
Start of property details
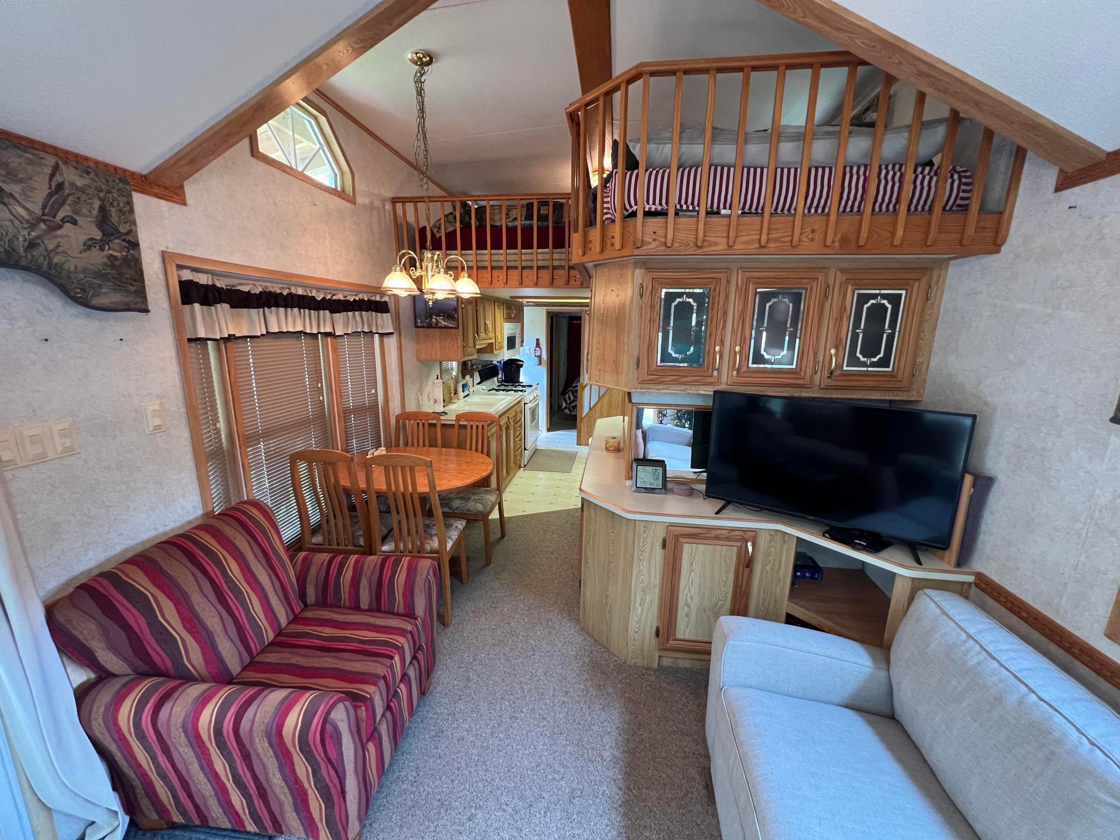
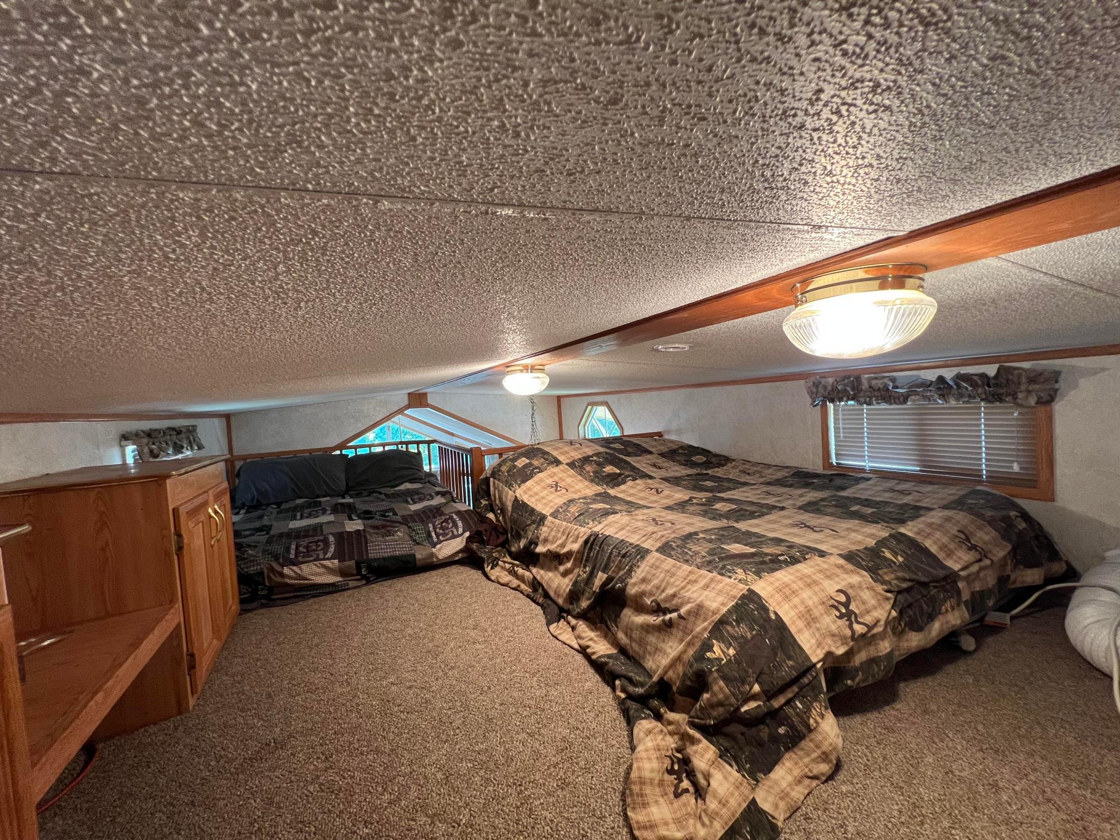
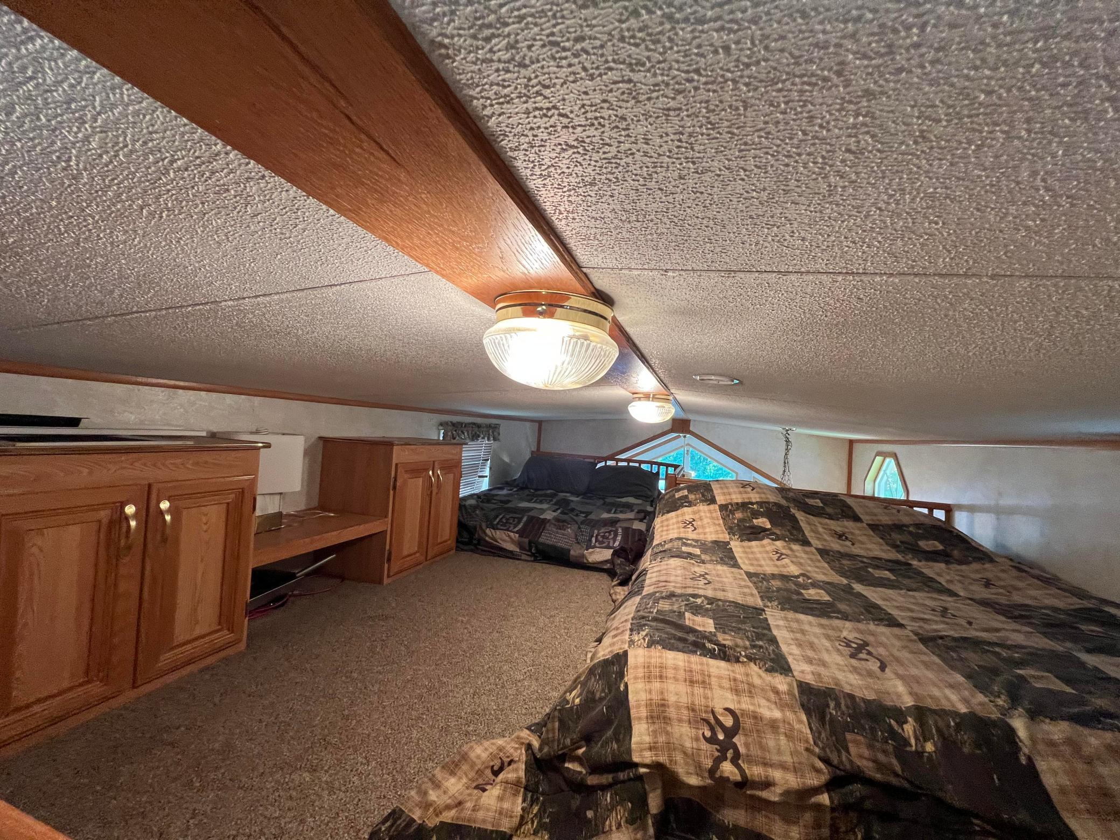
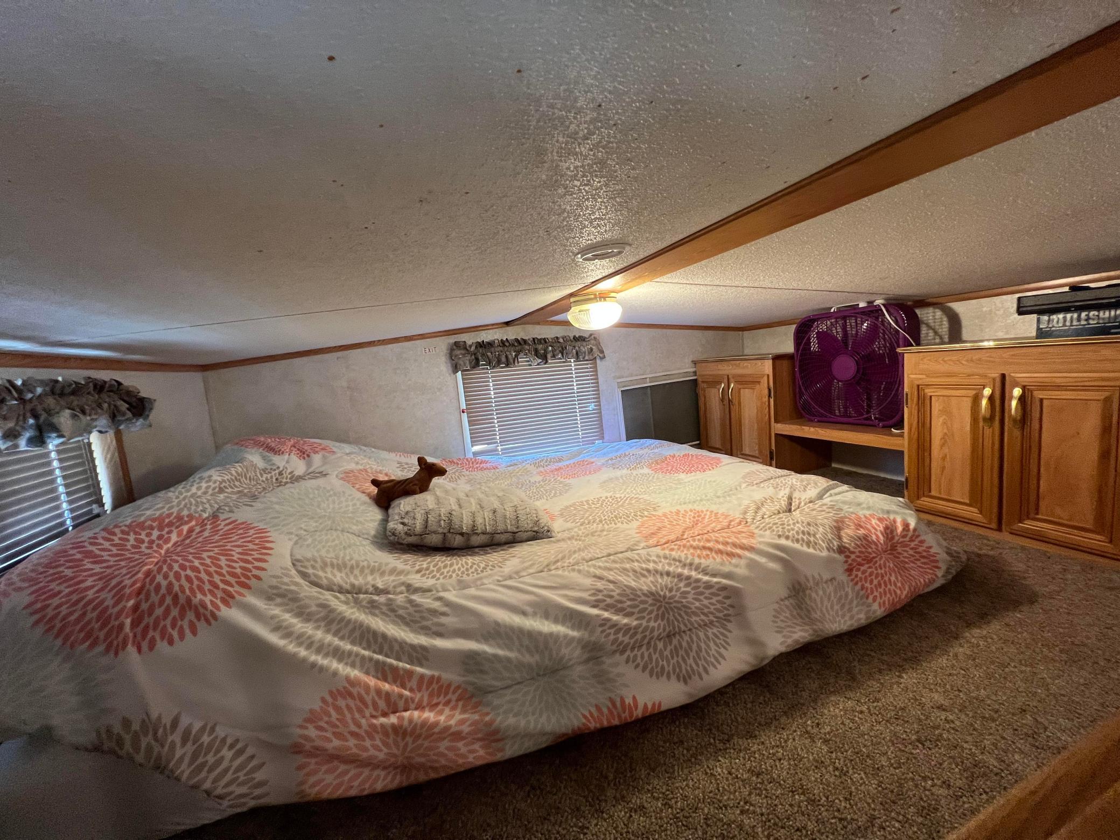
1 / 30
20429 326th St, Unit #9
Isle, MN 56342
FOR
SALE
·
Active
$69,900
$182 / Sqft
1
Beds
1
Baths
384
Sqft 2002
Yr. Built
MLS# 7118378
Cumulative Days on Market: 83
· Includes prior listings
· Currently listed since 07/29/26 · Data provided by the MLS.
Property Description
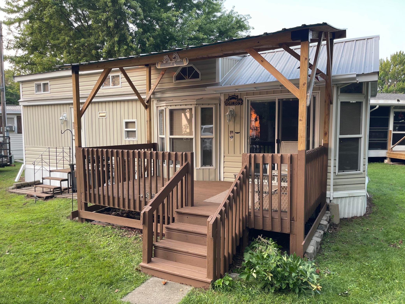
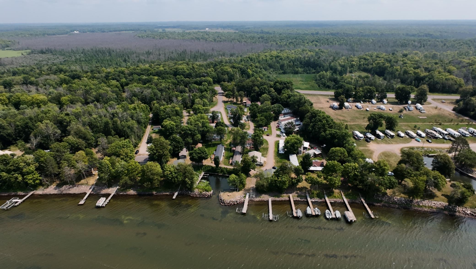
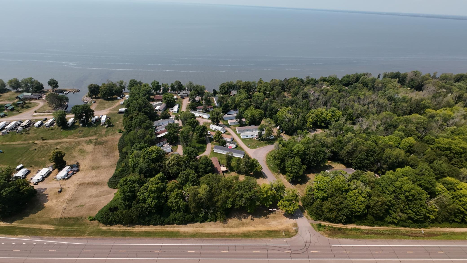
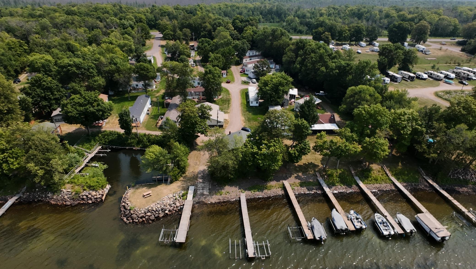
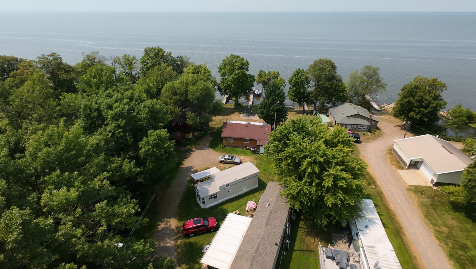
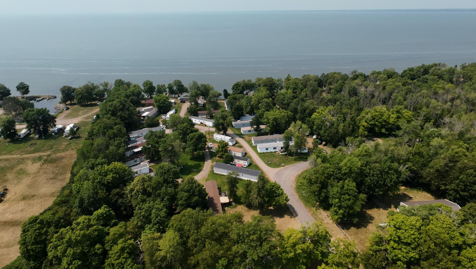
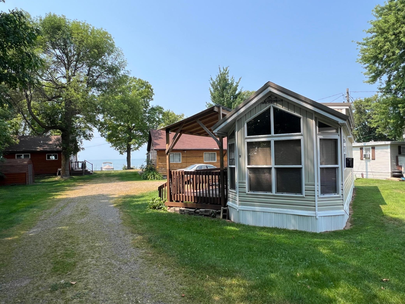
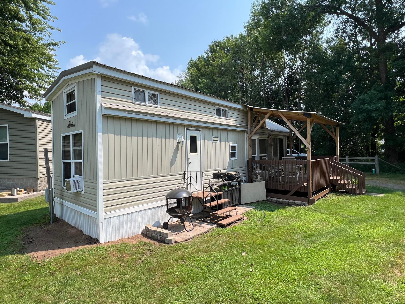
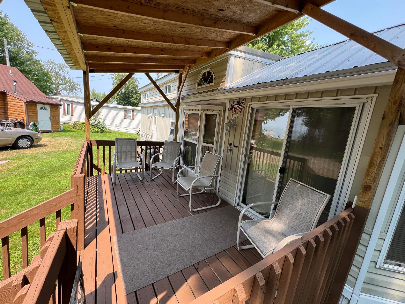
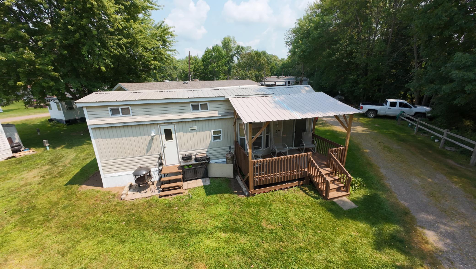
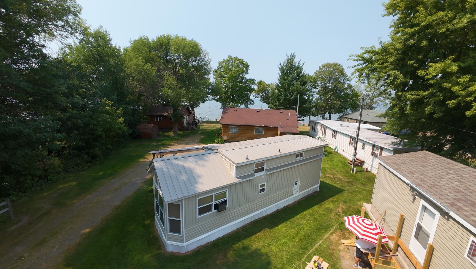
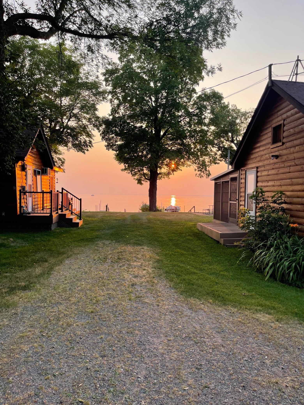
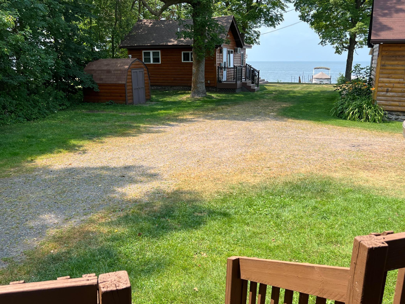
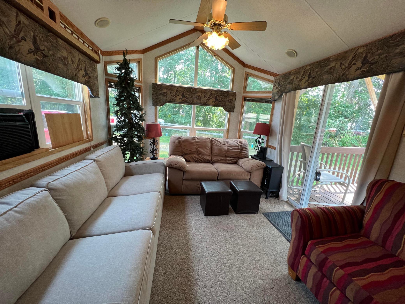
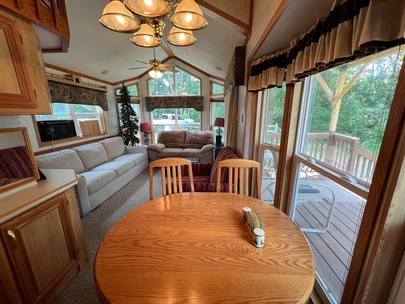
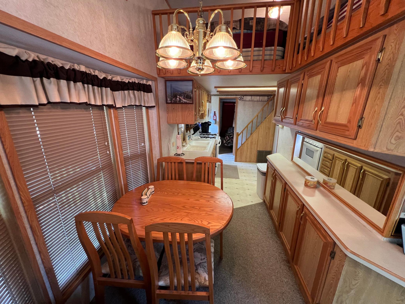
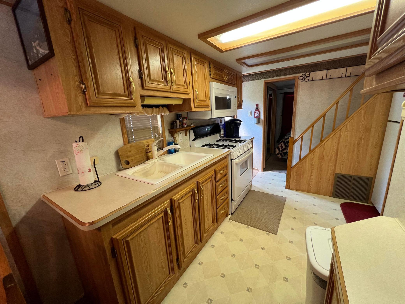
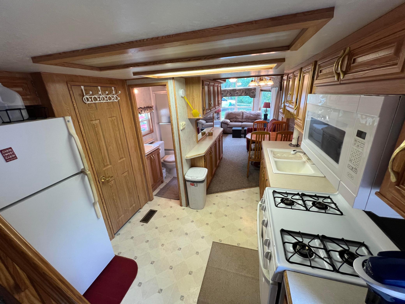
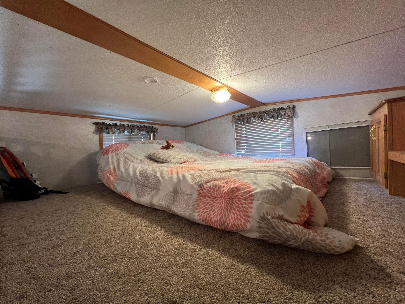
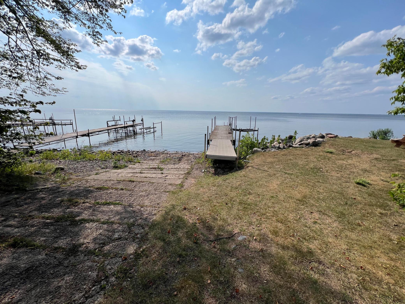
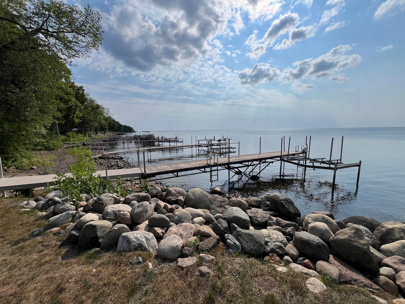
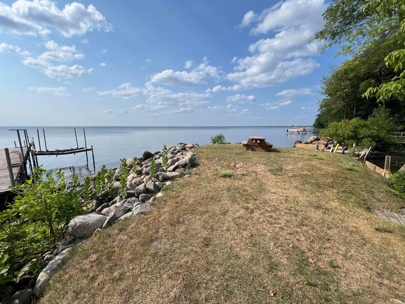
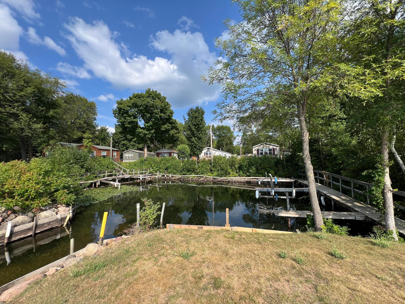
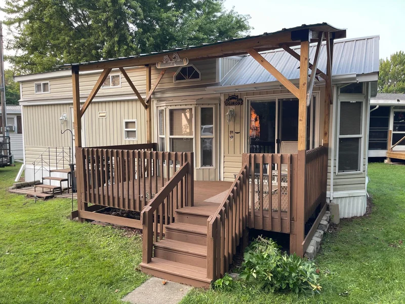
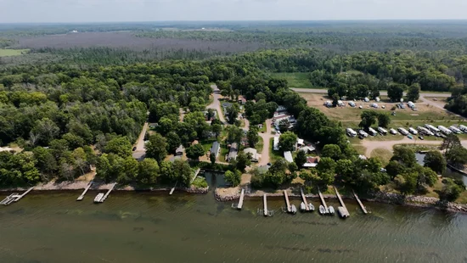
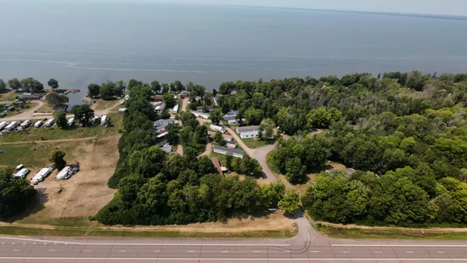
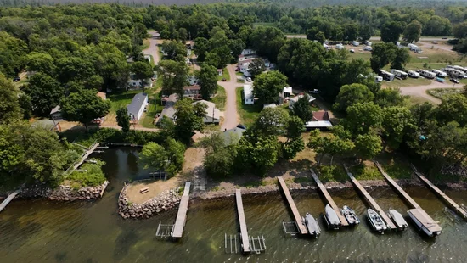
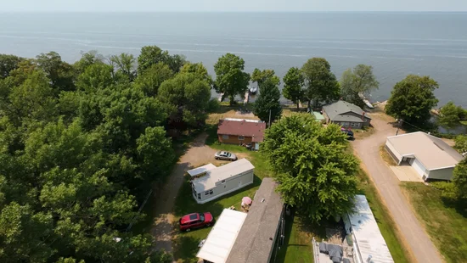
Come and enjoy views of Lake Mille Lacs from the deck of your Breckenridge Park Model trailer at Elkhorn Village on the beautiful East shore. Enjoy low maintenance lake life where the association handles the lawn care, septic and well water. This trailer is located strategically so that you can see the lake from the covered deck. The 2002 Breckenridge Trailer has lofted ceilings and a loft that has 3 additional beds. The trailer is seasonal, but can be used in the winter as the association provides a common building that has bathrooms with showers.
Property Highlights
Property Type
Residential
Property Sub Type
(TH) Detached
Bedrooms
1
Total Bathrooms
1
Living Area
384 Sqft
Price / Sqft
$182
Year Built
2002
Water Body Number
48000200
Lake Class
General Development
Cumulative Days on Market
83
Location
City/Township
Isle
View
Lake, West
Subdivision
ELKHORN RESORT
County
Aitkin
Zoning Description
Lot
Lake/Waterfront Information
Water Body Name
Mille Lacs
Lake Acres
128251
Lake Depth
42
Water Front (feet)
300
Waterfront Features
Association Access, Lake View
Lake Bottom
Rocky, Sand
Lake Chain
N
Lake Class
General Development
Water Body Number
48000200
Property Details
Price
$69,900
Property Type
Residential
Property Sub Type
(TH) Detached
Building
Levels
One
Total Area
384
Community
Local Schools
School District
Isle
Interior Features
Bedrooms and Bathrooms
Total Bathrooms
1
Full Bathrooms
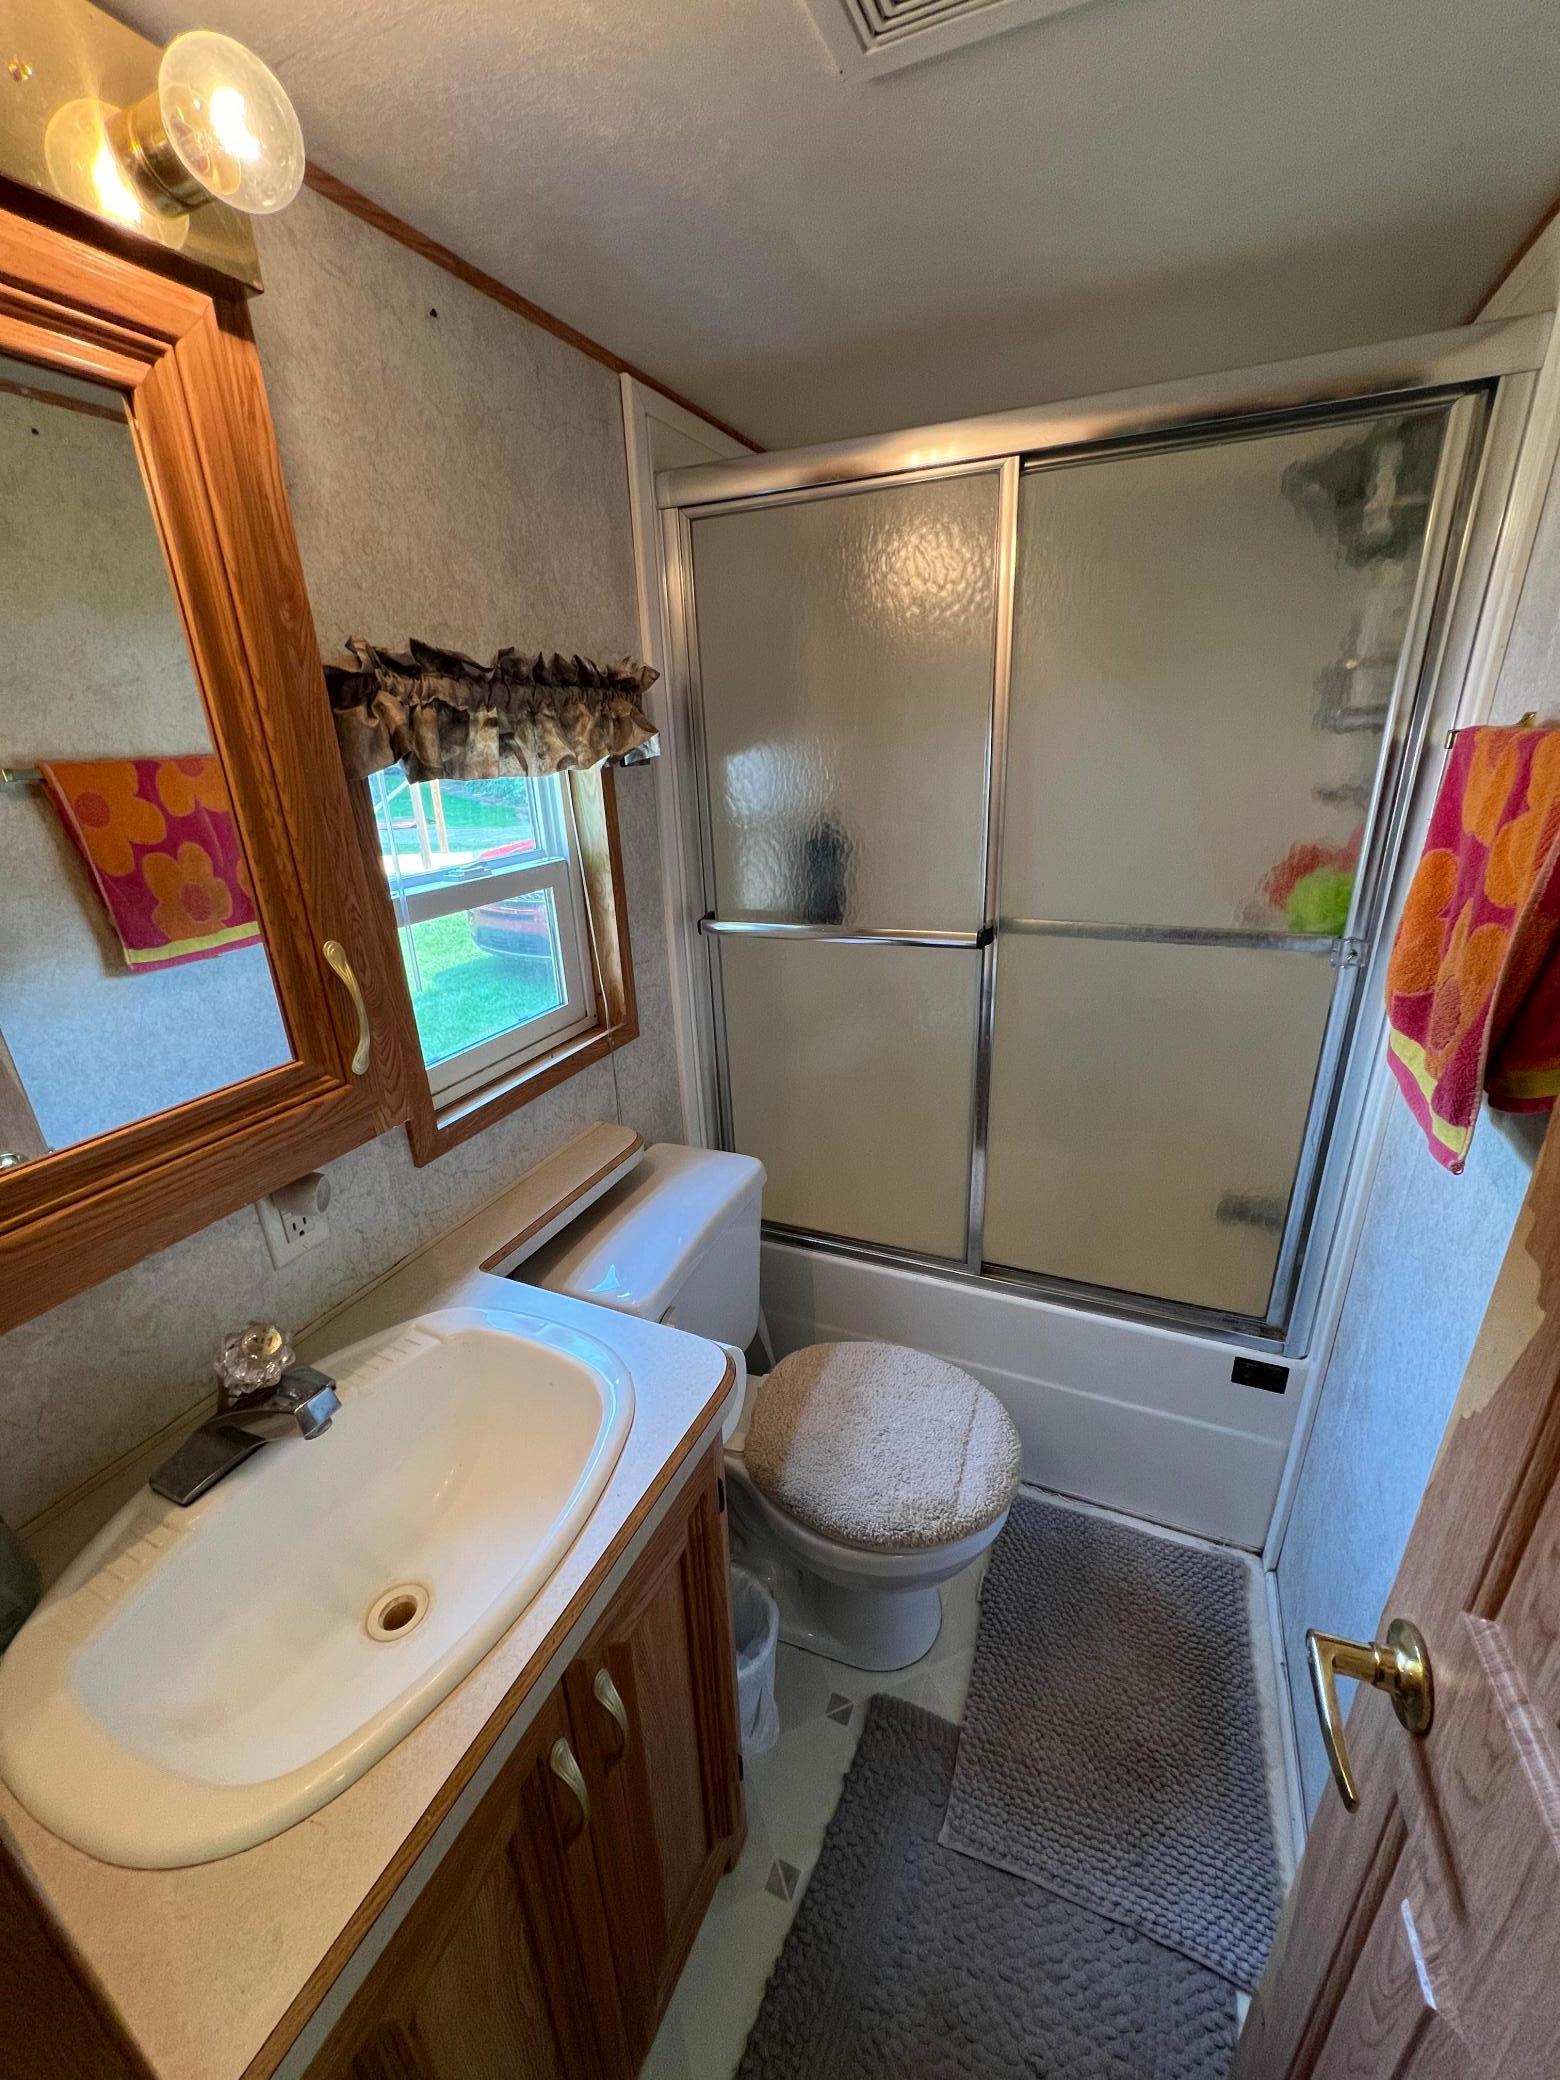
1
Bedrooms
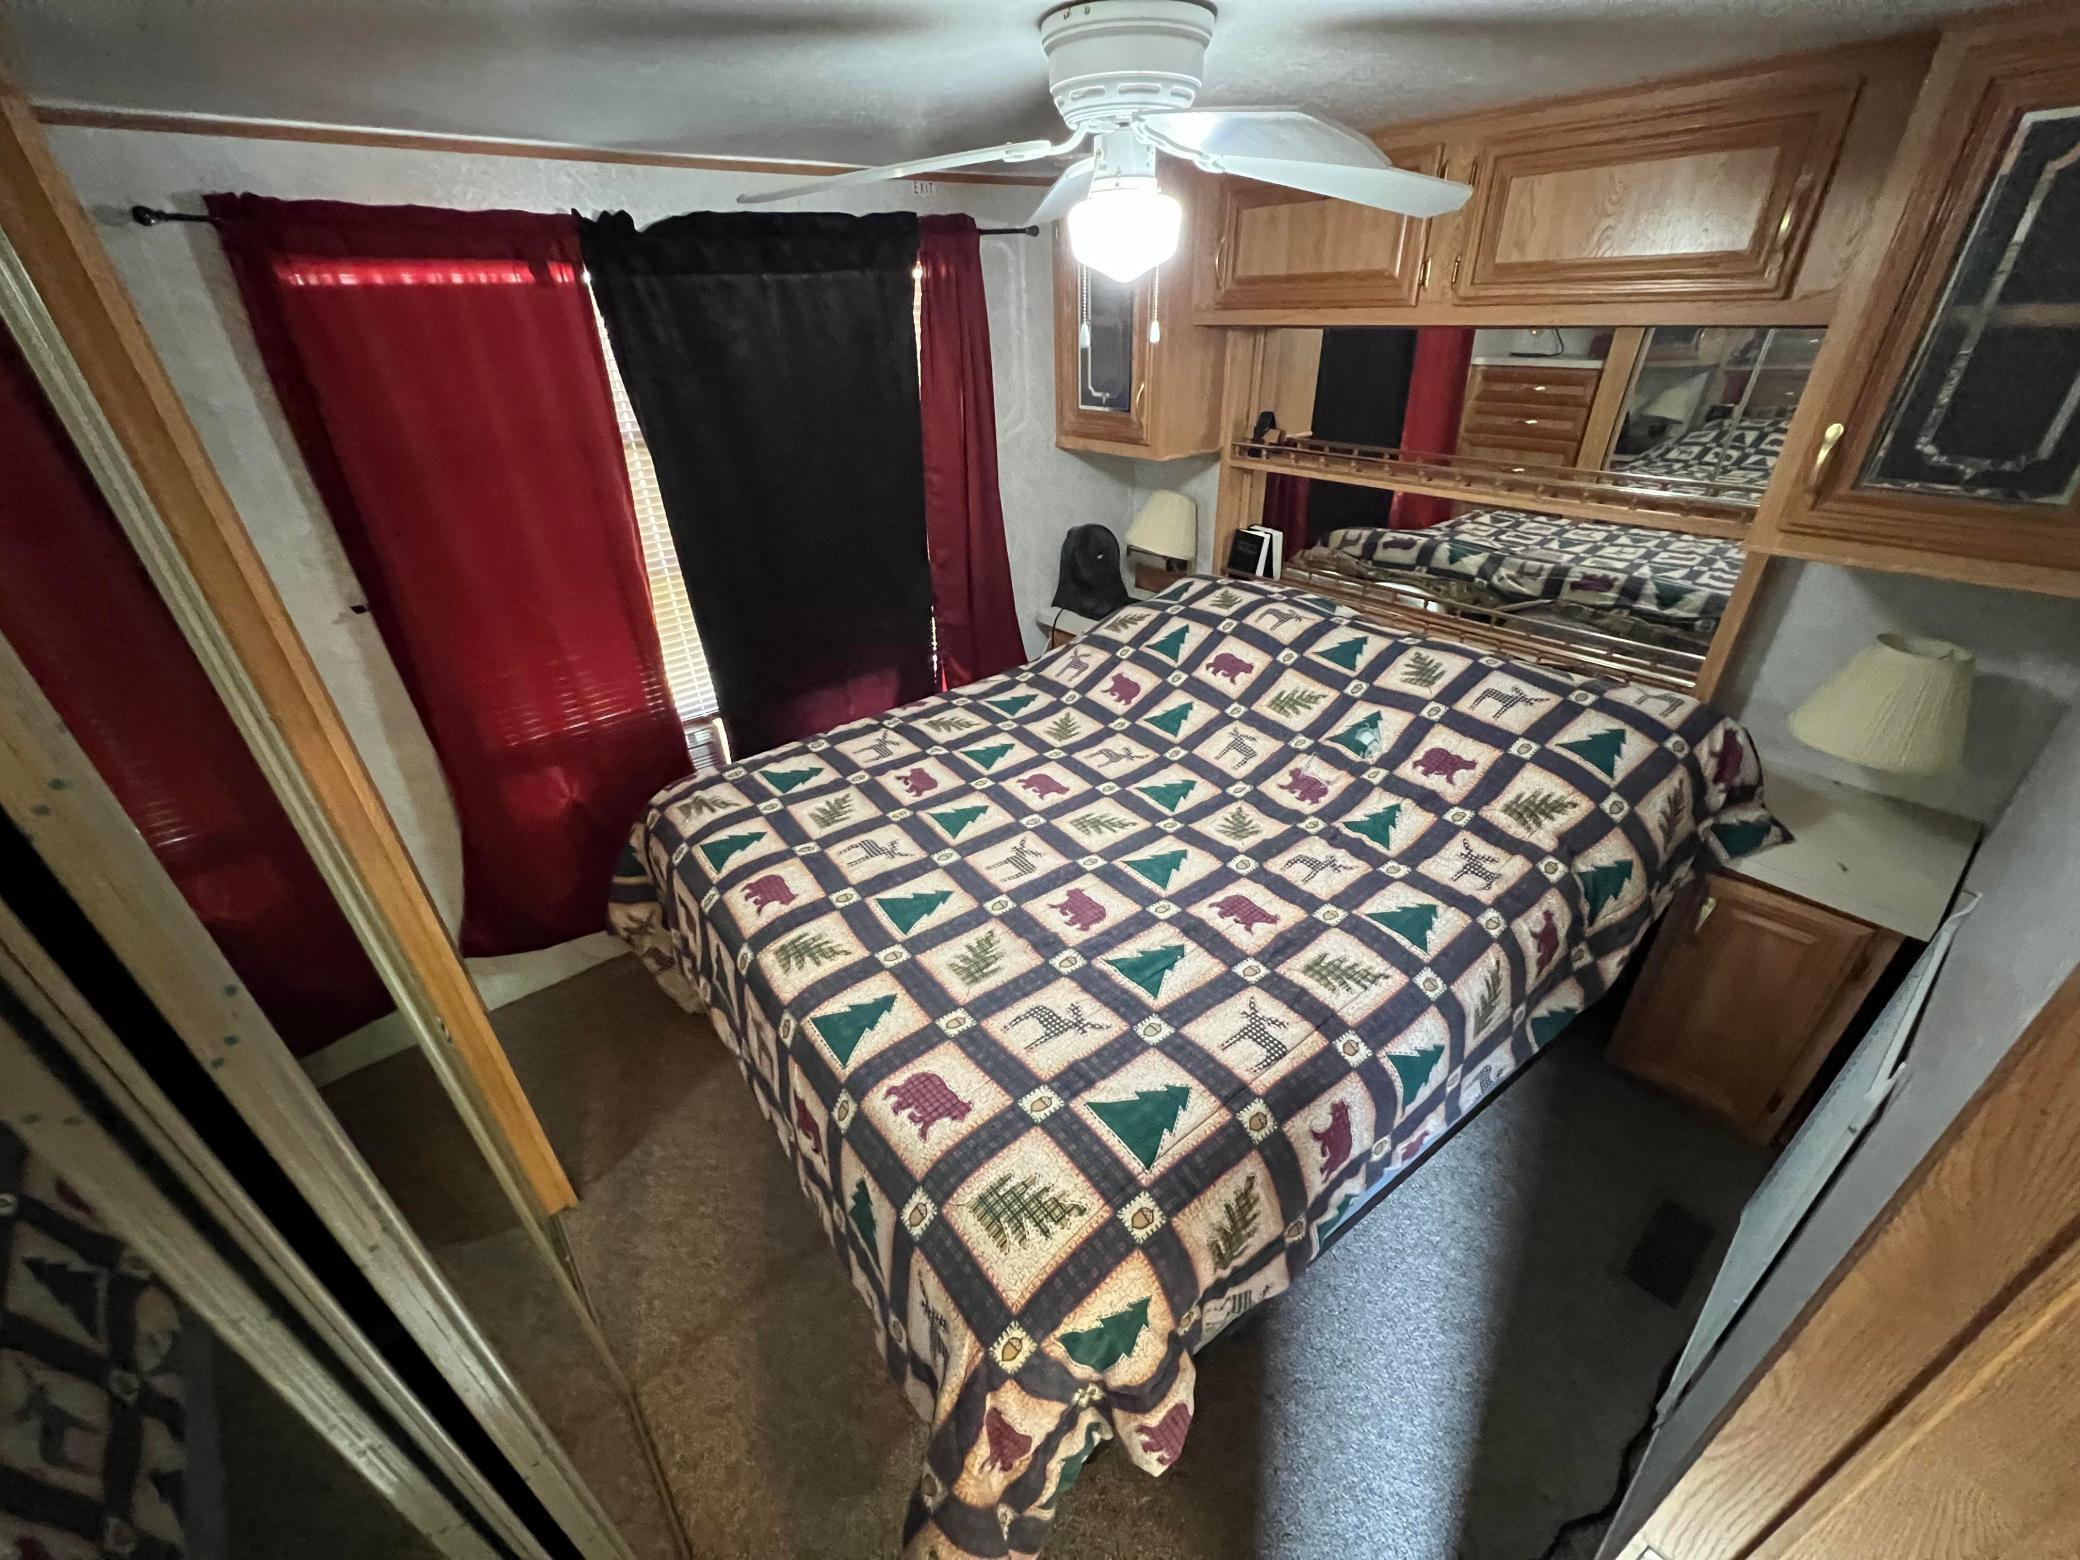
1
Rooms and Basement
Basement Features
None
Area and Spaces
Living Area
384 Sqft
Above Grade Finished Area
384
Appliances
Appliances
Exhaust Fan, Microwave, Range, Refrigerator
Interior Features
Accessibility Features
None
Heating and Cooling
Heating Features
Forced Air
Building Details
Construction
Year Built
2002
Foundations
None
Materials
Construction Materials
Frame
Roof
Metal
Terms
Terms
Contingency
None
Cumulative Days on Market
83
Taxes
Tax
Tax (Annual)
$256
HOA
Has HOA
Yes
Association Fee
$850 /yr
Association Fee Includes
Beach Access, Lawn Care, Maintenance Grounds, Parking, Sanitation, Sewer, Shared Amenities, Snow Removal, Water
Heating, Cooling & Utilities
Cooling Features
Window Unit(s)
Utilities
Sewer
Septic System Compliant - Yes, Shared Septic
Water Source
Shared System, Well
Lot
Lot Size
0.05
Lot Dimensions
18x65x34x34x50
Lot Features
Irregular Lot
Road Frontage
Private Road
Exterior Features
Exterior Features
Vinyl
Parking
Parking Features
Open
Listed by Sandelands Realty, 218-534-2972
Listing Data last updated 10/20/2026 10:20 pm
Get a Link to this Property: Copy To Clipboard
Phone:
Payment Calculator
per month.
fixed.
% interest.
$
%
$
%
Principal & Interest
+ Home Insurance
+ Property Tax
+ HOA Fees
Total interest paid over s will be:
All estimates and provided for informational purposes only. Actual amounts may vary. The output of the tool is not a loan offer or solicitation, nor is it financial or legal advice.
Information, rates, programs and loan scenarios shown are for example only as of 21-Oct-2026 and are subject to change without notice.
Interest rates provided by the St. Louis Federal Reserve Economic Data (FRED).
All products are subject to credit and property approval. Not all products are available in all states or for all loan amounts. Other restrictions and limitations apply.
Contact your preferred lender for the pricing associated with your specific transaction.
Calculations are generated by Open Source mortgage calculation software tools using common mathematical formulas. All calculations should be independently verified.
Get Walk Score Content
Property History
Yesterday
Property information last updated
73 days ago
Date of last price change
83 days ago
Status Active. This is the date the listing was placed on market.
Cumulative Days on Market: 83 days (includes prior listings)
· Currently listed since July 29, 2026. Data provided by the MLS.
Similar Properties
Listed by Sandelands Realty, 