
Start of property details


1 / 34
28064 Birch Haven Road
Aitkin, MN 56431
FOR
SALE
·
Active
$389,900
$406 / Sqft
2
Beds
1
Baths
2
Garage
960
Sqft 2005
Yr. Built
MLS# 7088912
Cumulative Days on Market: 124
· Includes prior listings
· Currently listed since 06/18/26 · Data provided by the MLS.
Property Description
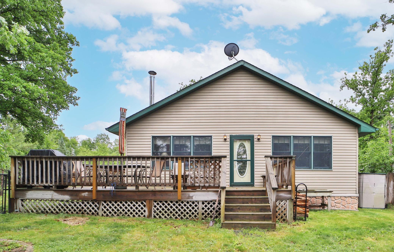
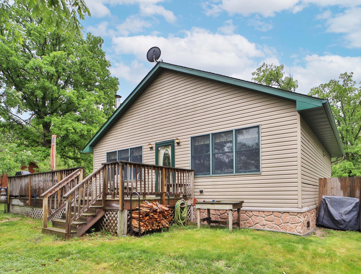
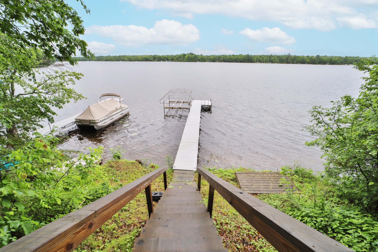
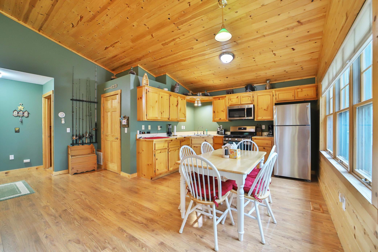
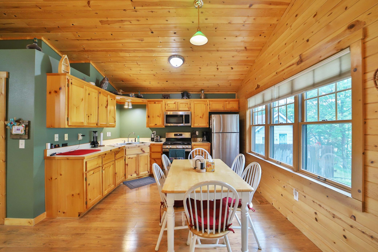
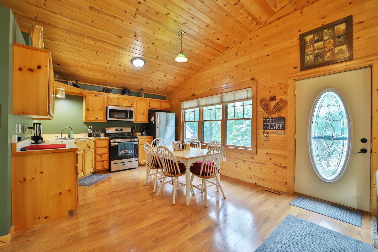
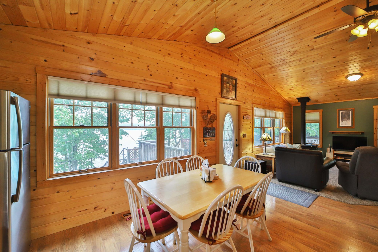
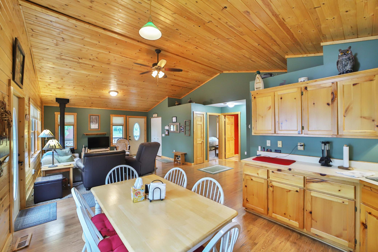
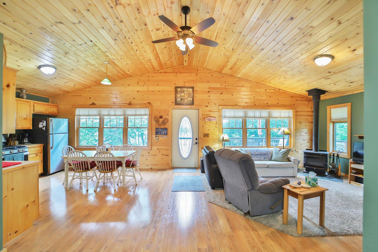
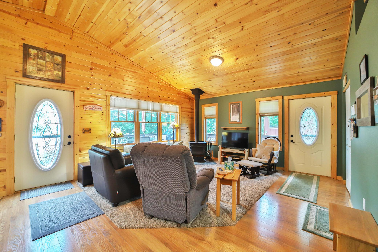
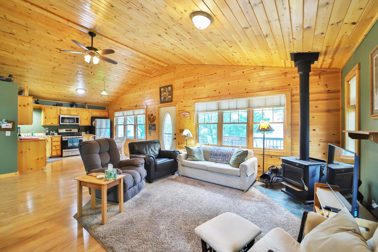
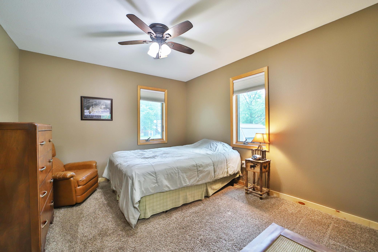
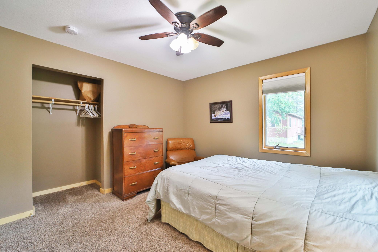
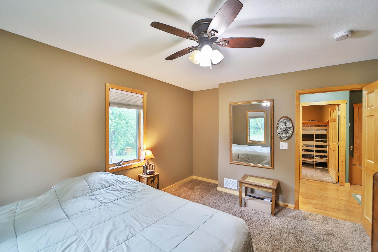
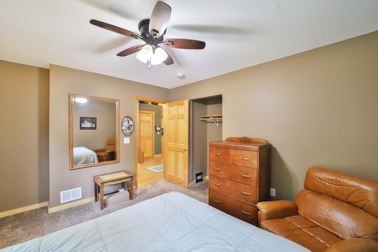
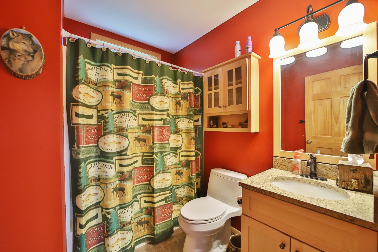
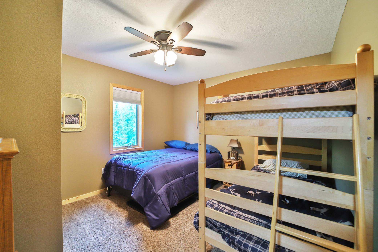
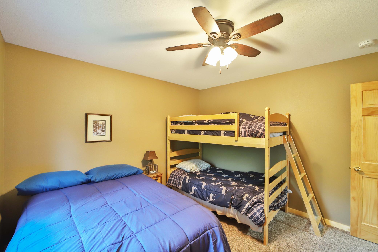
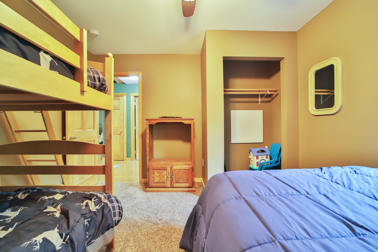
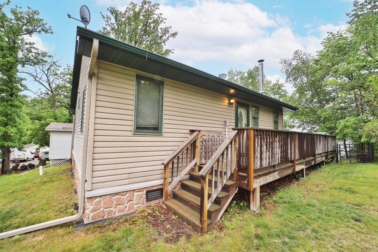
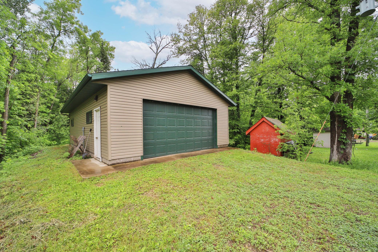
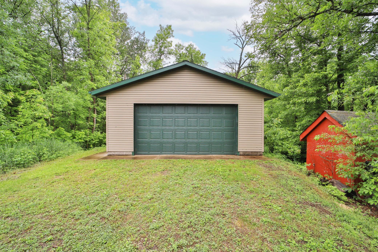
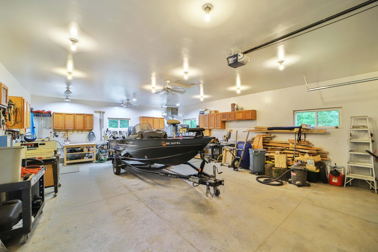
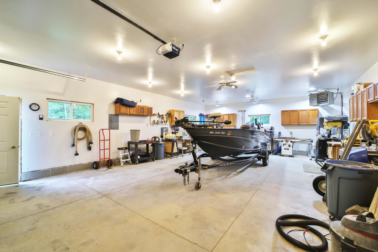
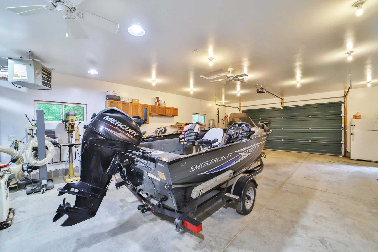
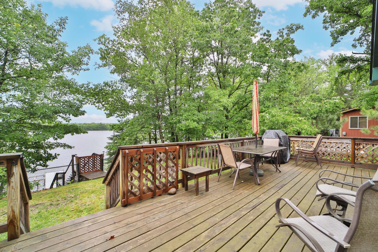
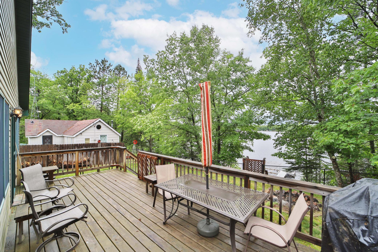
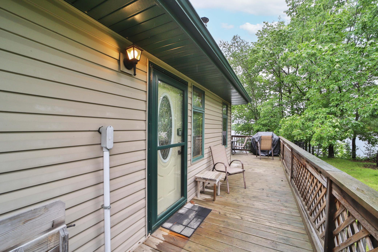
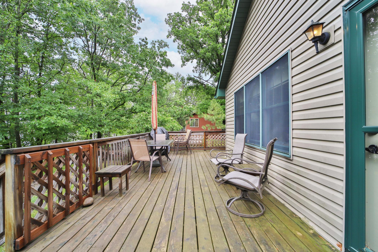
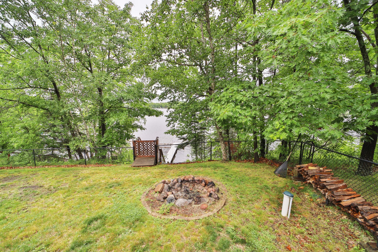
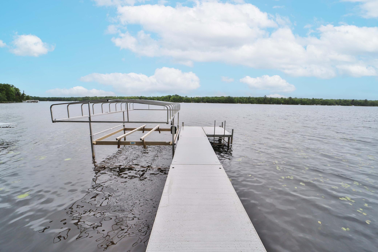
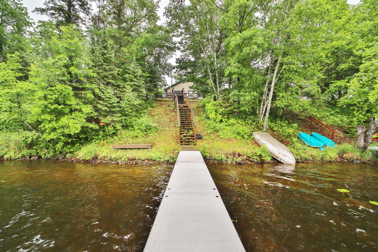
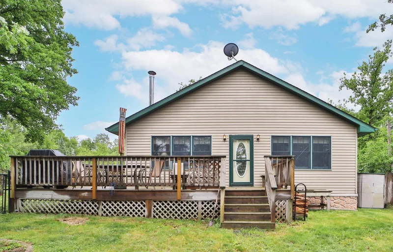
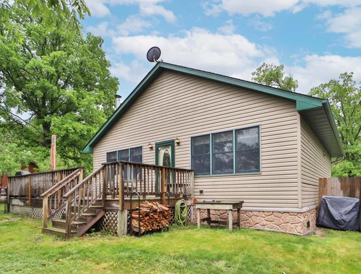
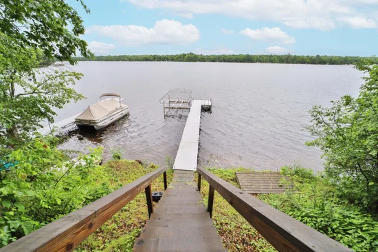
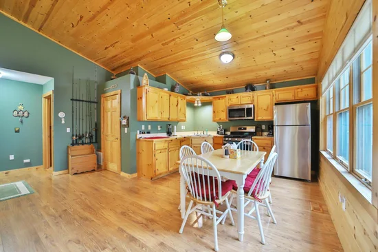
Don't miss this two bed, one bath Stark Lake home that is move in ready for its next owner! This property features a wrap around deck, updated interior including wood flooring, wonderful views of the lake, and only 15-20 steps down to water. House will come mostly furnished and move in ready, dock, and boat also stay! You will enjoy a newer dock suitable for swimming and any boating activities! Additionally, enjoy the convenience of a two car+ detached garage featuring a workshop and space for all your toys and workshop needs. Relax on the back deck, enjoy the fenced in back yard, or head down to the water, the choice is yours! Schedule Your Showing Today!
Property Highlights
Property Type
Residential
Property Sub Type
Single Family
Bedrooms
2
Total Bathrooms
1
Living Area
960 Sqft
Price / Sqft
$406
Year Built
2005
Water Body Number
18016900
Lake Class
General Development
Cumulative Days on Market
124
Location
City/Township
Aitkin
View
North
County
Crow Wing
Zoning Description
Residential-Single Family
Lake/Waterfront Information
Water Body Name
Stark
Lake Acres
217
Lake Depth
66
Water Front (feet)
56
Waterfront Features
Lake Front
Lake Bottom
Hard, Sand
Lake Chain
N
Lake Class
General Development
Water Body Number
18016900
Property Details
Price
$389,900
Property Type
Residential
Property Sub Type
Single Family
Building
Levels
One
Total Area
960
Community
Local Schools
School District
Aitkin
Interior Features
Bedrooms and Bathrooms
Total Bathrooms
1
Full Bathrooms
1
Bedrooms
2
Rooms and Basement
Basement Features
None
Area and Spaces
Living Area
960 Sqft
Above Grade Finished Area
960
Appliances
Appliances
Microwave, Range, Refrigerator
Interior Features
Laundry Features
None
Accessibility Features
None
Electic
Circuit Breakers
Fireplace Features
Wood Burning Stove
Heating and Cooling
Heating Features
Forced Air
Has Fireplace
Yes
Fireplaces
1
Building Details
Construction
Year Built
2005
Foundations
Concrete Perimeter
Materials
Construction Materials
Block, Frame
Roof
Asphalt
Terms
Terms
Contingency
None
Cumulative Days on Market
124
Taxes
Tax
Tax (Annual)
$1,350
Heating, Cooling & Utilities
Cooling Features
Central Air
Utilities
Sewer
Holding Tank
Water Source
Drilled, Well
Lot
Lot Size
0.51
Lot Dimensions
irr
Lot Features
Tree Coverage - Light
Road Frontage
Township
Exterior Features
Exterior Features
Vinyl
Fencing
Chain Link
Parking
Garage Capacity
2
Parking Features
Detached Garage
Listed by eXp Realty, 2188314663
Listing Data last updated 10/20/2026 11:20 pm
Get a Link to this Property: Copy To Clipboard
Phone:
Payment Calculator
per month.
fixed.
% interest.
$
%
$
%
Principal & Interest
+ Home Insurance
+ Property Tax
+ HOA Fees
Total interest paid over s will be:
All estimates and provided for informational purposes only. Actual amounts may vary. The output of the tool is not a loan offer or solicitation, nor is it financial or legal advice.
Information, rates, programs and loan scenarios shown are for example only as of 21-Oct-2026 and are subject to change without notice.
Interest rates provided by the St. Louis Federal Reserve Economic Data (FRED).
All products are subject to credit and property approval. Not all products are available in all states or for all loan amounts. Other restrictions and limitations apply.
Contact your preferred lender for the pricing associated with your specific transaction.
Calculations are generated by Open Source mortgage calculation software tools using common mathematical formulas. All calculations should be independently verified.
Get Walk Score Content
Property History
Yesterday
Property information last updated
69 days ago
Date of last price change
124 days ago
Status Active. This is the date the listing was placed on market.
Cumulative Days on Market: 124 days (includes prior listings)
· Currently listed since June 18, 2026. Data provided by the MLS.
Similar Properties
Listed by eXp Realty, 