
42 :: lacc42

Start of property details



1 / 43
20206 Timberlodge Road
Warba, MN 55793
12 days ago
NEW
$349,000
Active
4
Beds
3
Baths
3
Garage
3,280
Sqft 2006
Yr. Built
MLS# 7099288
Cumulative Days on Market: 12
· Includes prior listings
· Currently listed since 08/28/26
· Data provided by the MLS.
Property Description
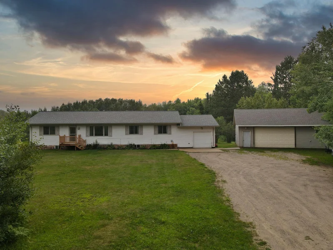
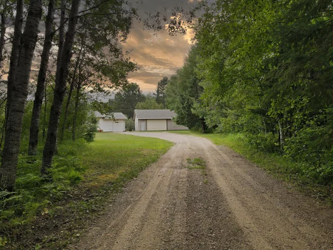
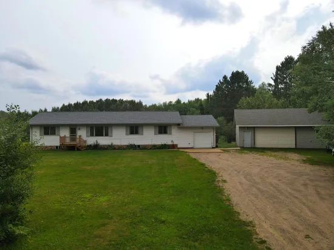
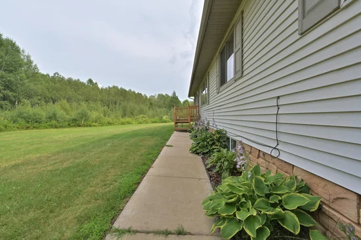
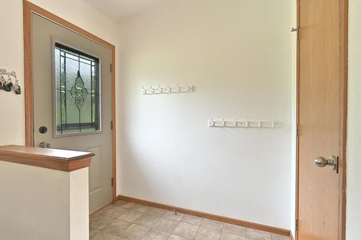
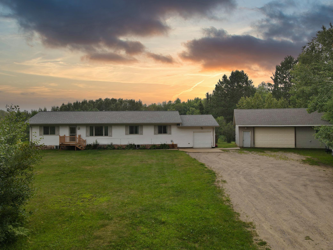
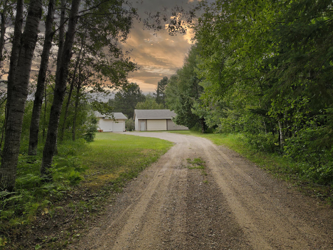
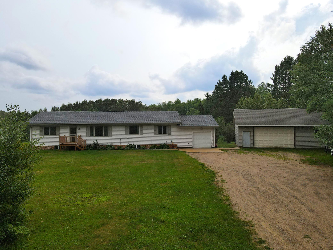
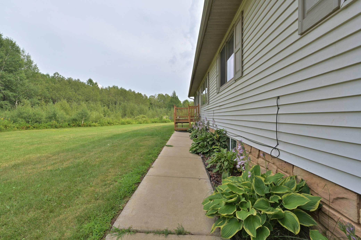
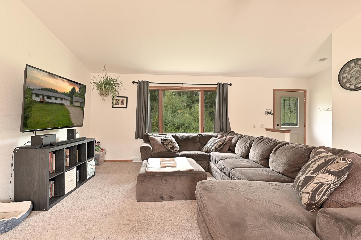
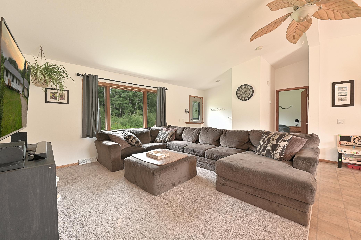
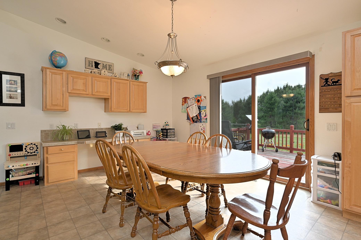
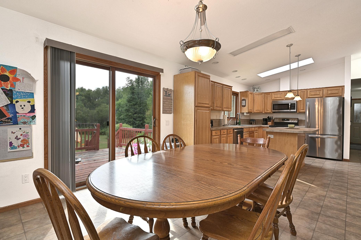
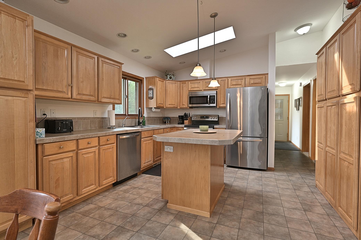
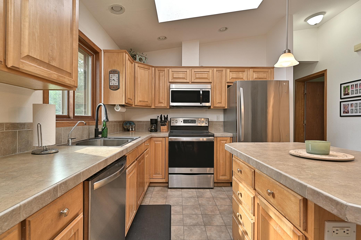
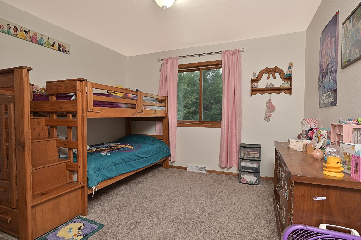
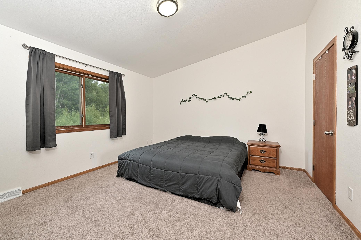
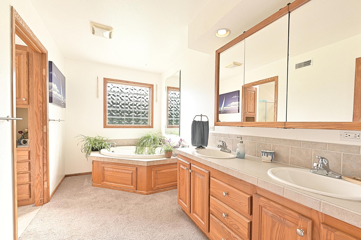
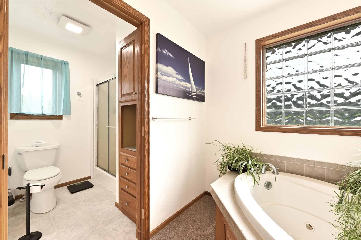
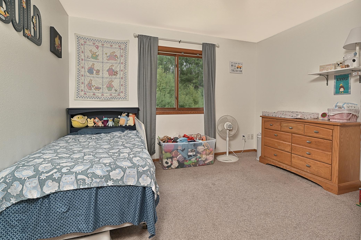
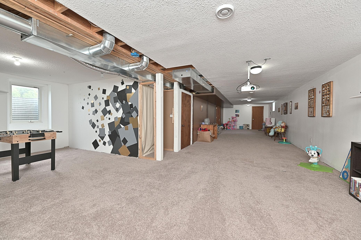
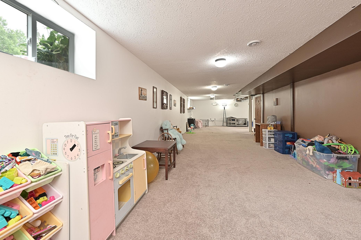
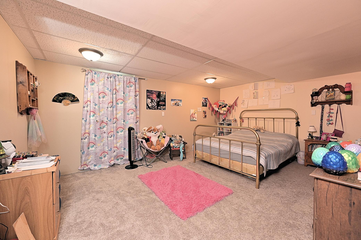
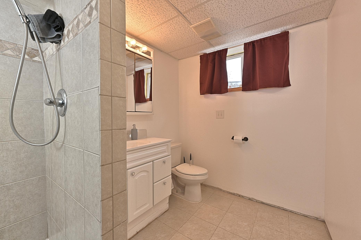
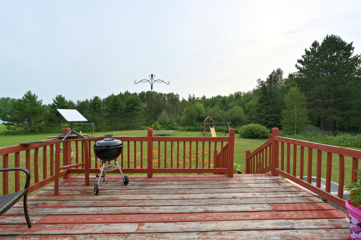
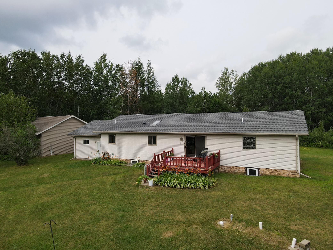
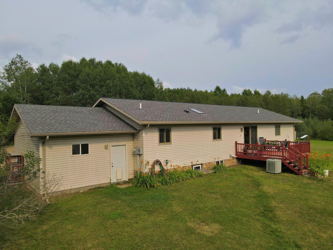
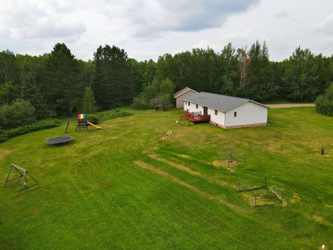
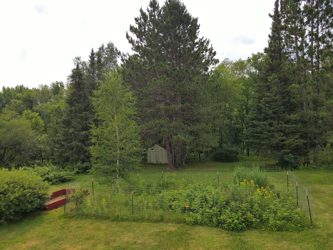
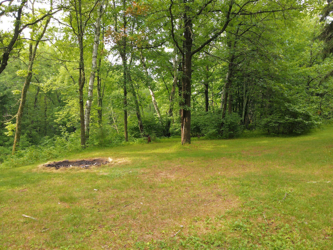
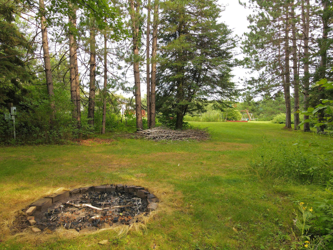
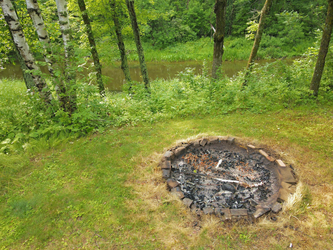
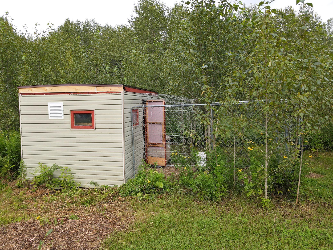
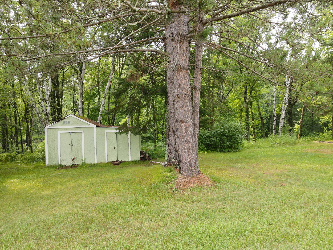
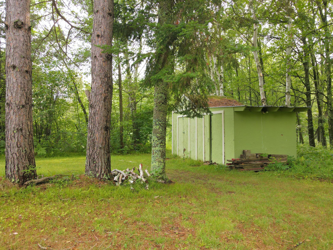
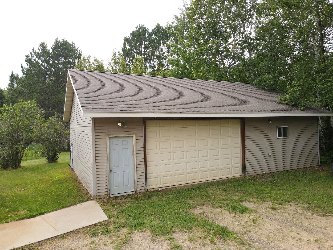
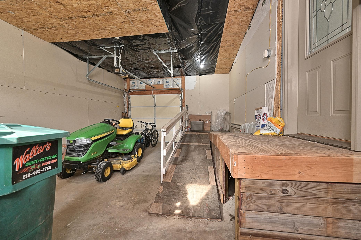
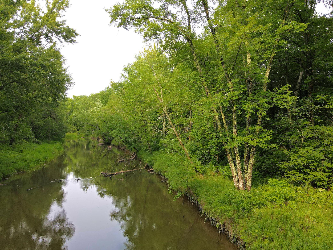
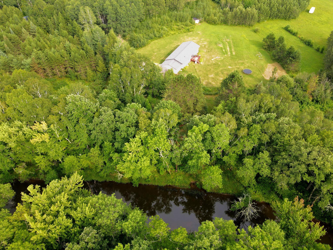
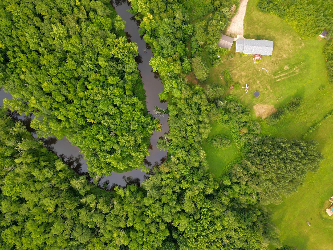
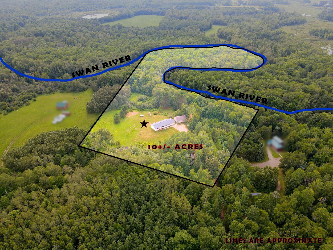
Nestled at the end of a private road, this peaceful Northwoods retreat sits on 9.95 secluded, wooded acres with 2946 feet of frontage along the scenic Swan River. The move-in ready ranch-style home features an open concept main level with soaring vaulted ceilings, a single-stall attached garage, and a spacious basement equipped with a family room, bedroom, bathroom, and potential space for a 5th bedroom. Complete with a 26'x40' heated and insulated shop, this property is the ideal blend of everyday comfort, plentiful storage, and quiet outdoor living.
Property Highlights
Property Type
Residential
Property Sub Type
Single Family
Bedrooms
4
Total Bathrooms
3
Living Area
3,280 Sqft
Price / Sqft
$106
Year Built
2006
Lake Class
Not Applicable
Location
City/Township
Warba
View
River
County
Itasca
Zoning Description
Residential-Single Family
Lake/Waterfront Information
Water Body Name
Swan River
Water Front (feet)
2946
Waterfront Features
River Front
Lake Chain
N
Lake Class
Not Applicable
Property Details
Price
$349,000
Property Type
Residential
Property Sub Type
Single Family
Building
Levels
One
Total Area
3,360
Community
Local Schools
School District
Grand Rapids
Interior Features
Bedrooms and Bathrooms
Total Bathrooms
3
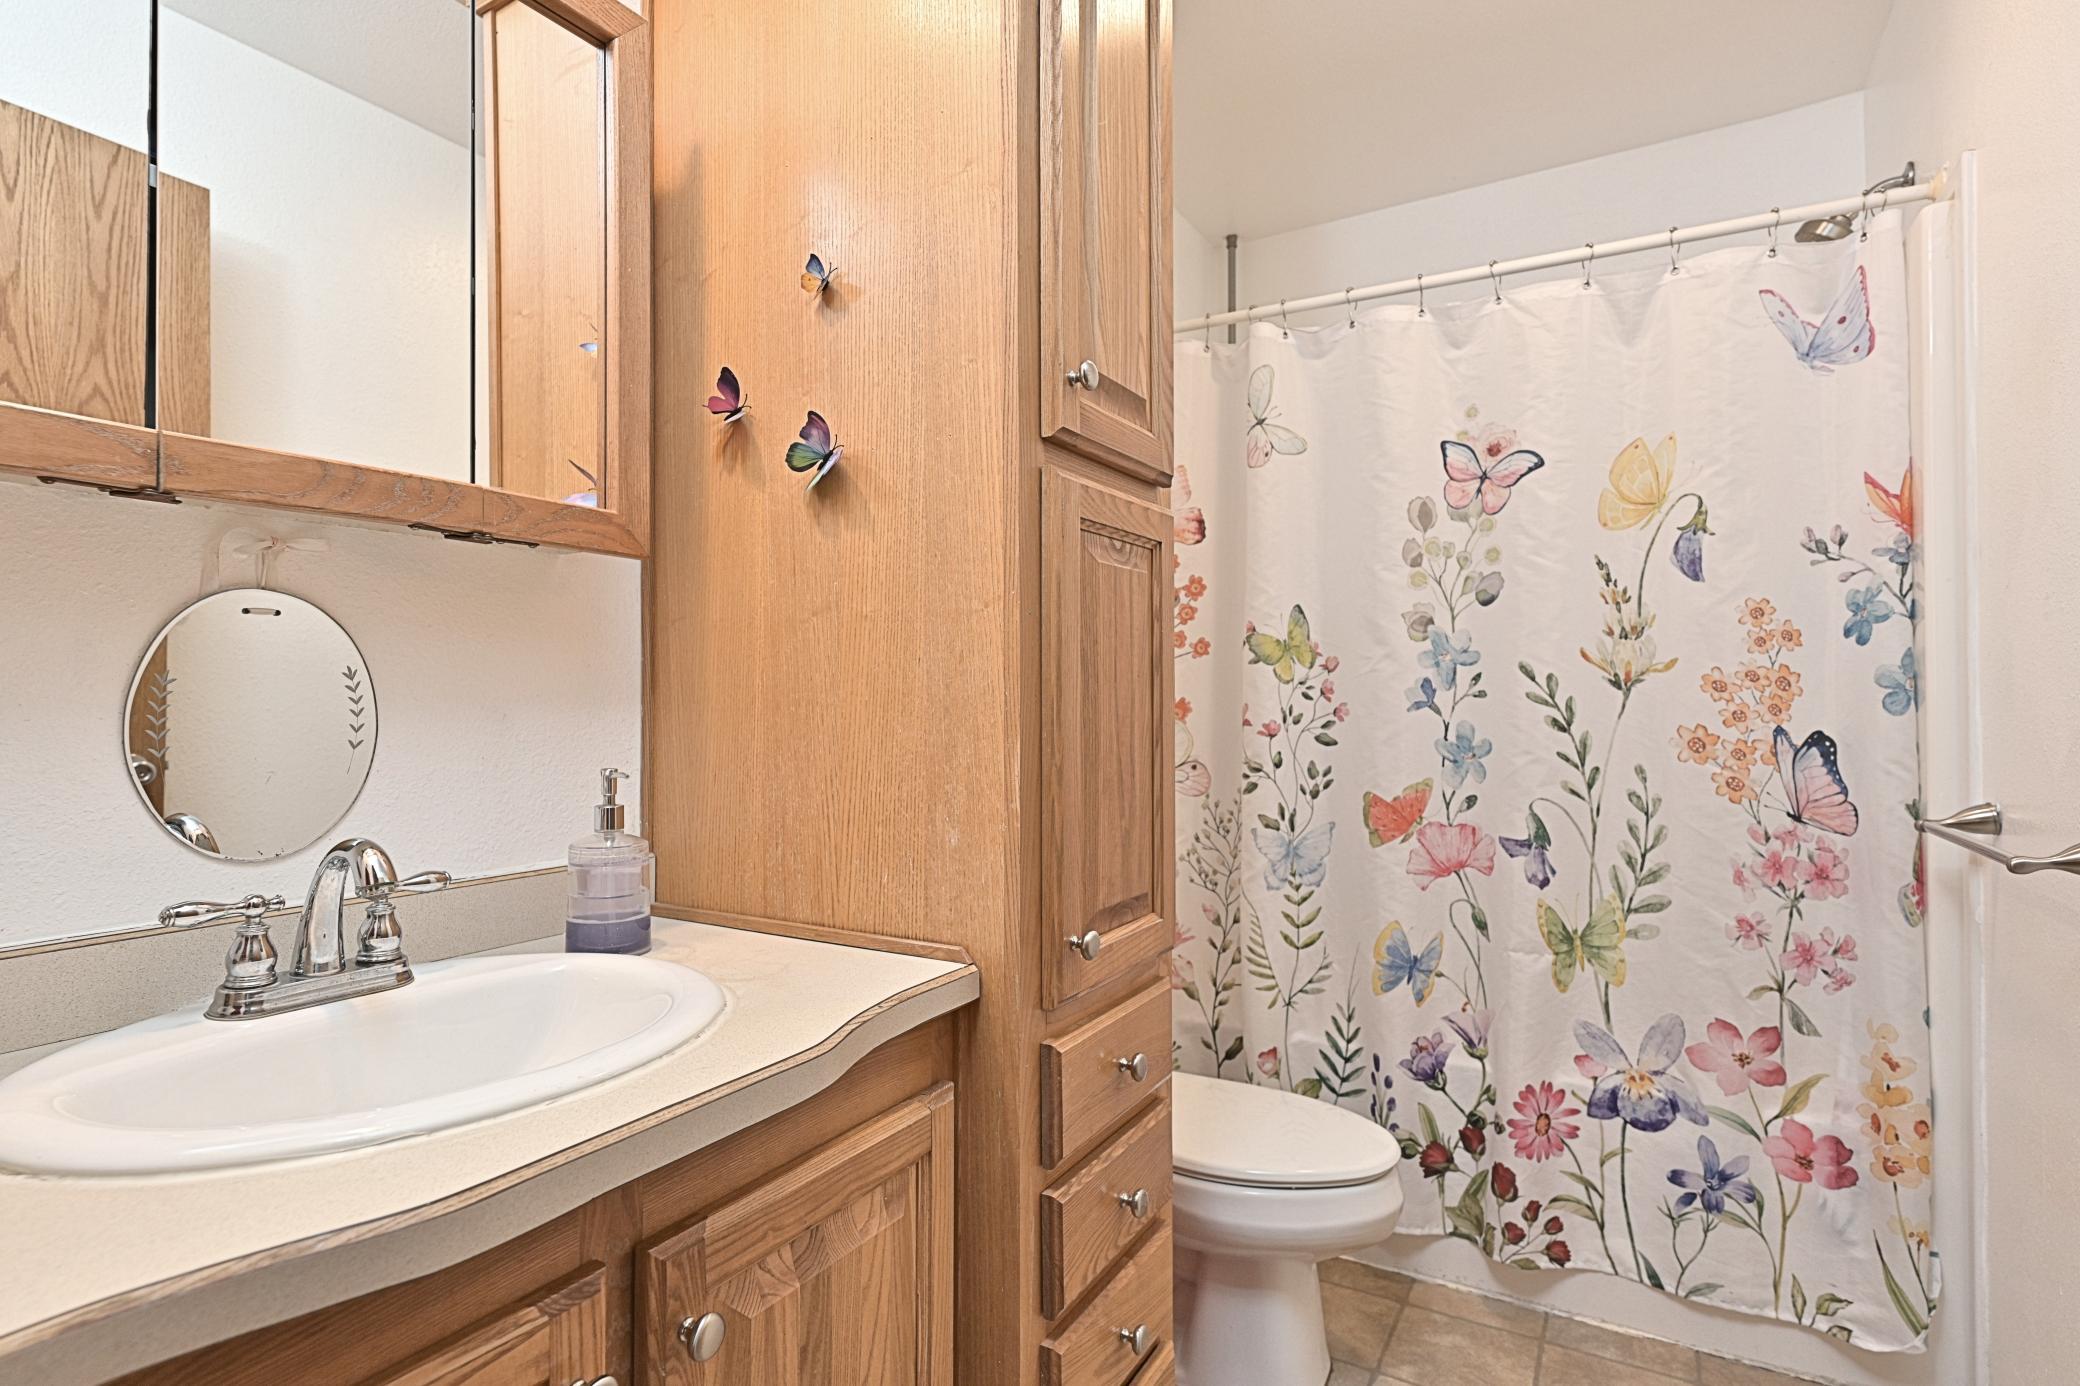
Full Bathrooms
2
3/4 Bathrooms
1
Bedrooms
4
Rooms and Basement
Has Basement
Yes
Basement Features
Egress Window(s), Finished, Full
Area and Spaces
Living Area
3,280 Sqft
Above Grade Finished Area
1,680
Below Grade Finished Area
1,600
Appliances
Appliances
Dishwasher, Gas Water Heater, Microwave, Range, Refrigerator, Stainless Steel Appliances, Water Softener Owned
Interior Features
Laundry Features
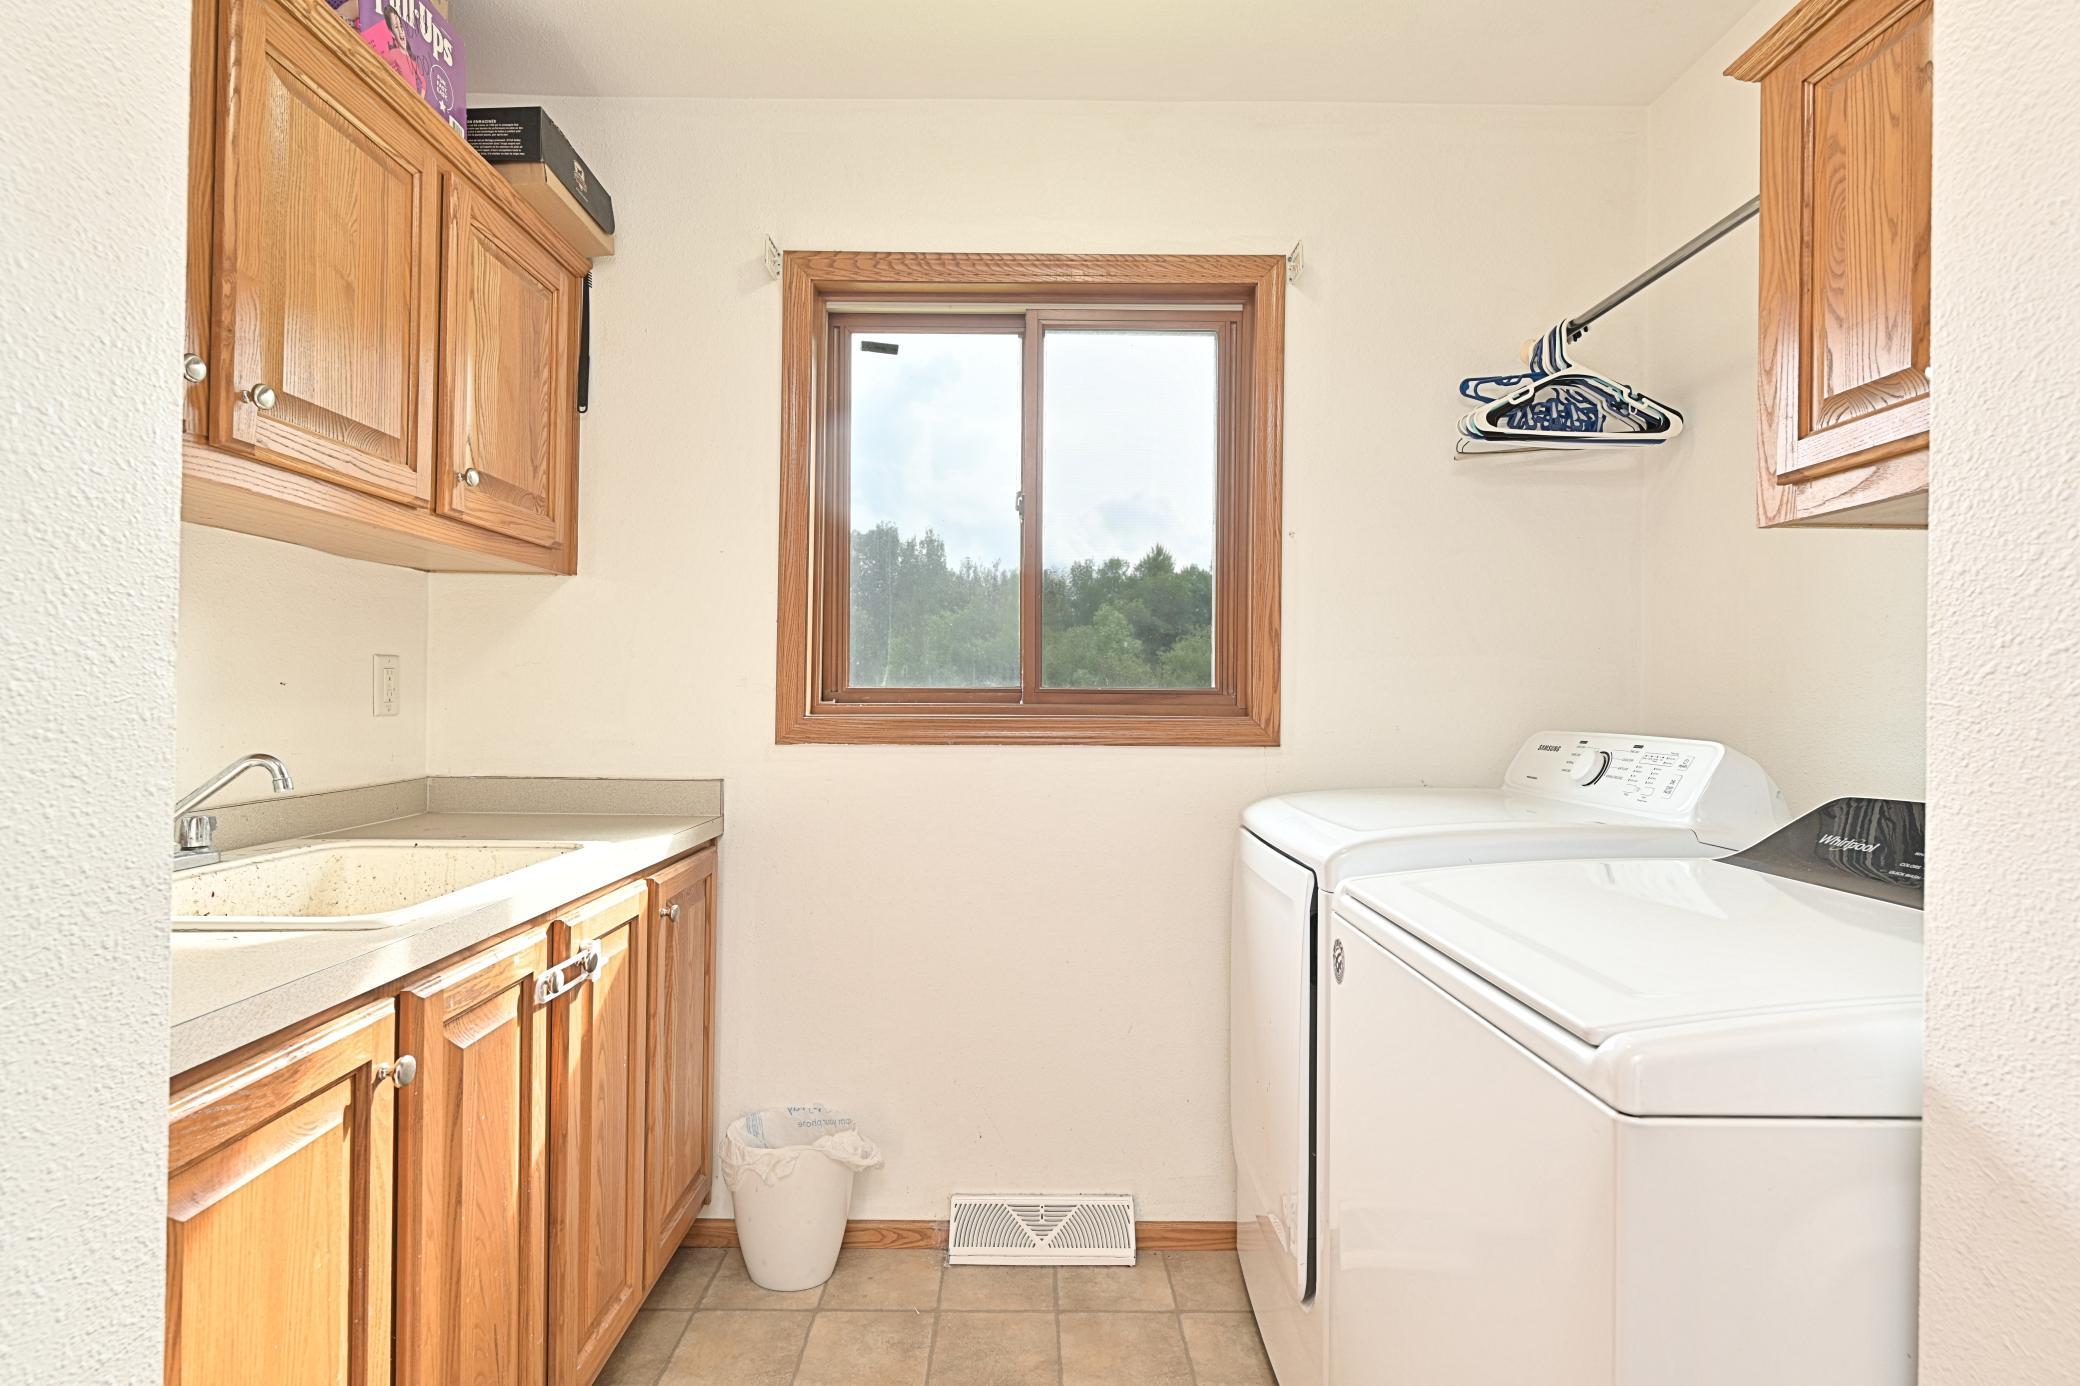
Main Level
Accessibility Features
None
Electic
100 Amp Service
Heating and Cooling
Heating Features
Forced Air
Building Details
Construction
Year Built
2006
Foundations
Concrete Perimeter, Poured Concrete
Materials
Construction Materials
Frame
Roof
Age 8 Years or Less, Asphalt
Terms
Terms
Contingency
None
Taxes
Tax
Tax (Annual)
$2,169
Heating, Cooling & Utilities
Cooling Features
Central Air
Utilities
Sewer
Private Sewer
Water Source
Private, Sand Point
Lot
Lot Size
9.95
Lot Dimensions
2946x460x330x852
Lot Features
Irregular Lot, Tree Coverage - Medium
Exterior Features
Exterior Features
Vinyl
Fencing
None
Parking
Garage Capacity
3
Parking Features
Attached Garage, Detached Garage, Electric, Heated Garage, Insulated Garage
Pool Features
Pool Features
None
Listed by Move It Real Estate Group/Lakehomes.com
Listing Data last updated 09/10/2026 06:20 am
Get a Link to this Property: Copy To Clipboard
Phone:
Payment Calculator
per month.
fixed.
% interest.
$
%
$
%
Principal & Interest
+ Home Insurance
+ Property Tax
+ HOA Fees
Total interest paid over s will be:
All estimates and provided for informational purposes only. Actual amounts may vary. The output of the tool is not a loan offer or solicitation, nor is it financial or legal advice.
Information, rates, programs and loan scenarios shown are for example only as of 10-Sep-2026 and are subject to change without notice.
Interest rates provided by the St. Louis Federal Reserve Economic Data (FRED).
All products are subject to credit and property approval. Not all products are available in all states or for all loan amounts. Other restrictions and limitations apply.
Contact your preferred lender for the pricing associated with your specific transaction.
Calculations are generated by Open Source mortgage calculation software tools using common mathematical formulas. All calculations should be independently verified.
Get Walk Score Content
Property History
2 days ago
Property information last updated
12 days ago
Status Active. This is the date the listing was placed on market.
Cumulative Days on Market: 12 days (includes prior listings)
· Currently listed since August 28, 2026.
Data provided by the MLS.
Similar Properties
Listed by Move It Real Estate Group/Lakehomes.com, 