
Start of property details
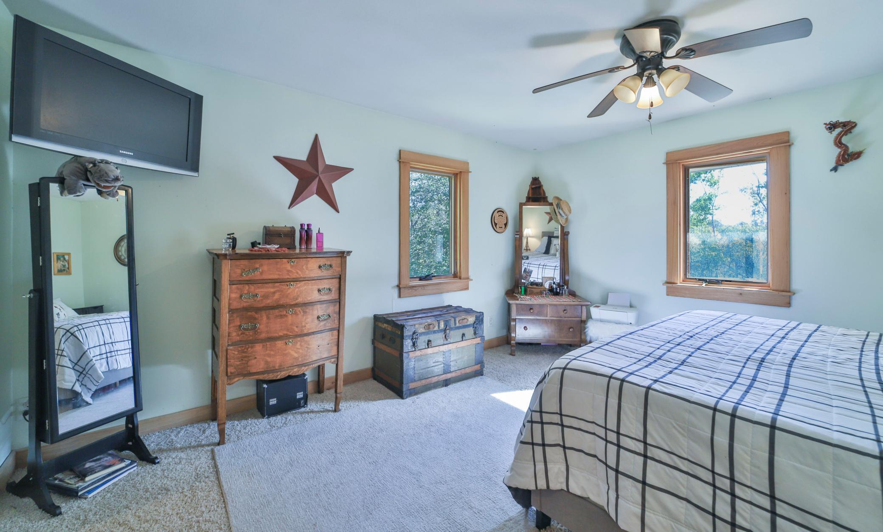
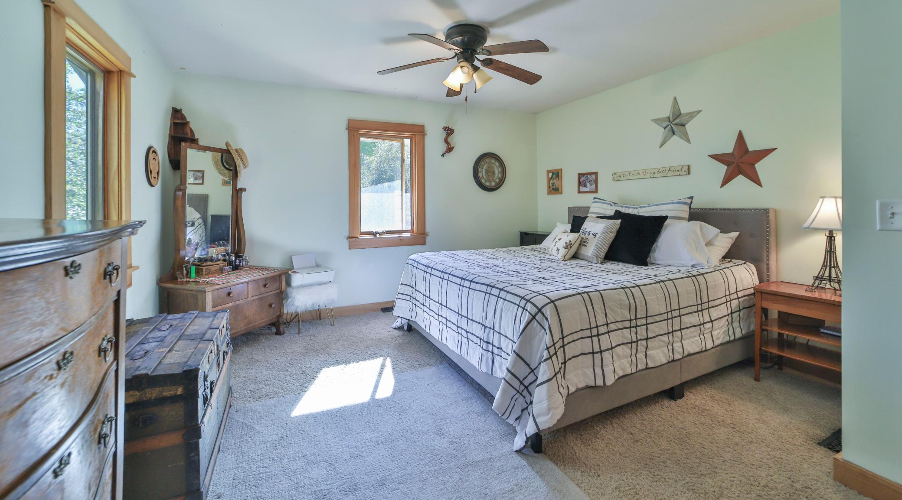
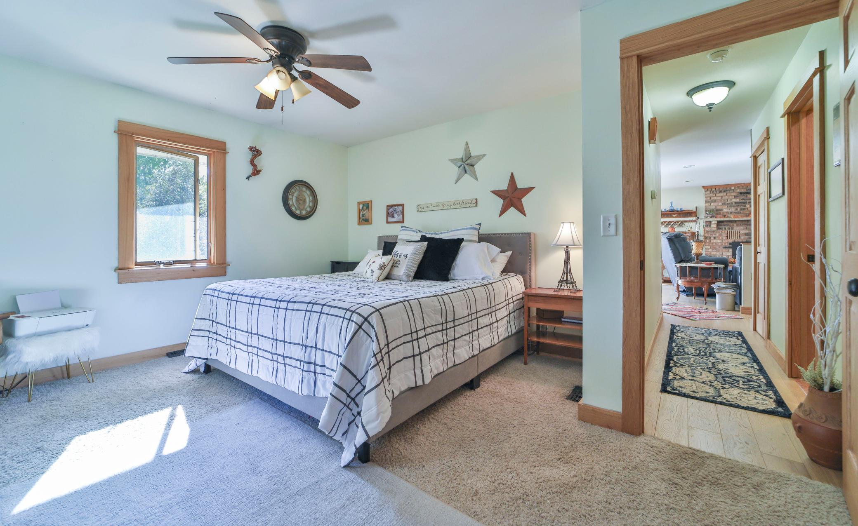
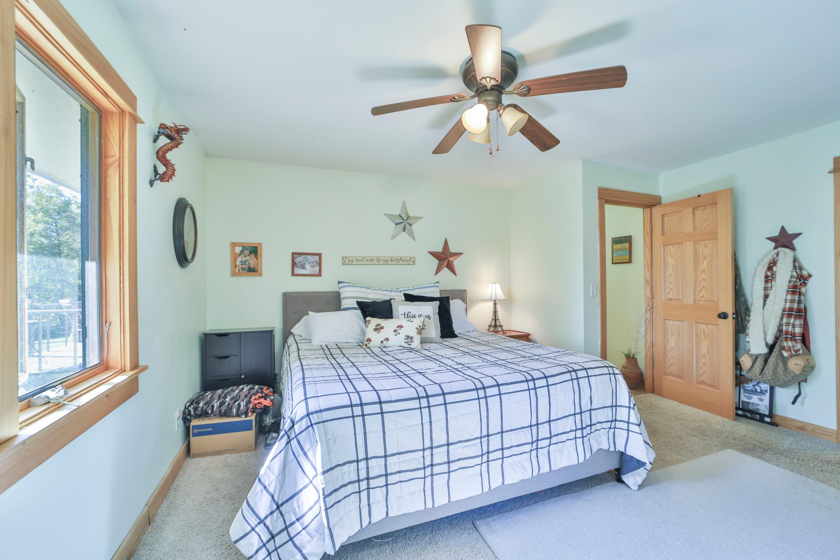
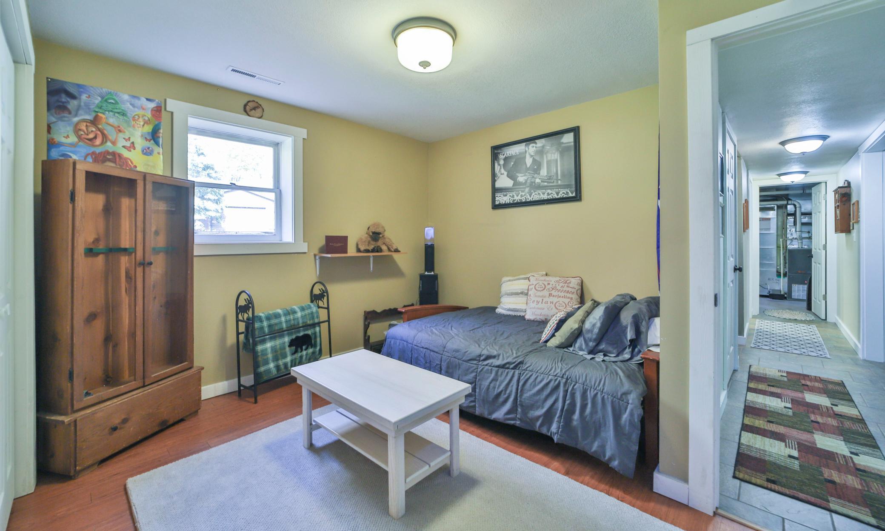
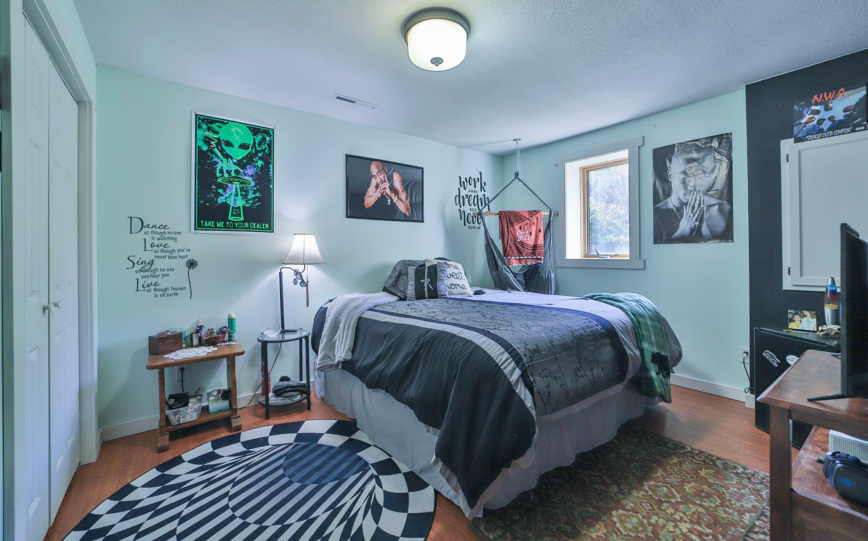
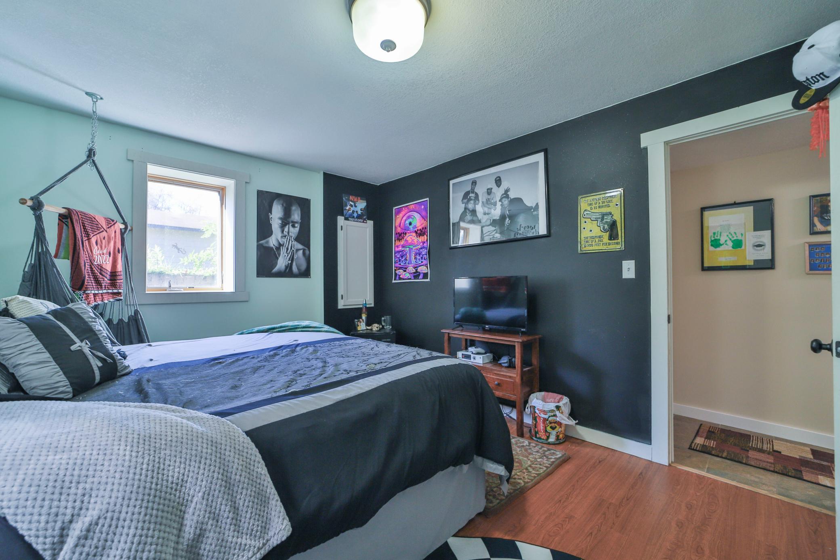
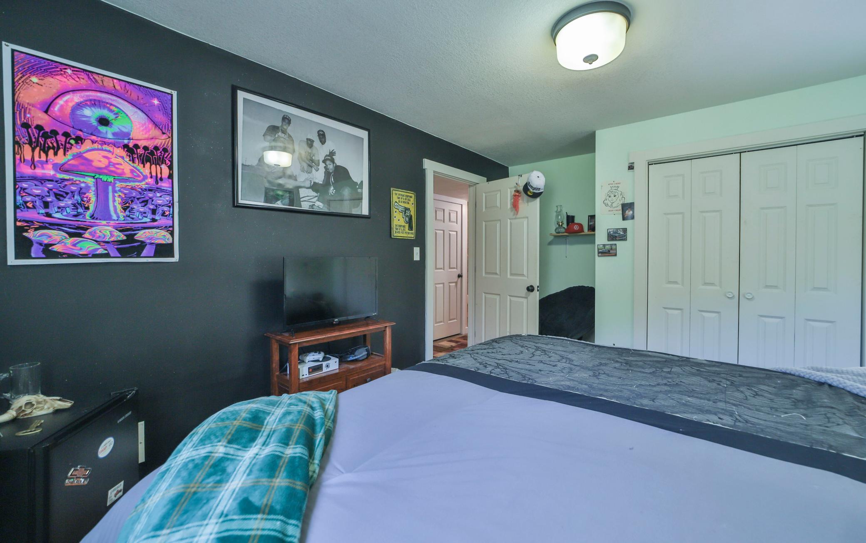
1 / 51
15184 Damsgaard Road NE
Deerwood, MN 56444
FOR
SALE
·
Active
$399,900
$192 / Sqft
3
Beds
3
Baths
4
Garage
2,080
Sqft 1980
Yr. Built
MLS# 7127048
Cumulative Days on Market: 64
· Includes prior listings
· Currently listed since 08/17/26 · Data provided by the MLS.
Property Description
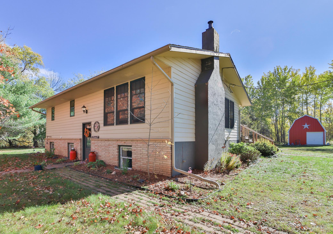
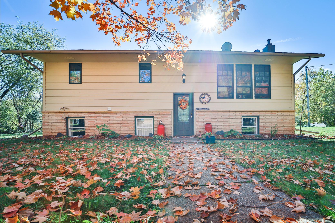
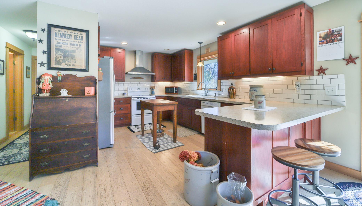
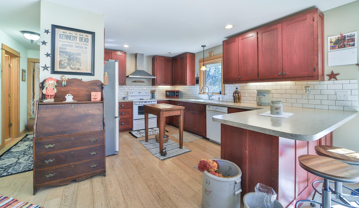
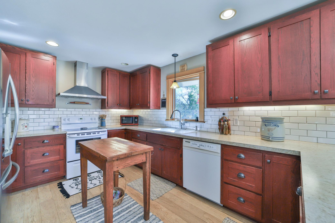
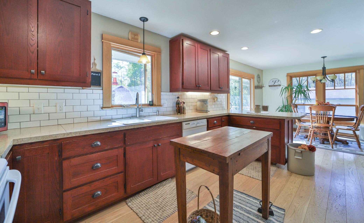
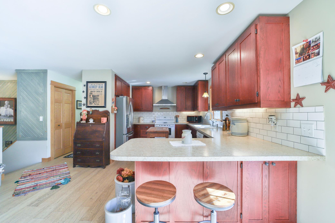
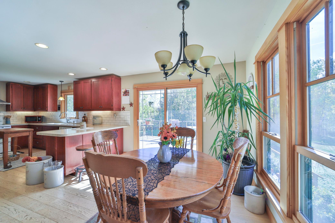
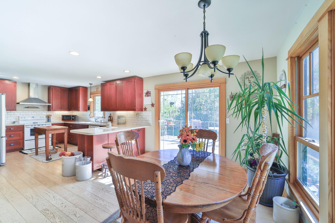
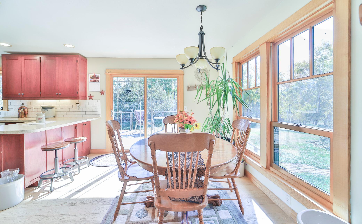
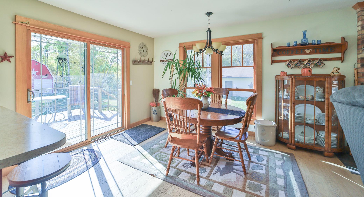
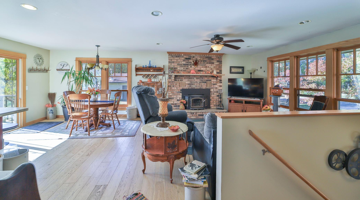
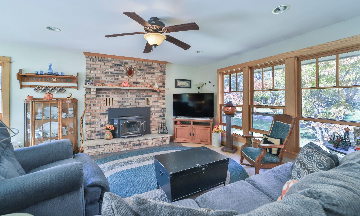
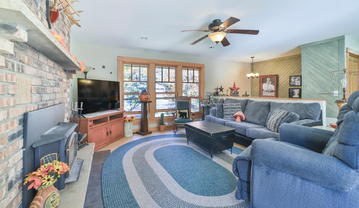
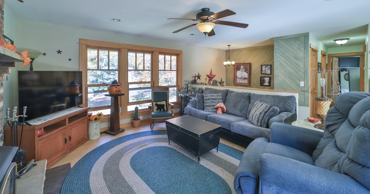
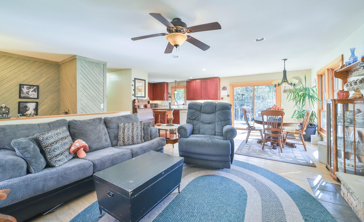
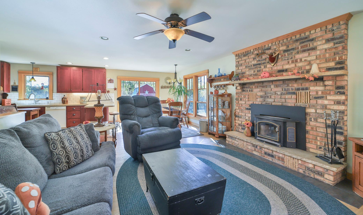
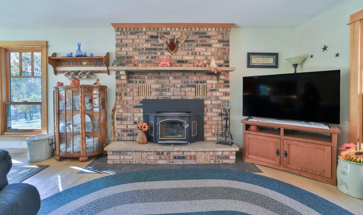
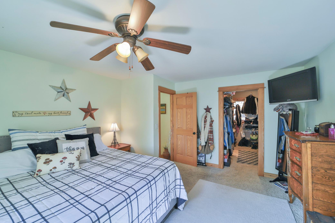
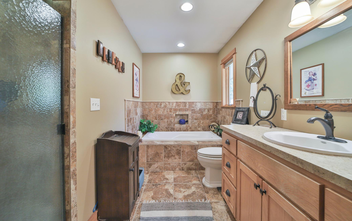
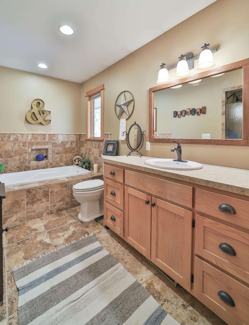
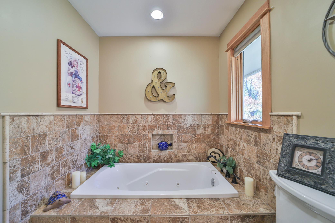
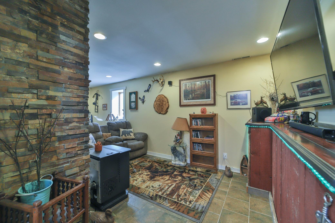
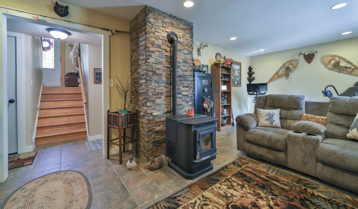
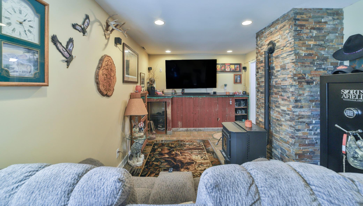
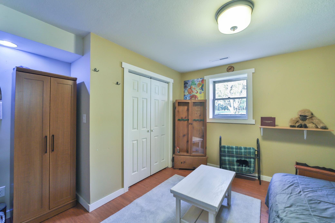
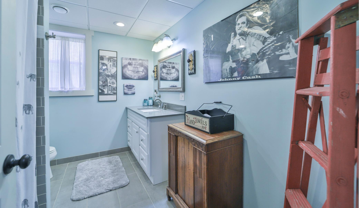
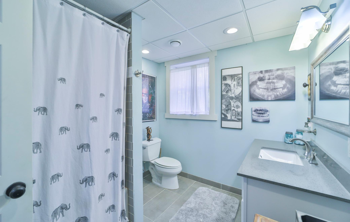
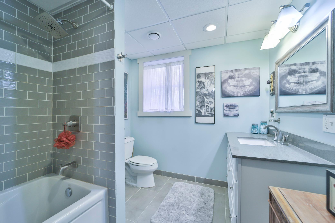
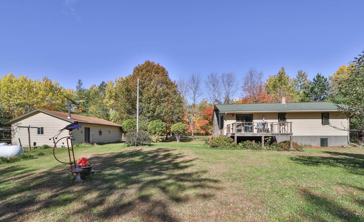
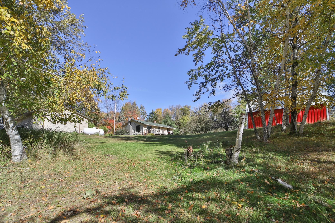
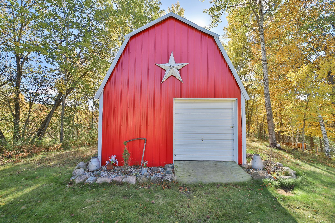
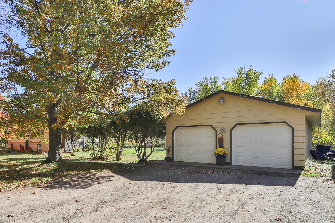
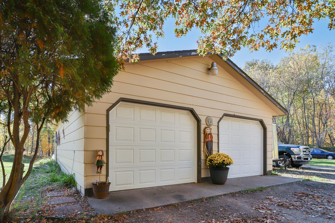
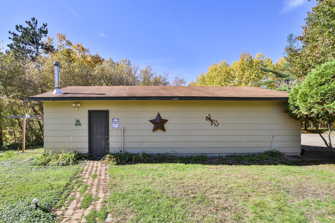
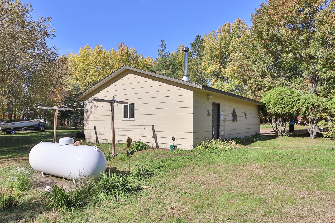
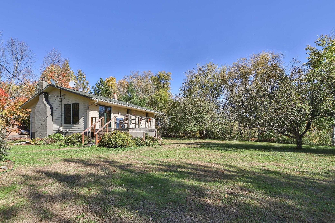
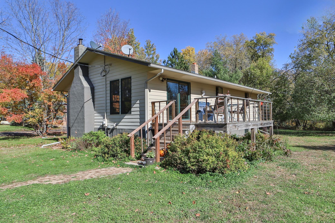
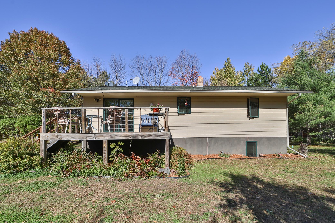
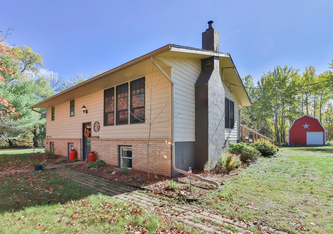
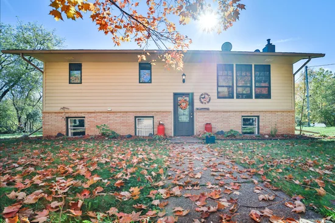
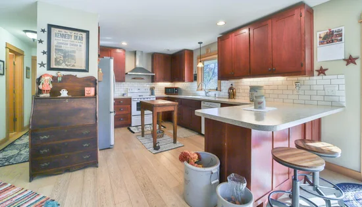
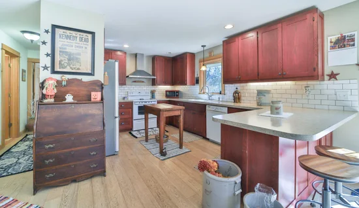
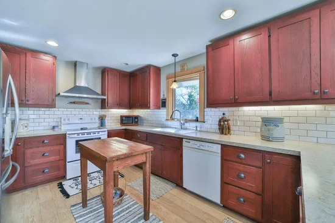
Must-see three-bedroom, three-bathroom Deerwood home on 2.5 acres. Character abounds throughout this well-maintained home, featuring custom kitchen cabinets, a walk-in shower, tile floors, a living room fireplace, and a corn pellet stove in the downstairs family room. You will appreciate the recent updates, including light fixtures, windows, doors, and a furnace. Enjoy nature from the deck or spend time with family and friends by the fire pit and outdoor bar. Don’t forget the 24x36 detached garage and pole building, providing plenty of storage for all your needs. Schedule your showing today!
Property Highlights
Property Type
Residential
Property Sub Type
Single Family
Bedrooms
3
Total Bathrooms
3
Living Area
2,080
Price / Sqft
$192
Year Built
1980
Cumulative Days on Market
64
Location
City/Township
Deerwood
County
Crow Wing
Zoning Description
Residential-Single Family
Property Details
Price
$399,900
Property Type
Residential
Property Sub Type
Single Family
Building
Levels
Split Entry (Bi-Level)
Total Area
2,080
Community
Local Schools
School District
Crosby-Ironton
Interior Features
Bedrooms and Bathrooms
Total Bathrooms
3
Full Bathrooms
2
1/2 Bathrooms
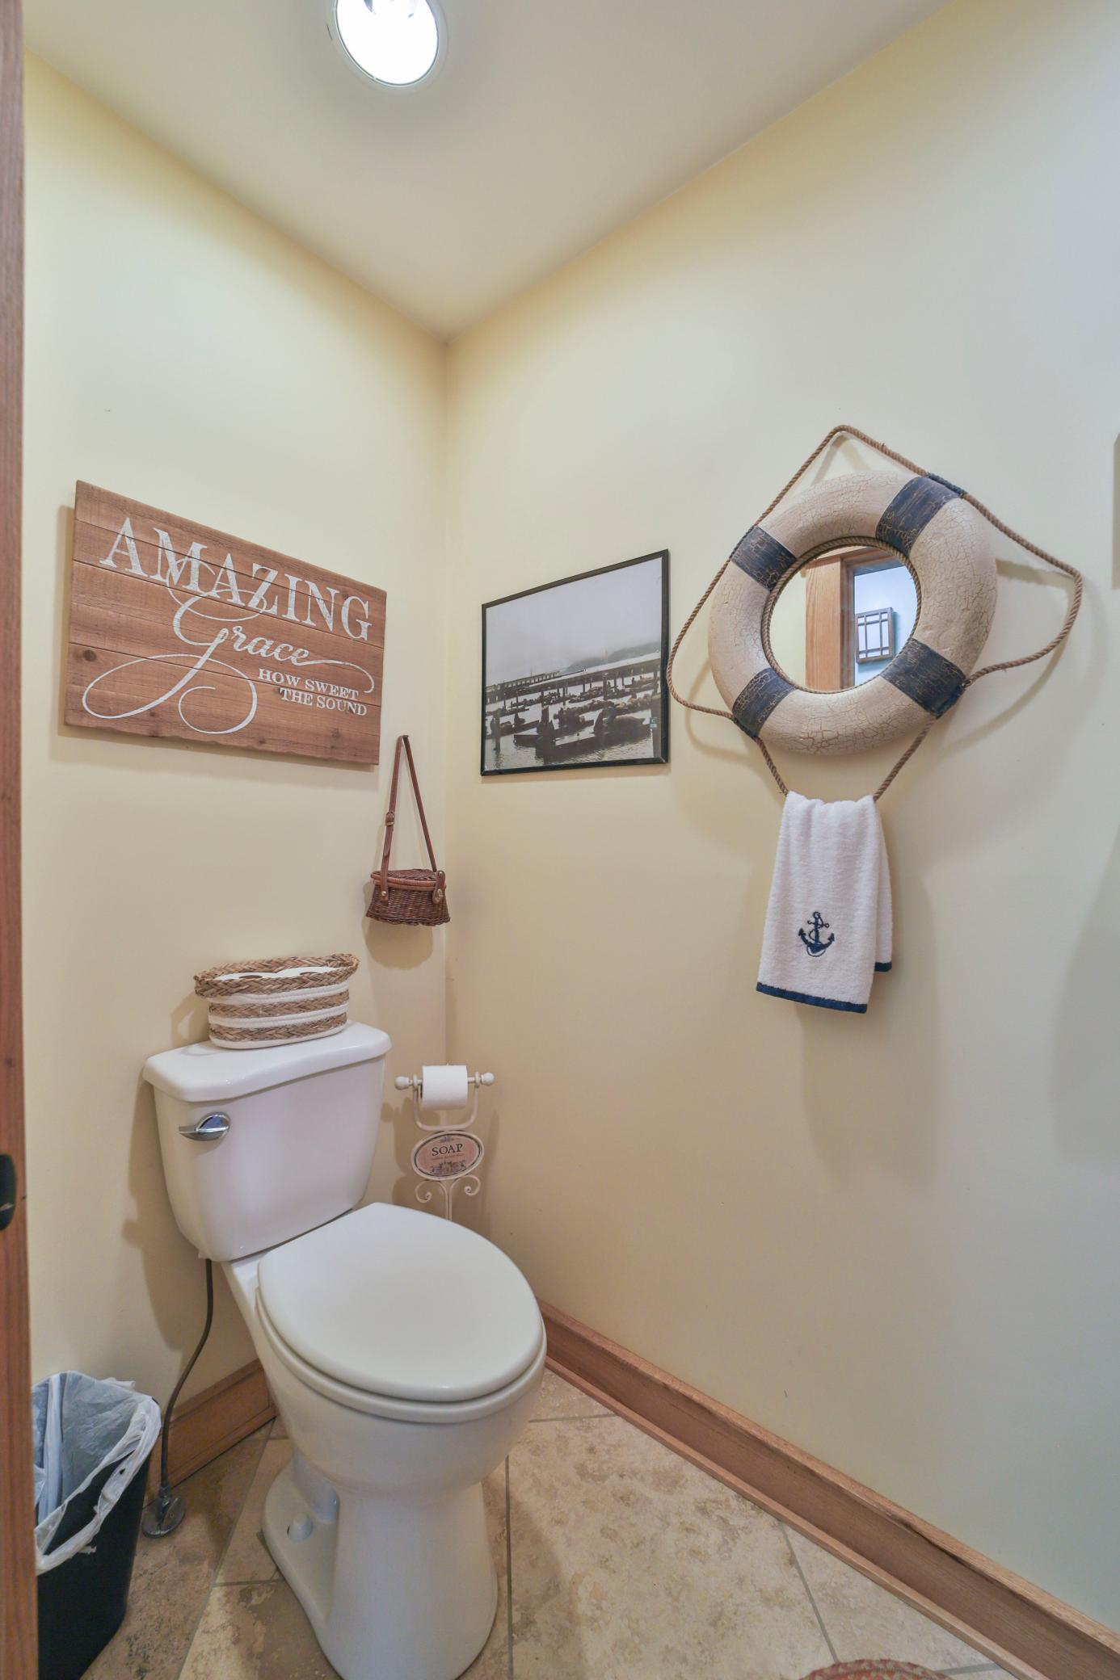
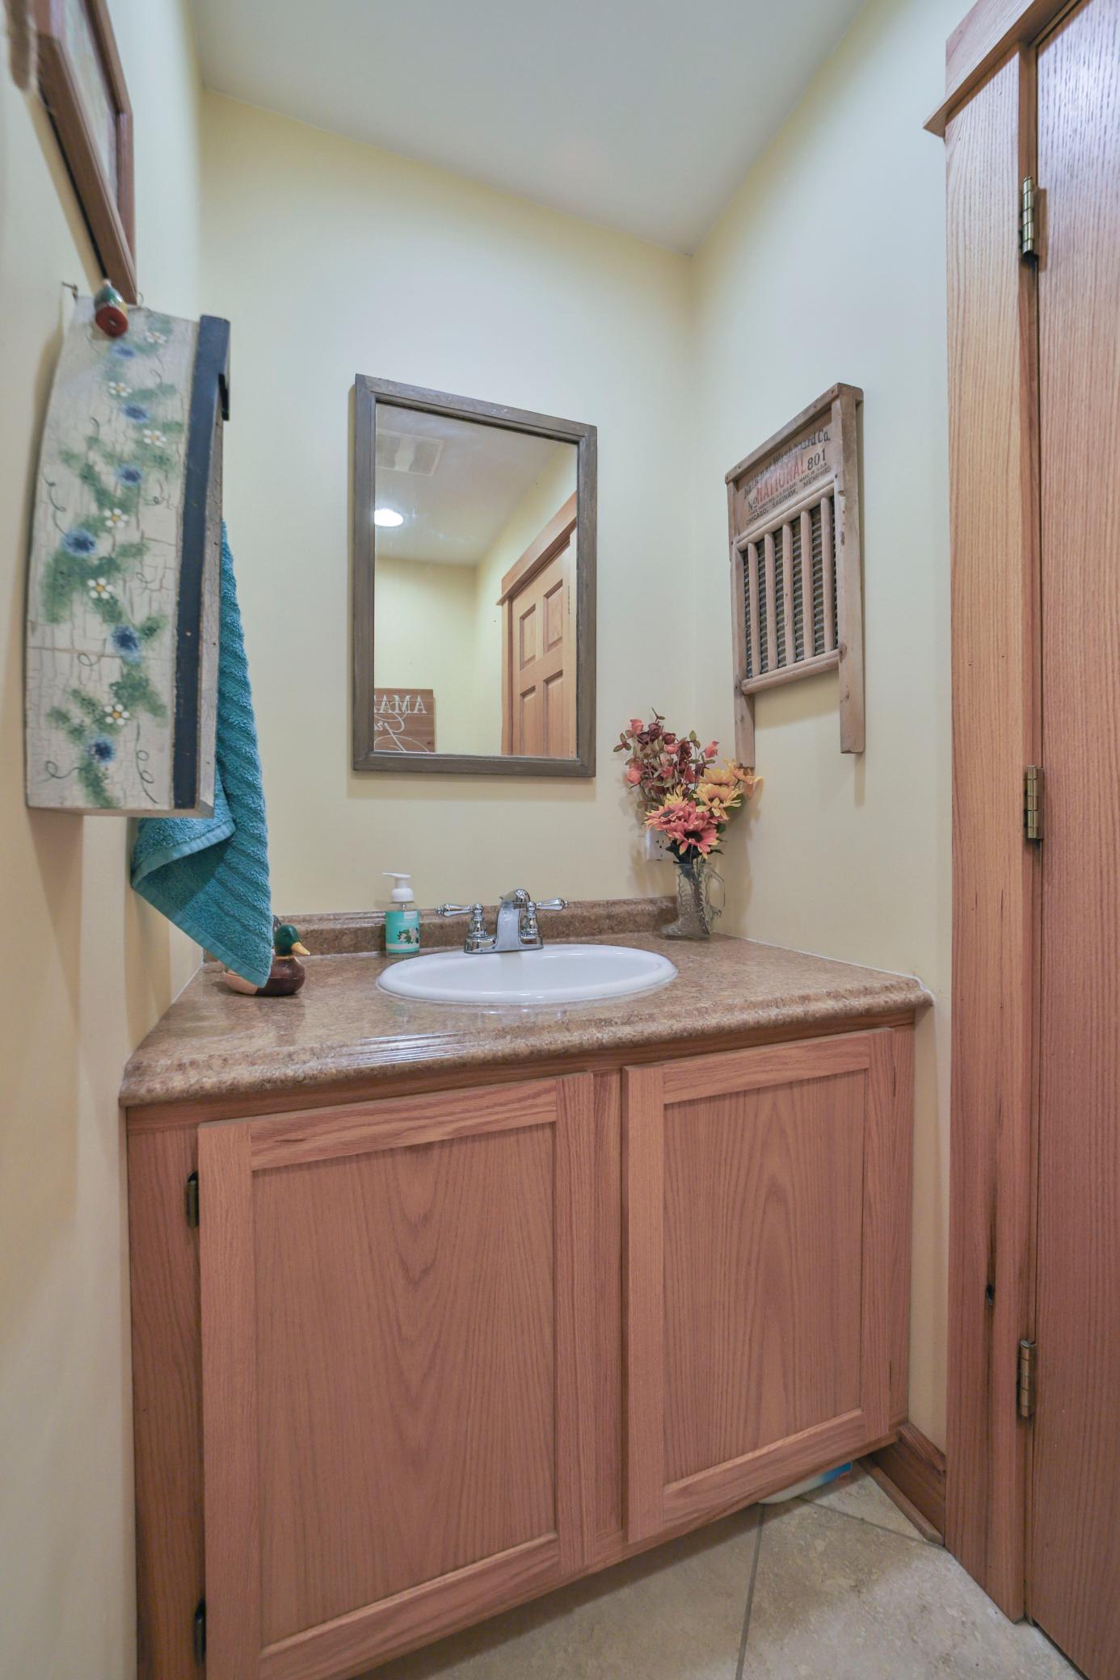
1
Bedrooms
3
Rooms and Basement
Has Basement
Yes
Basement Features
Block, Finished, Full
Area and Spaces
Living Area
2,080
Above Grade Finished Area
1,040
Below Grade Finished Area
1,040
Appliances
Appliances
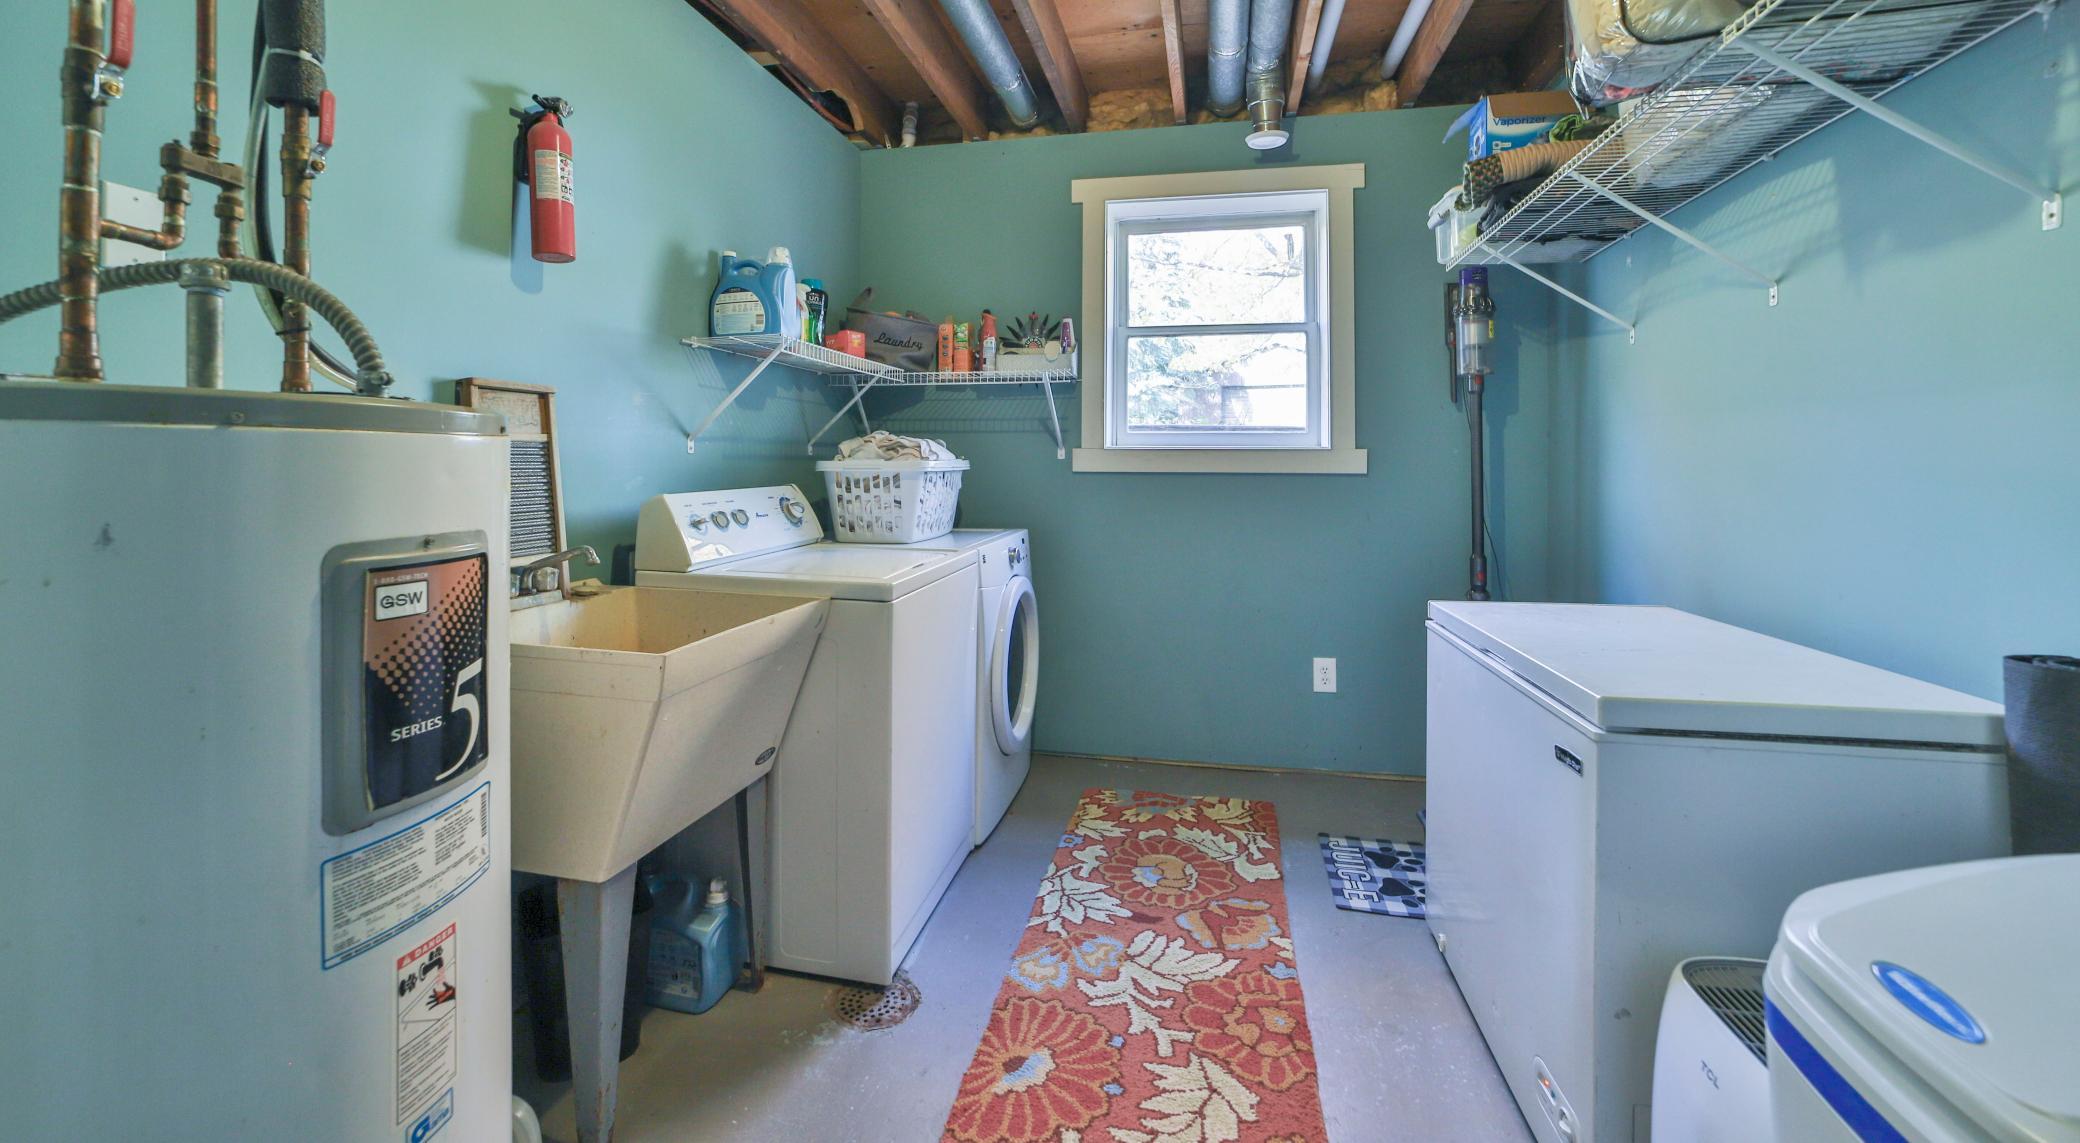
Dishwasher, Dryer, Electric Water Heater, Microwave, Refrigerator, Washer
Interior Features
Laundry Features
Lower Level
Accessibility Features
None
Fireplace Features
Gas, Living Room, Pellet
Heating and Cooling
Heating Features
Forced Air, Fireplace(s)
Fireplaces
2
Building Details
Construction
Year Built
1980
Foundations
Block
Materials
Roof
Asphalt
Terms
Terms
Contingency
None
Cumulative Days on Market
64
Taxes
Tax
Tax (Annual)
$1,009
Heating, Cooling & Utilities
Cooling Features
Central Air
Utilities
Sewer
Private Sewer, Tank with Drainage Field
Water Source
4-Inch Submersible, Well
Lot
Lot Size
2.53
Lot Dimensions
295x414x272x396
Lot Features
Tree Coverage - Medium
Road Frontage
Township
Exterior Features
Exterior Features
Engineered Wood
Parking
Garage Capacity
4
Parking Features
Detached Garage
Listed by eXp Realty, 2188314663
Listing Data last updated 10/20/2026 10:20 pm
Get a Link to this Property: Copy To Clipboard
Phone:
Payment Calculator
per month.
fixed.
% interest.
$
%
$
%
Principal & Interest
+ Home Insurance
+ Property Tax
+ HOA Fees
Total interest paid over s will be:
All estimates and provided for informational purposes only. Actual amounts may vary. The output of the tool is not a loan offer or solicitation, nor is it financial or legal advice.
Information, rates, programs and loan scenarios shown are for example only as of 21-Oct-2026 and are subject to change without notice.
Interest rates provided by the St. Louis Federal Reserve Economic Data (FRED).
All products are subject to credit and property approval. Not all products are available in all states or for all loan amounts. Other restrictions and limitations apply.
Contact your preferred lender for the pricing associated with your specific transaction.
Calculations are generated by Open Source mortgage calculation software tools using common mathematical formulas. All calculations should be independently verified.
Get Walk Score Content
Property History
Yesterday
Property information last updated
64 days ago
Status Active. This is the date the listing was placed on market.
Cumulative Days on Market: 64 days (includes prior listings)
· Currently listed since August 17, 2026. Data provided by the MLS.
Similar Properties
Listed by eXp Realty, 