
Start of property details
1 / 31
6340 Waterside Drive
Garrison, MN 56450
FOR
SALE
·
Active
$139,900
$44 / Sqft
4
Beds
2
Baths
2
Garage
3,144
Sqft 1975
Yr. Built
MLS# 7132856
Cumulative Days on Market: 46
· Includes prior listings
· Currently listed since 09/04/26 · Data provided by the MLS.
Property Description
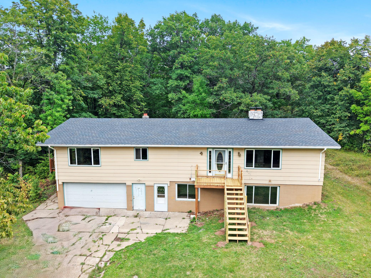
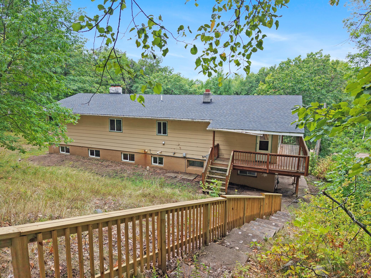
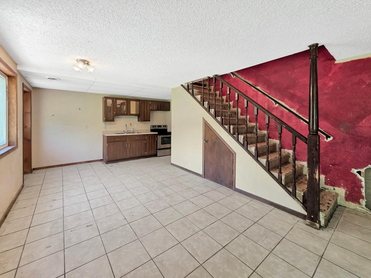
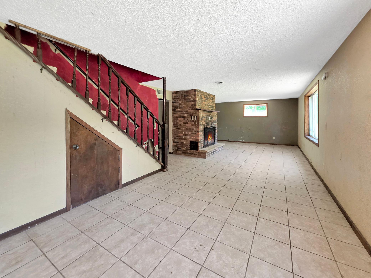
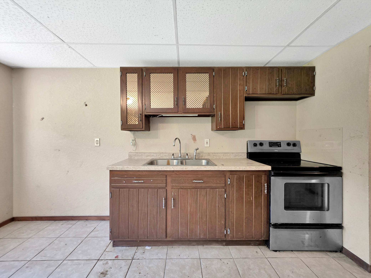
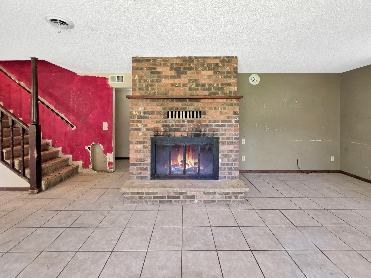
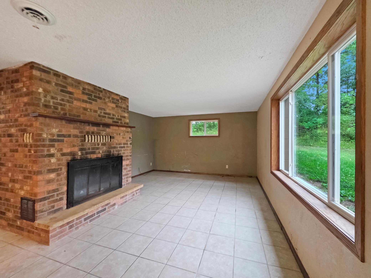
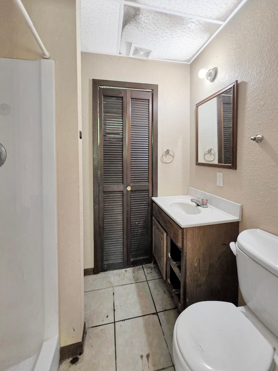
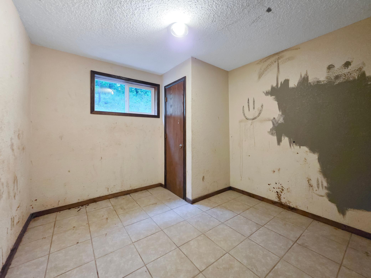
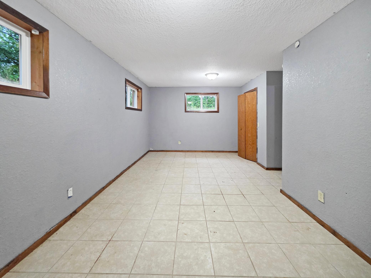
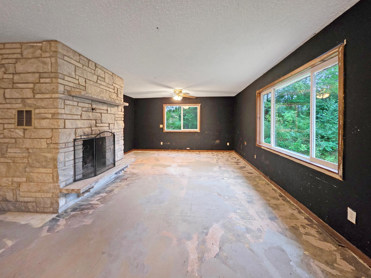
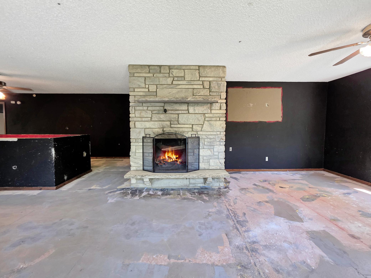
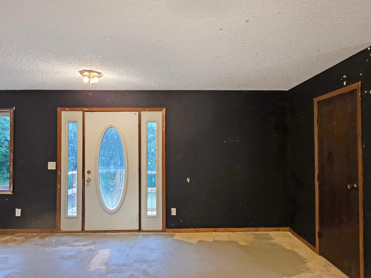
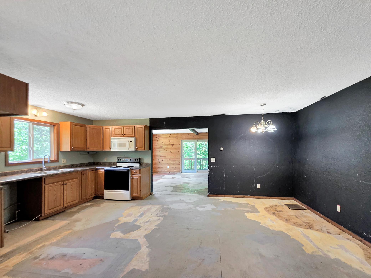
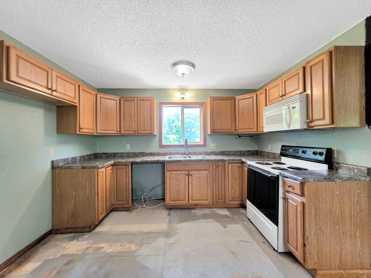
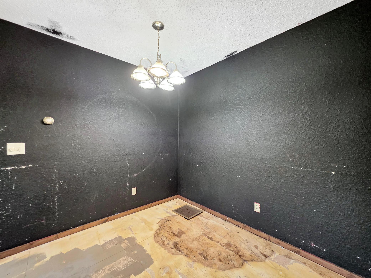
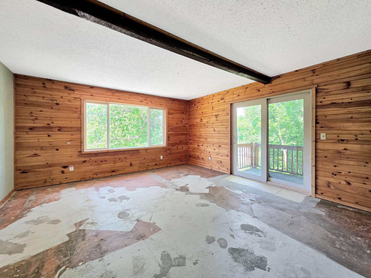
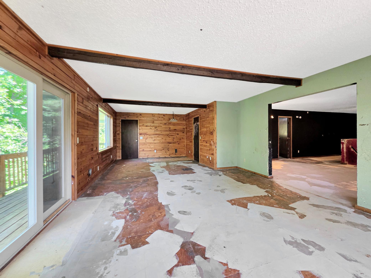
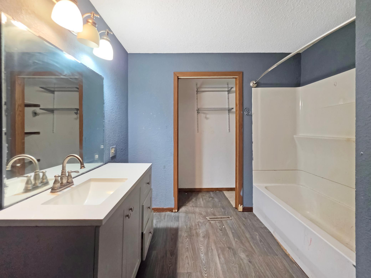
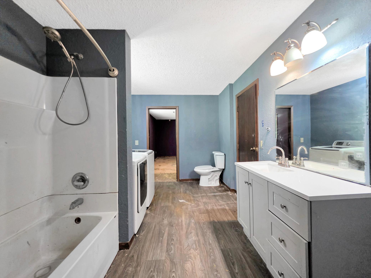
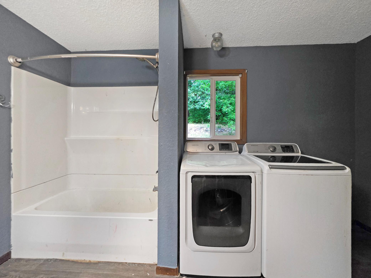
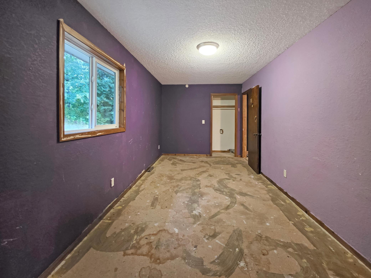
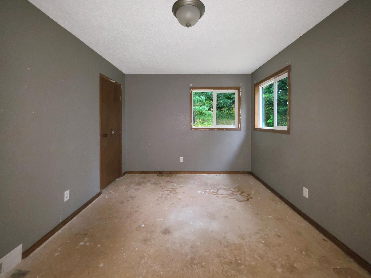
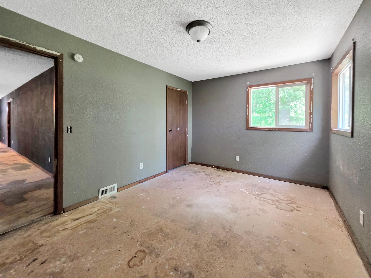
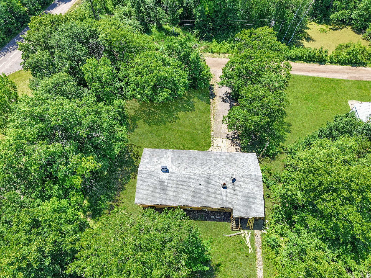
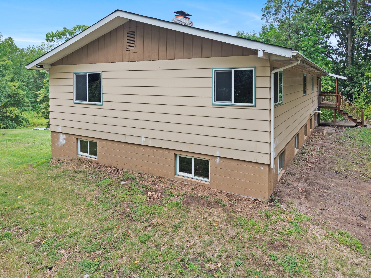
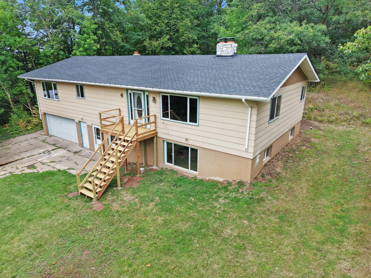
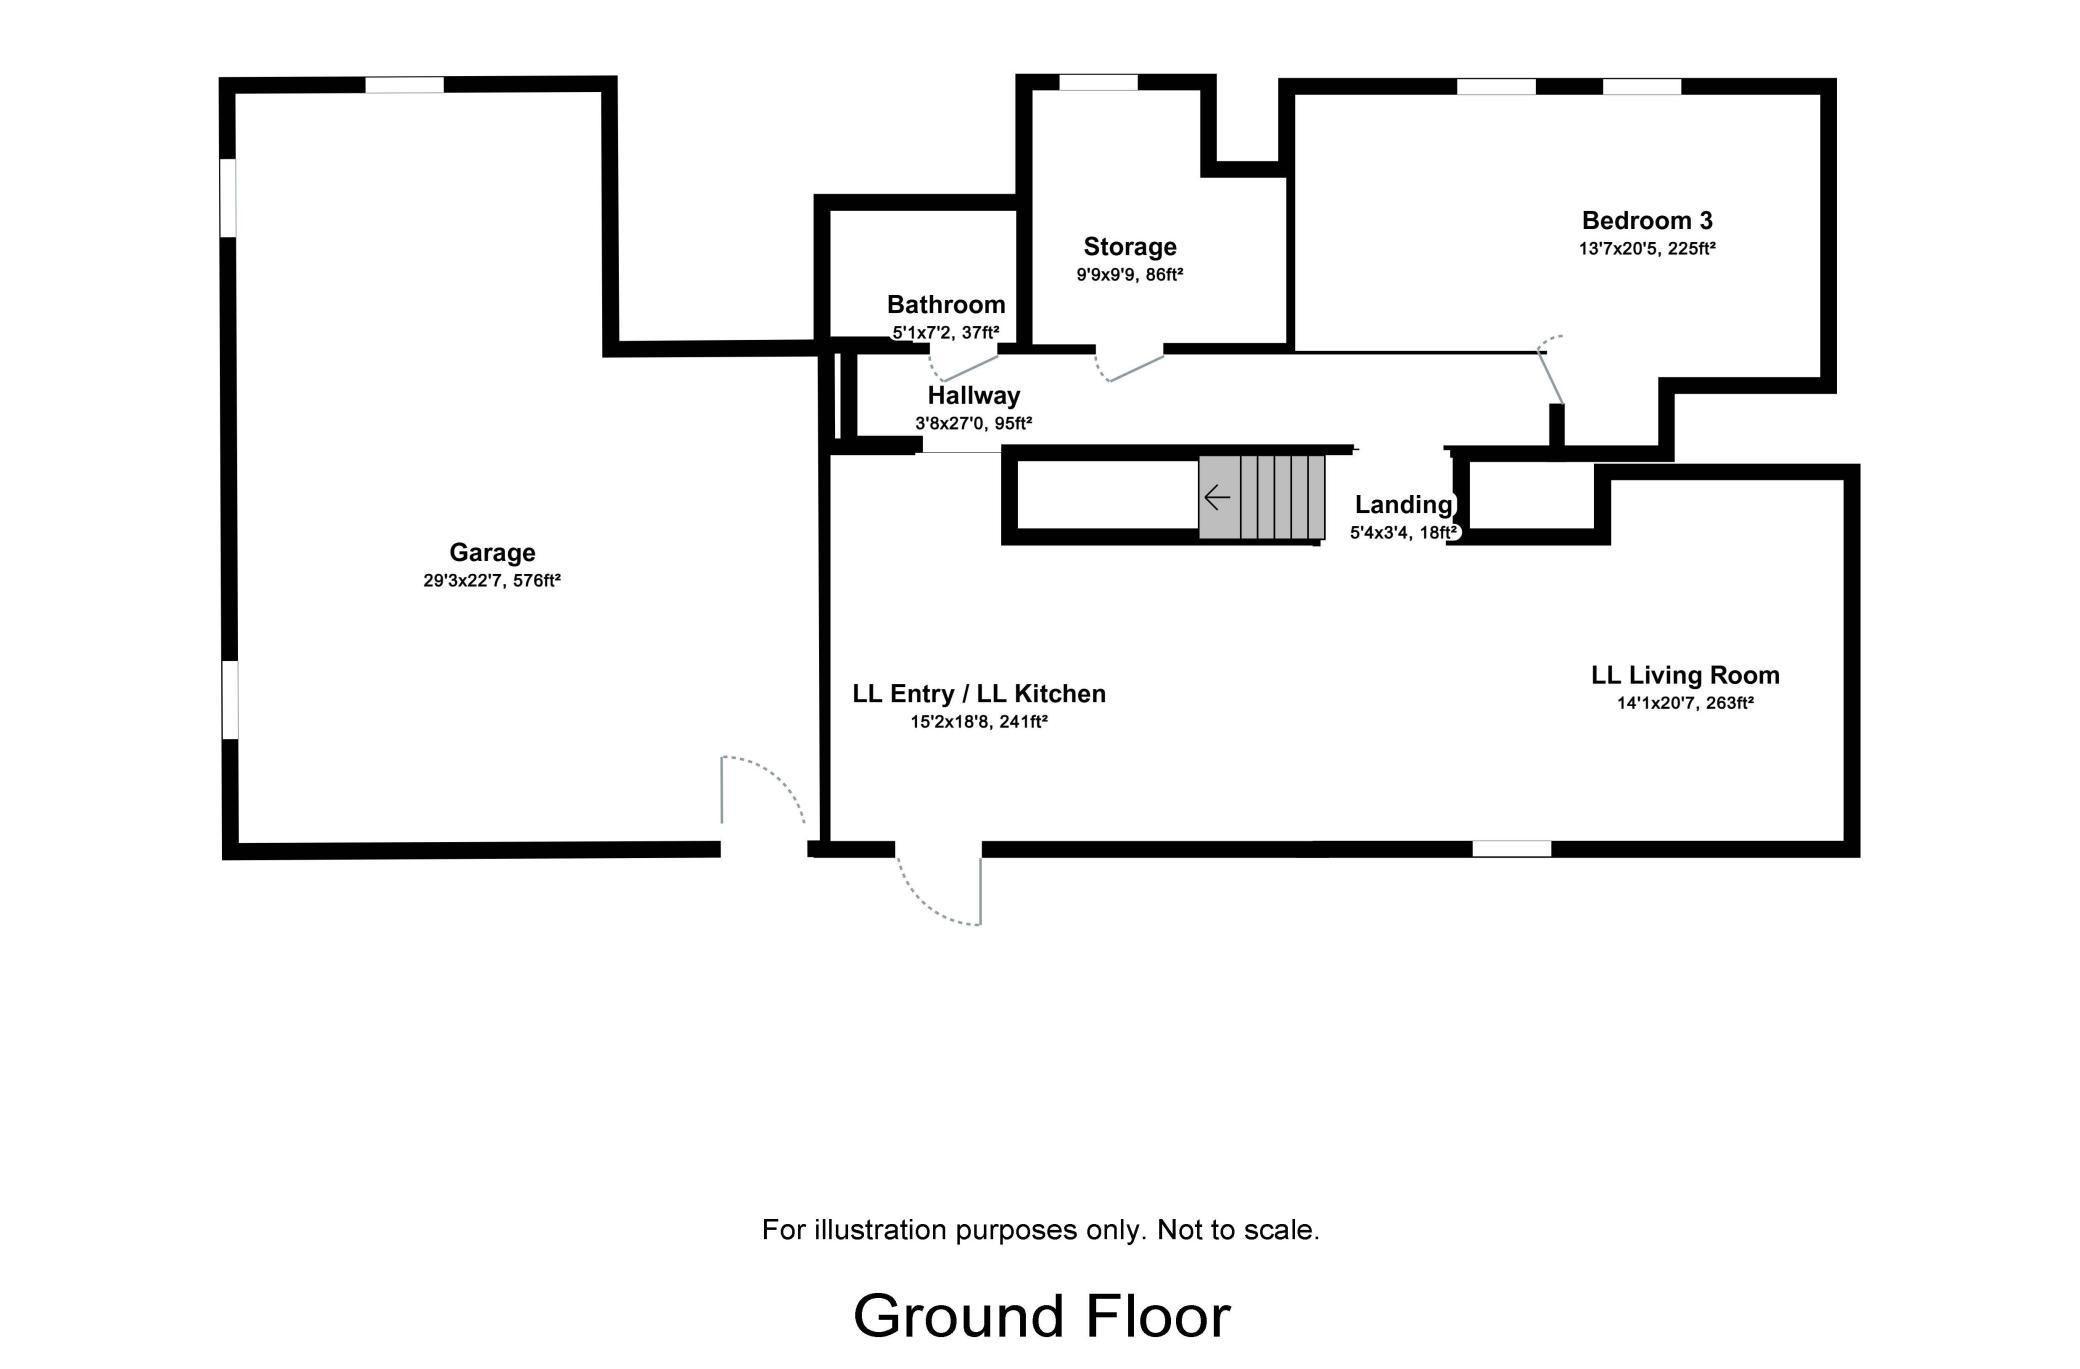
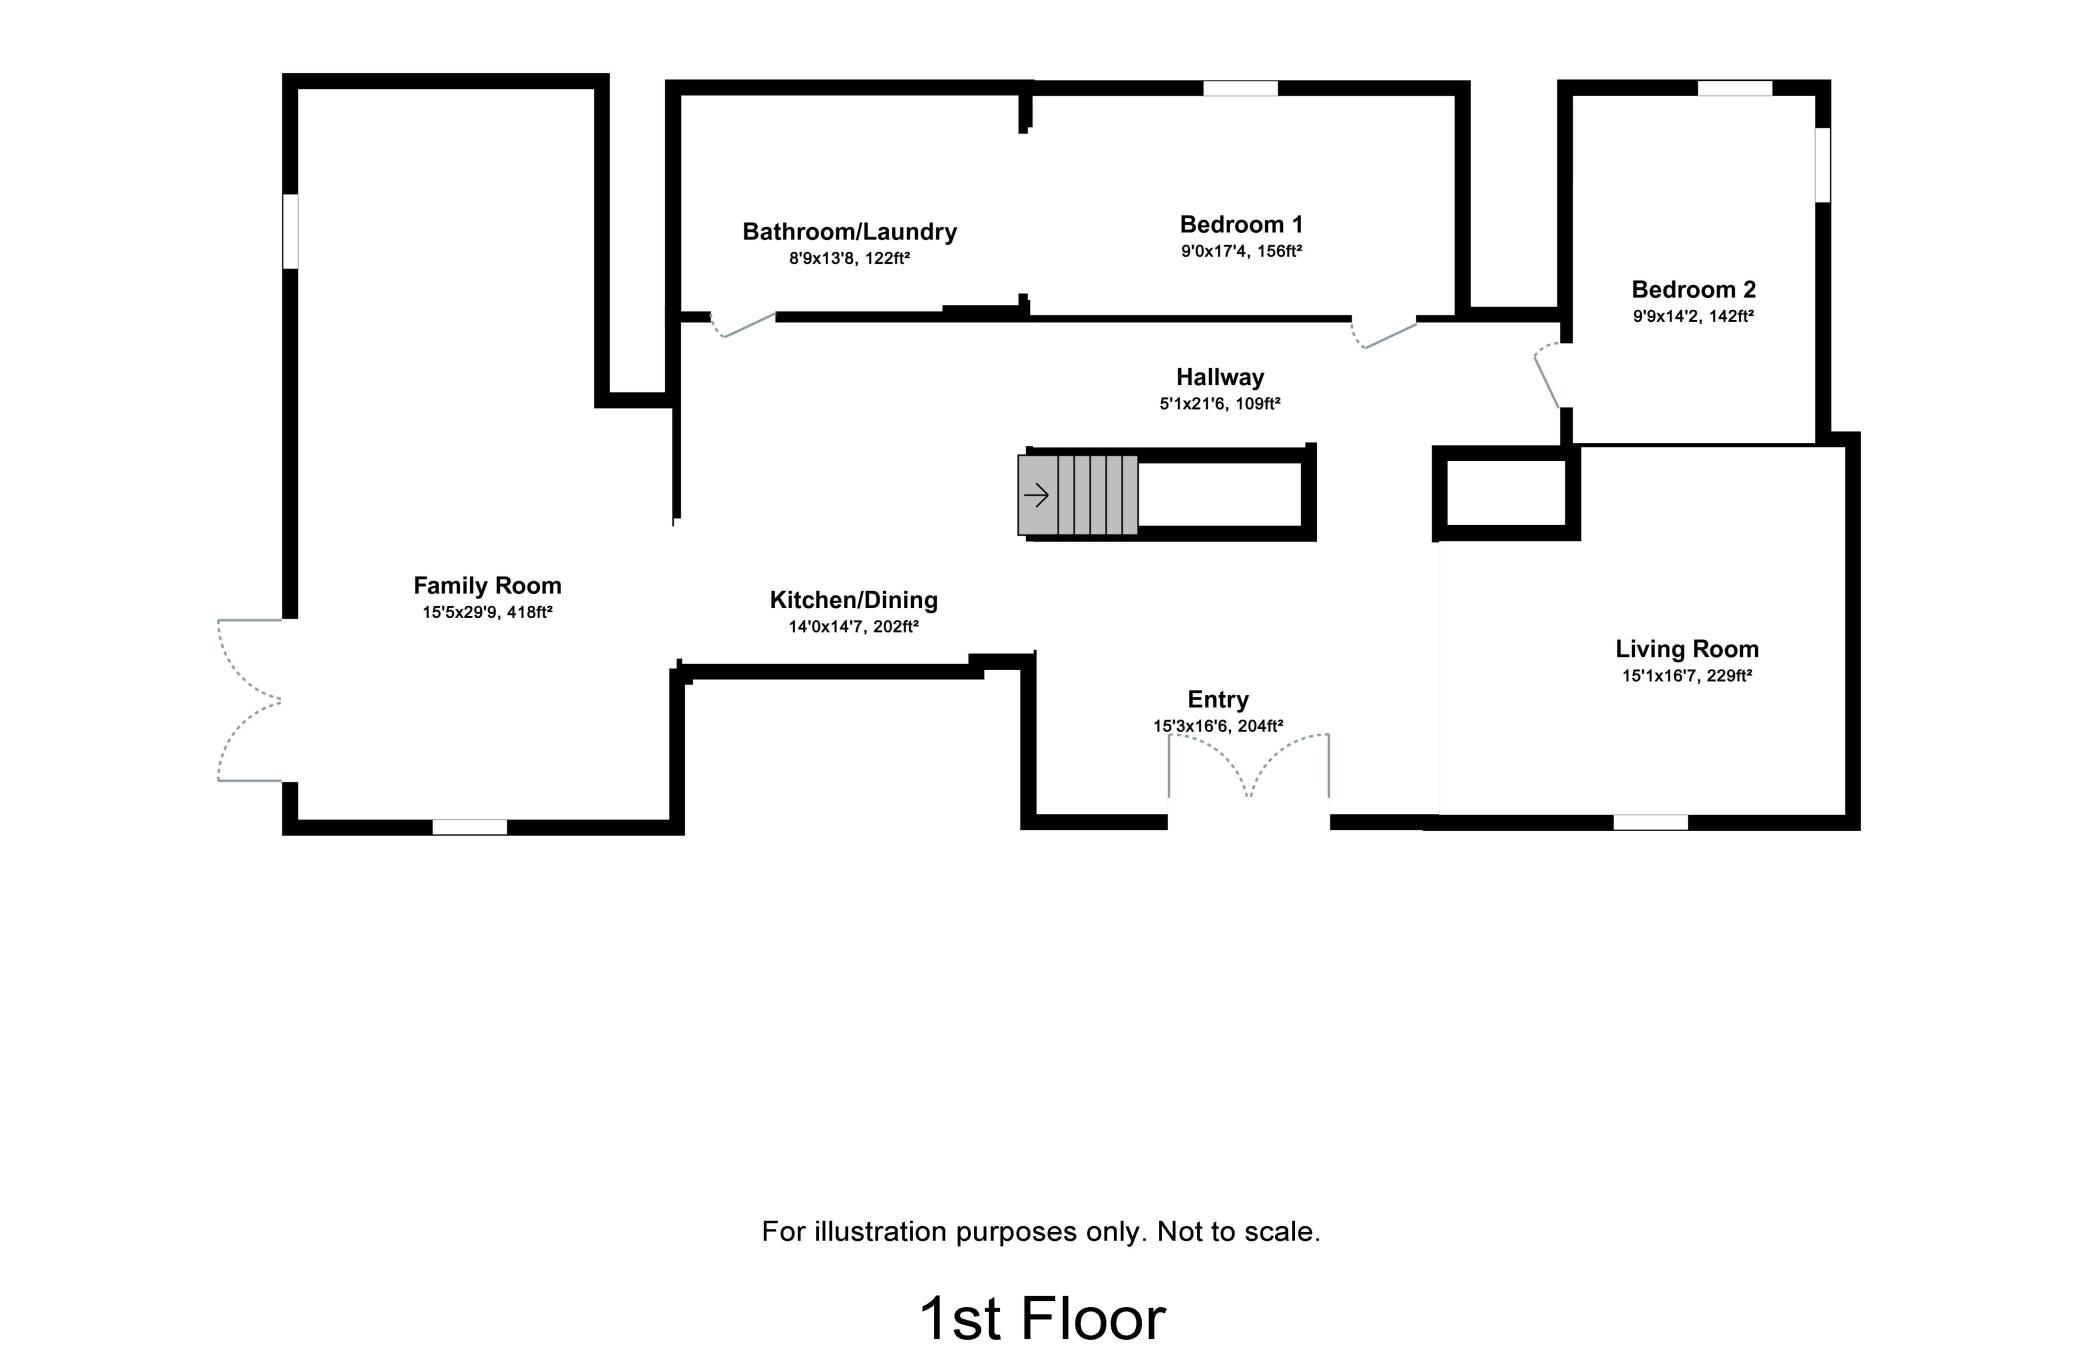
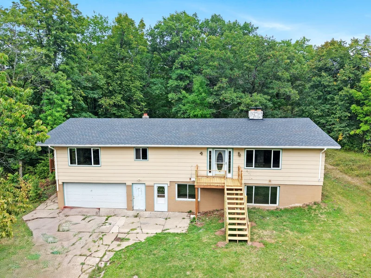
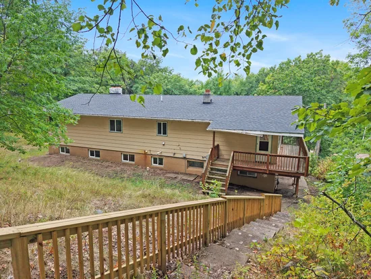
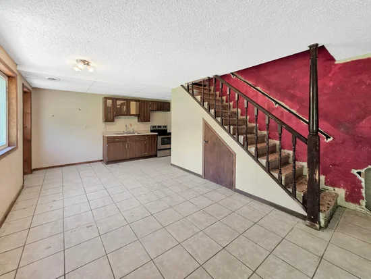
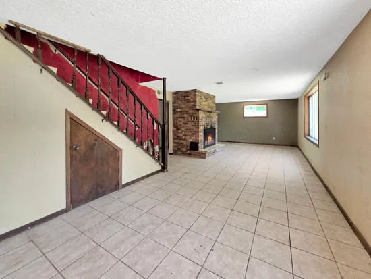
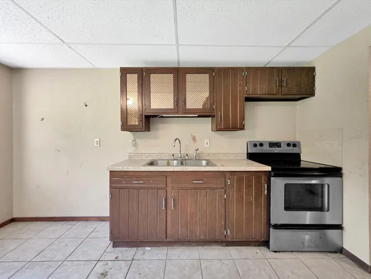
One-story home built in 1975 with four bedrooms, two bathrooms, and approximately 3144 finished square feet. The main level includes a kitchen, living room, dining area, second living room, two bedrooms, and a full bathroom. The finished walkout lower level includes a second kitchen, living room, two bedrooms, and a three-quarter bathroom. Additional features include two wood-burning fireplaces, a wraparound deck, a two-car tuck-under garage, natural-gas forced-air heat, private well, and city sewer. The property is situated on 0.47 acres.
Property Highlights
Property Type
Residential
Property Sub Type
Single Family
Bedrooms
4
Total Bathrooms
2
Living Area
3,144 Sqft
Price / Sqft
$44
Year Built
1975
Cumulative Days on Market
46
Location
City/Township
Garrison
County
Crow Wing
Zoning Description
Residential-Single Family
Property Details
Price
$139,900
Property Type
Residential
Property Sub Type
Single Family
Building
Levels
One
Total Area
3,192
Community
Local Schools
School District
Onamia
Interior Features
Bedrooms and Bathrooms
Total Bathrooms
2
Full Bathrooms
1
3/4 Bathrooms
1
Bedrooms
4
Rooms and Basement
Has Basement
Yes
Basement Features
Finished, Partial, Walkout
Area and Spaces
Living Area
3,144 Sqft
Above Grade Finished Area
1,860
Below Grade Finished Area
1,284
Interior Features
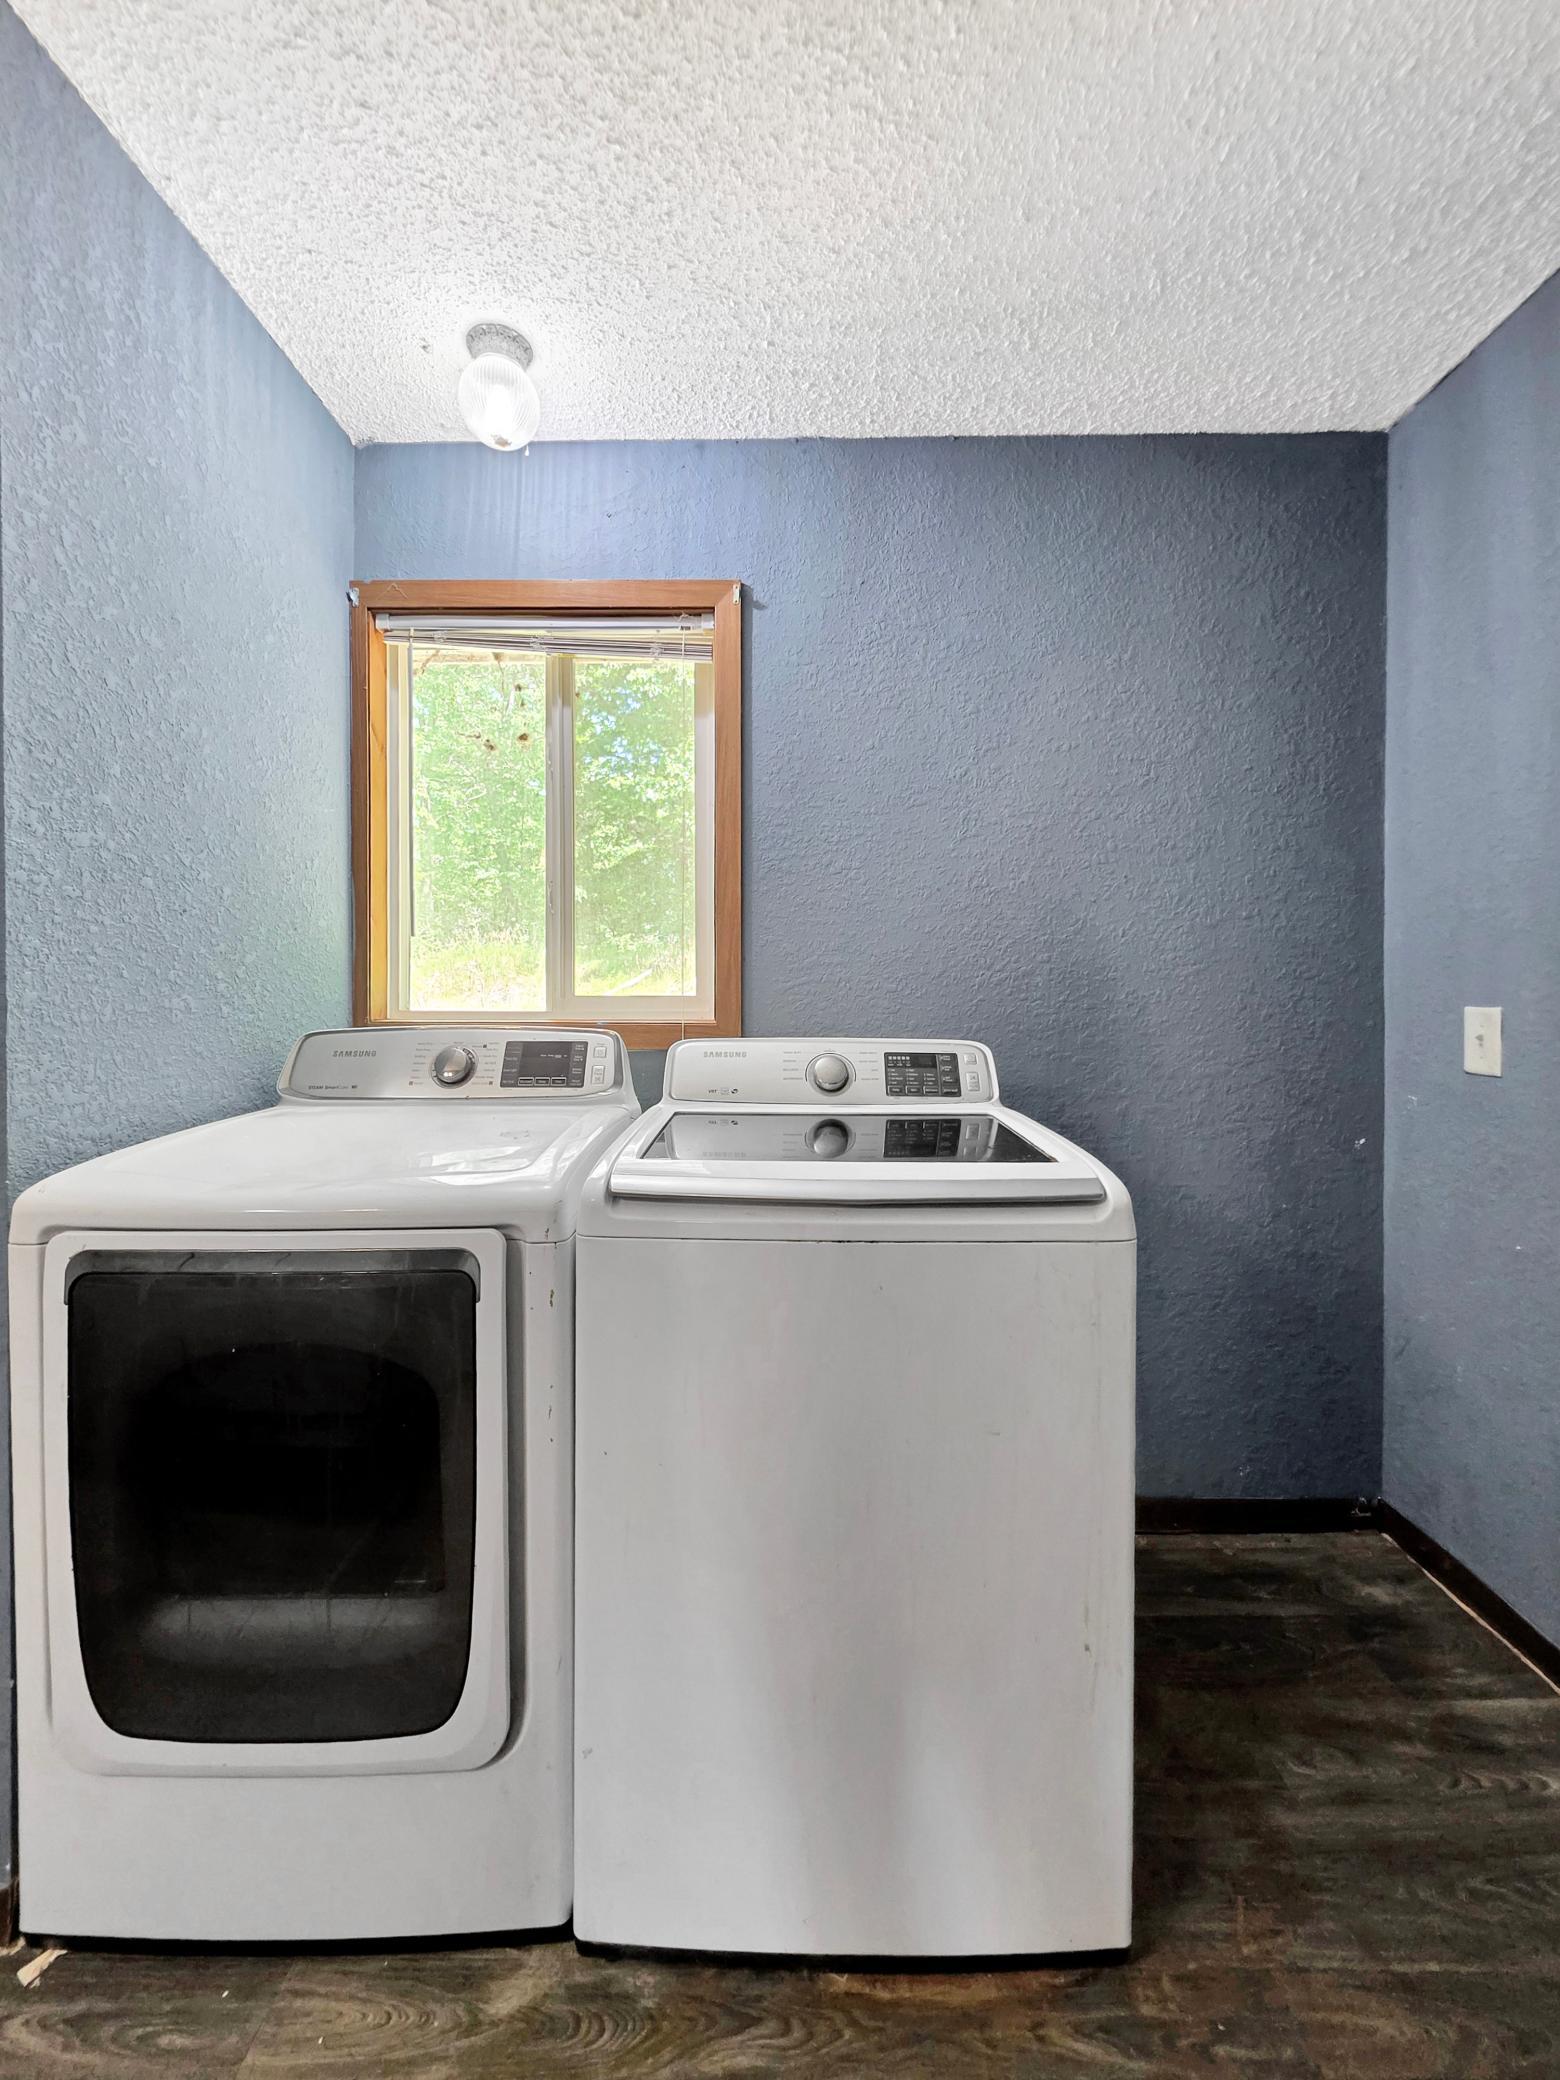
Laundry Features
Upper Level
Accessibility Features
None
Electic
Circuit Breakers
Fireplace Features
Brick, Family Room, Living Room, Wood Burning
Heating and Cooling
Heating Features
Forced Air
Has Fireplace
Yes
Fireplaces
2
Building Details
Construction
Year Built
1975
Foundations
Block
Materials
Roof
Age Over 8 Years, Asphalt
Terms
Terms
Contingency
Inspection
Cumulative Days on Market
46
Taxes
Tax
Tax (Annual)
$1,336
Heating, Cooling & Utilities
Cooling Features
None
Utilities
Sewer
City Sewer/Connected
Water Source
Well
Lot
Lot Size
0.47
Lot Dimensions
100x200x101x213
Lot Features
Tree Coverage - Medium
Exterior Features
Exterior Features
Fiber Board
Parking
Garage Capacity
2
Parking Features
Asphalt, Insulated Garage, Tuckunder Garage
Listed by Gallery of Homes, 2185874444
Listing Data last updated 10/20/2026 10:20 pm
Get a Link to this Property: Copy To Clipboard
Phone:
Payment Calculator
per month.
fixed.
% interest.
$
%
$
%
Principal & Interest
+ Home Insurance
+ Property Tax
+ HOA Fees
Total interest paid over s will be:
All estimates and provided for informational purposes only. Actual amounts may vary. The output of the tool is not a loan offer or solicitation, nor is it financial or legal advice.
Information, rates, programs and loan scenarios shown are for example only as of 21-Oct-2026 and are subject to change without notice.
Interest rates provided by the St. Louis Federal Reserve Economic Data (FRED).
All products are subject to credit and property approval. Not all products are available in all states or for all loan amounts. Other restrictions and limitations apply.
Contact your preferred lender for the pricing associated with your specific transaction.
Calculations are generated by Open Source mortgage calculation software tools using common mathematical formulas. All calculations should be independently verified.
Get Walk Score Content
Property History
Yesterday
Property information last updated
46 days ago
Status Active. This is the date the listing was placed on market.
Cumulative Days on Market: 46 days (includes prior listings)
· Currently listed since September 4, 2026. Data provided by the MLS.
Similar Properties
Listed by Gallery of Homes, 