
Start of property details
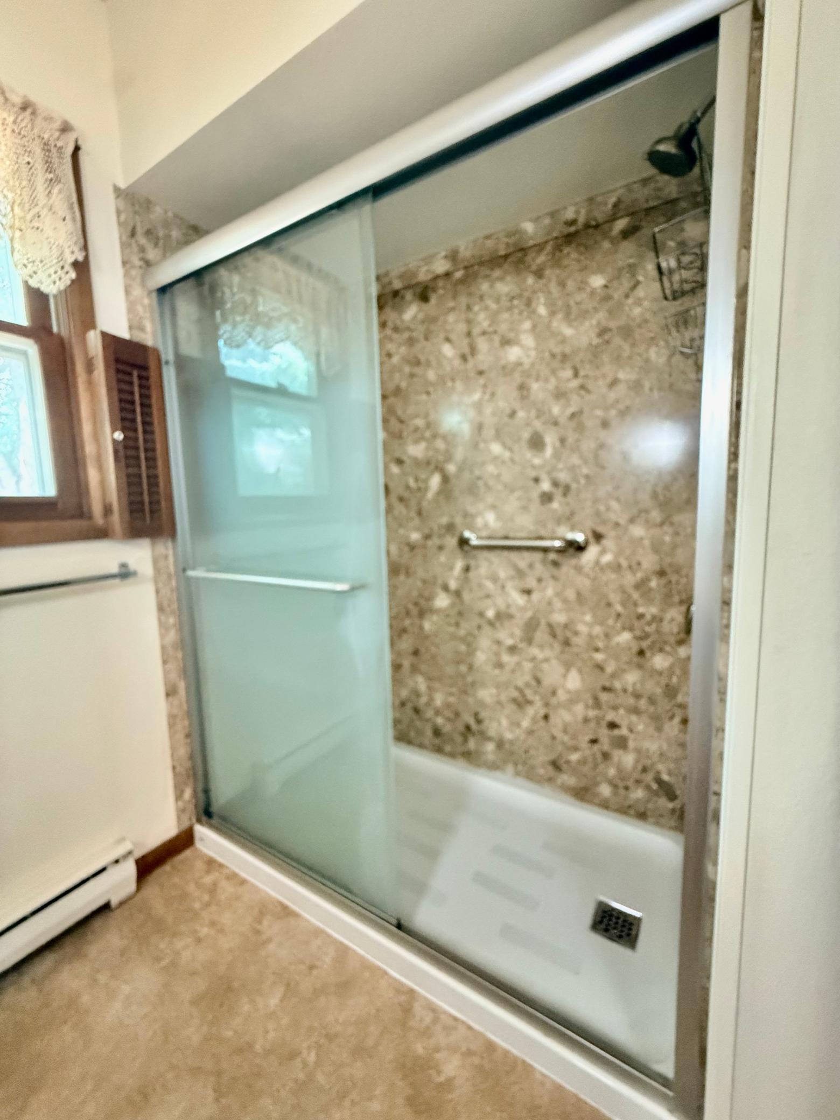
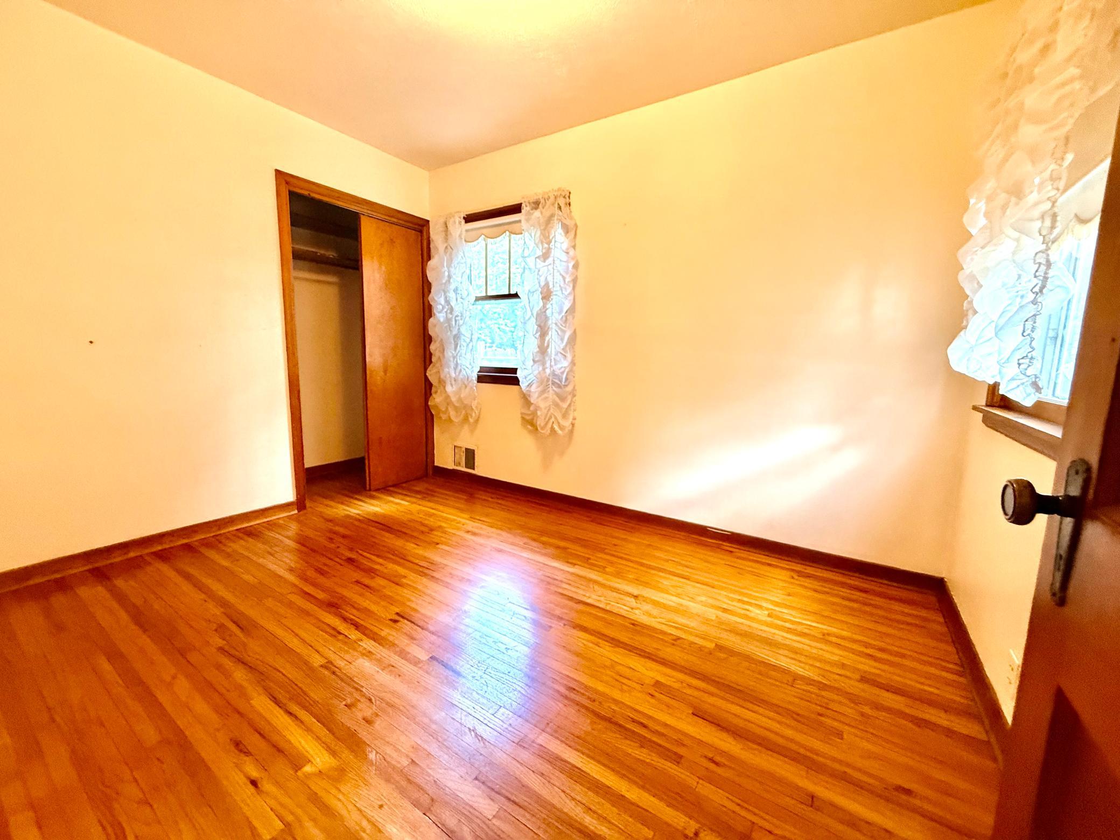
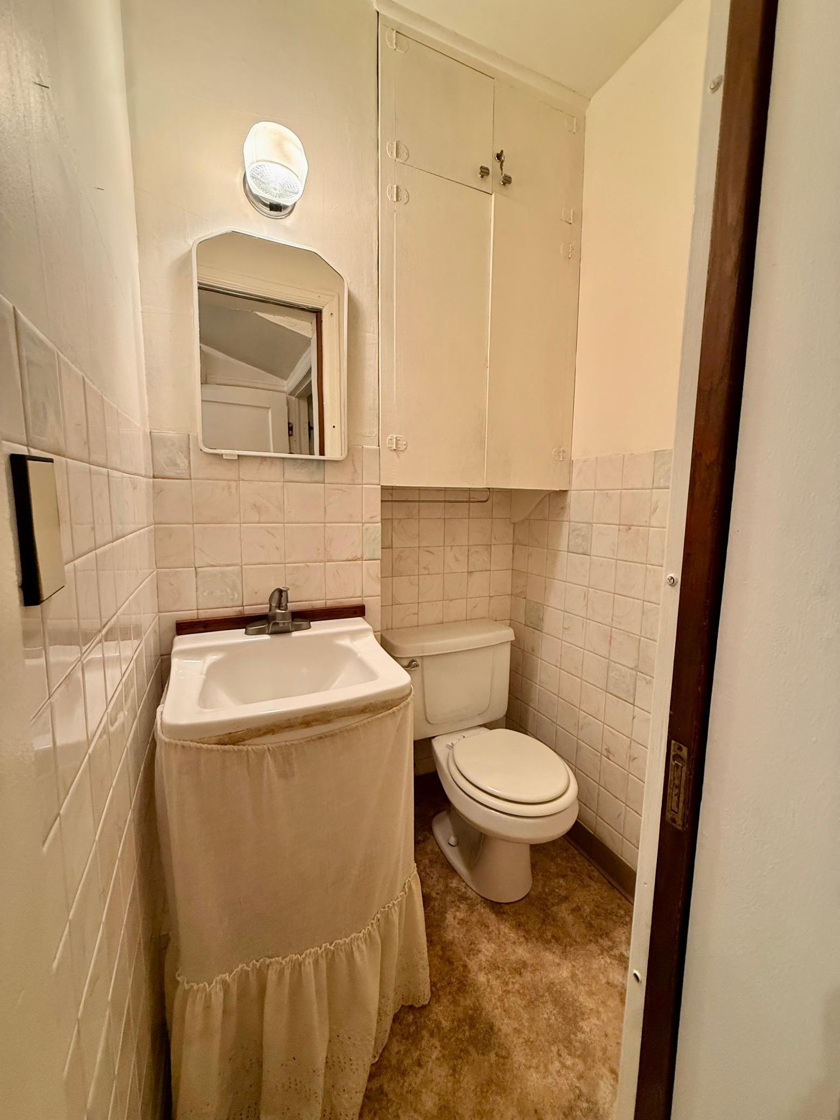
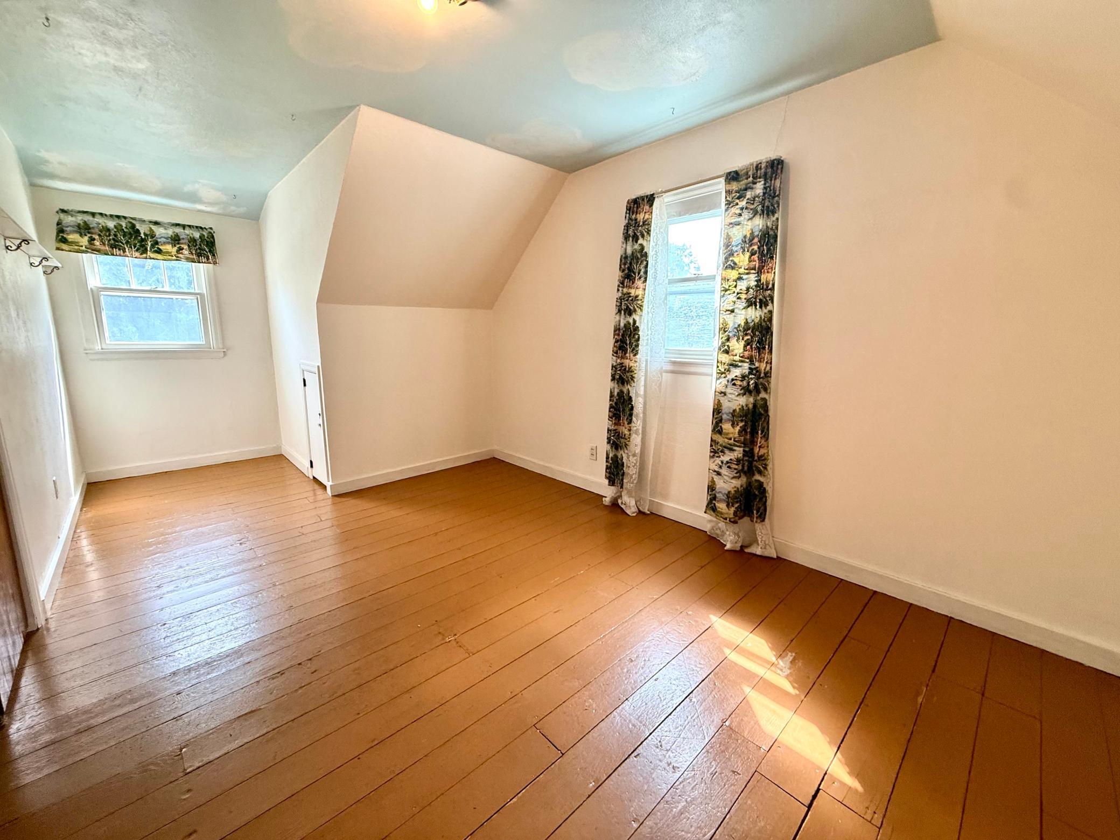
1 / 22
1632 Sheyenne Street
West Fargo, ND 58078
11 days ago
REDUCED
$225,500
Active
4
Beds
3
Baths
2
Garage
1,832
Sqft 1940
Yr. Built
MLS# 7133972
Cumulative Days on Market: 34
· Includes prior listings
· Currently listed since 08/27/26
· Data provided by the MLS.
Property Description
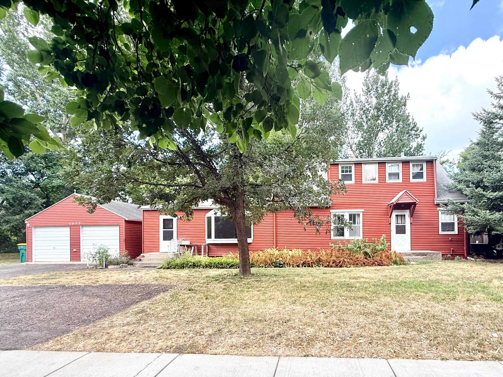
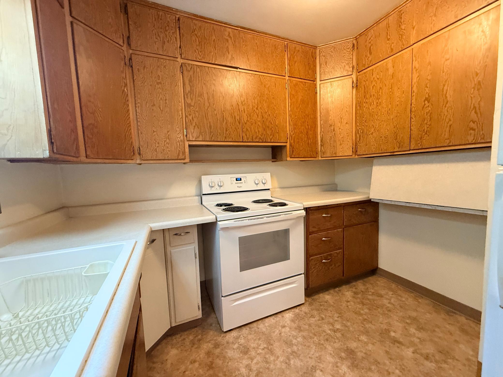
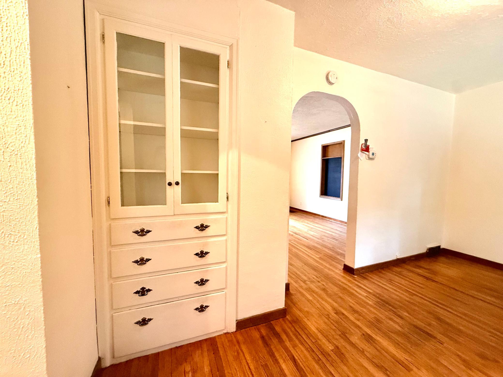
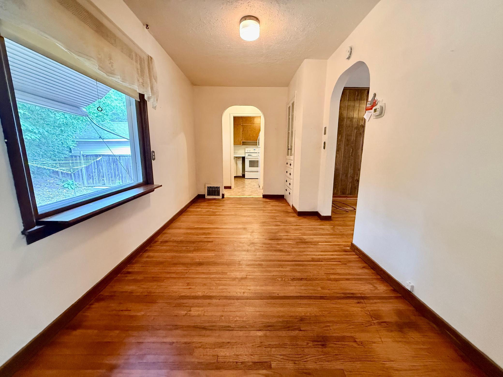
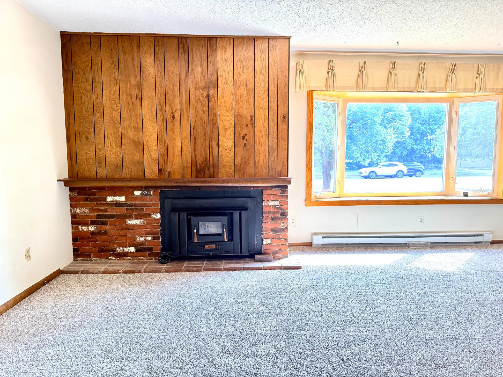
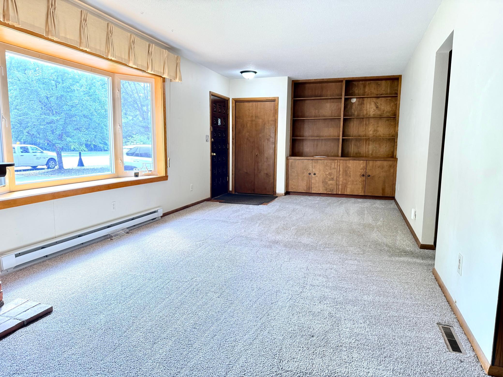
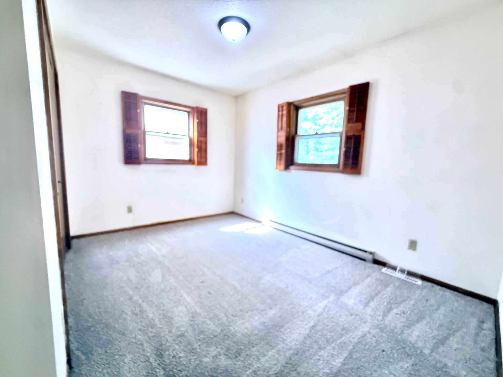
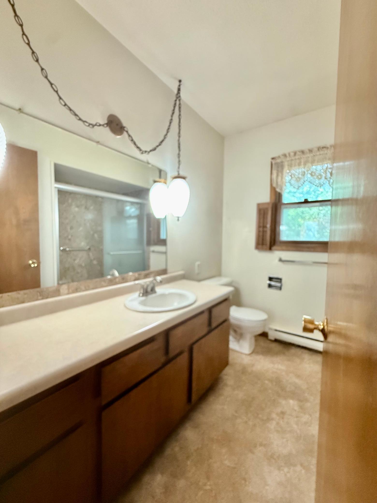
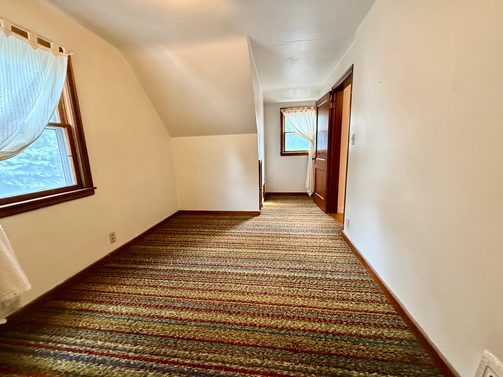
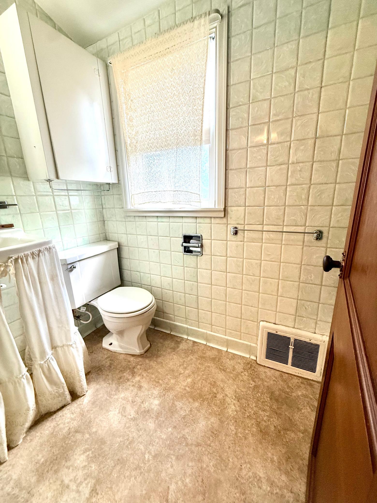
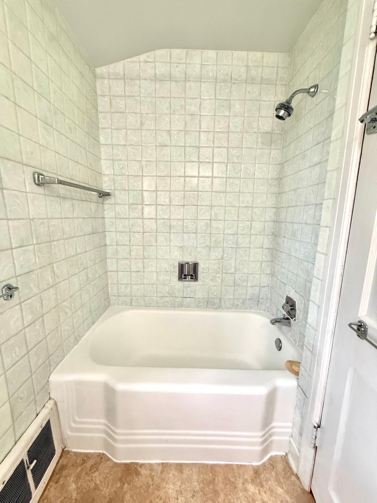
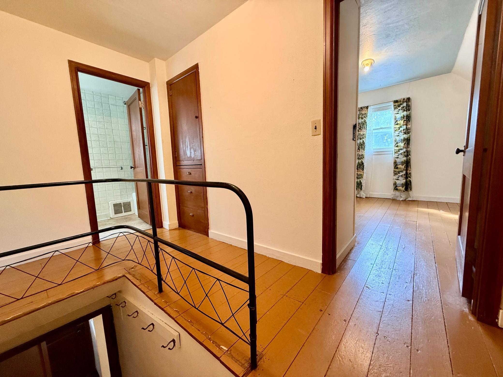
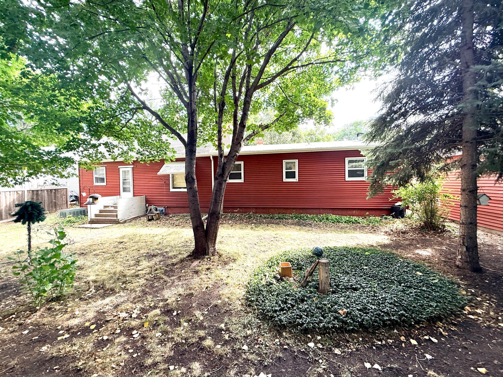
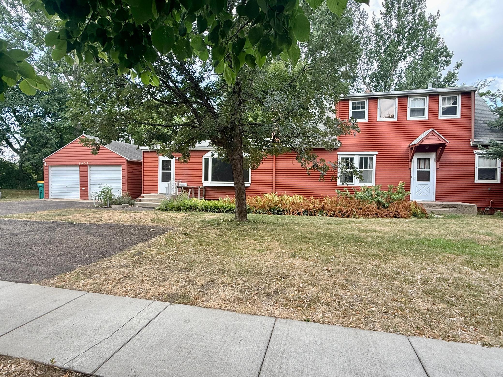
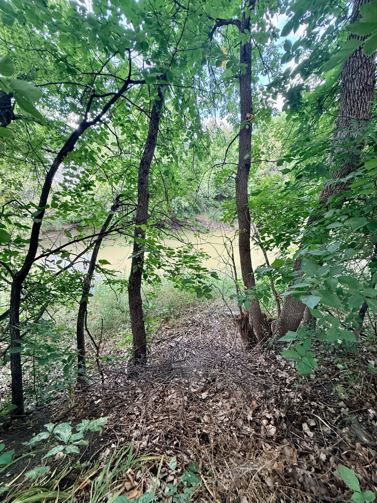
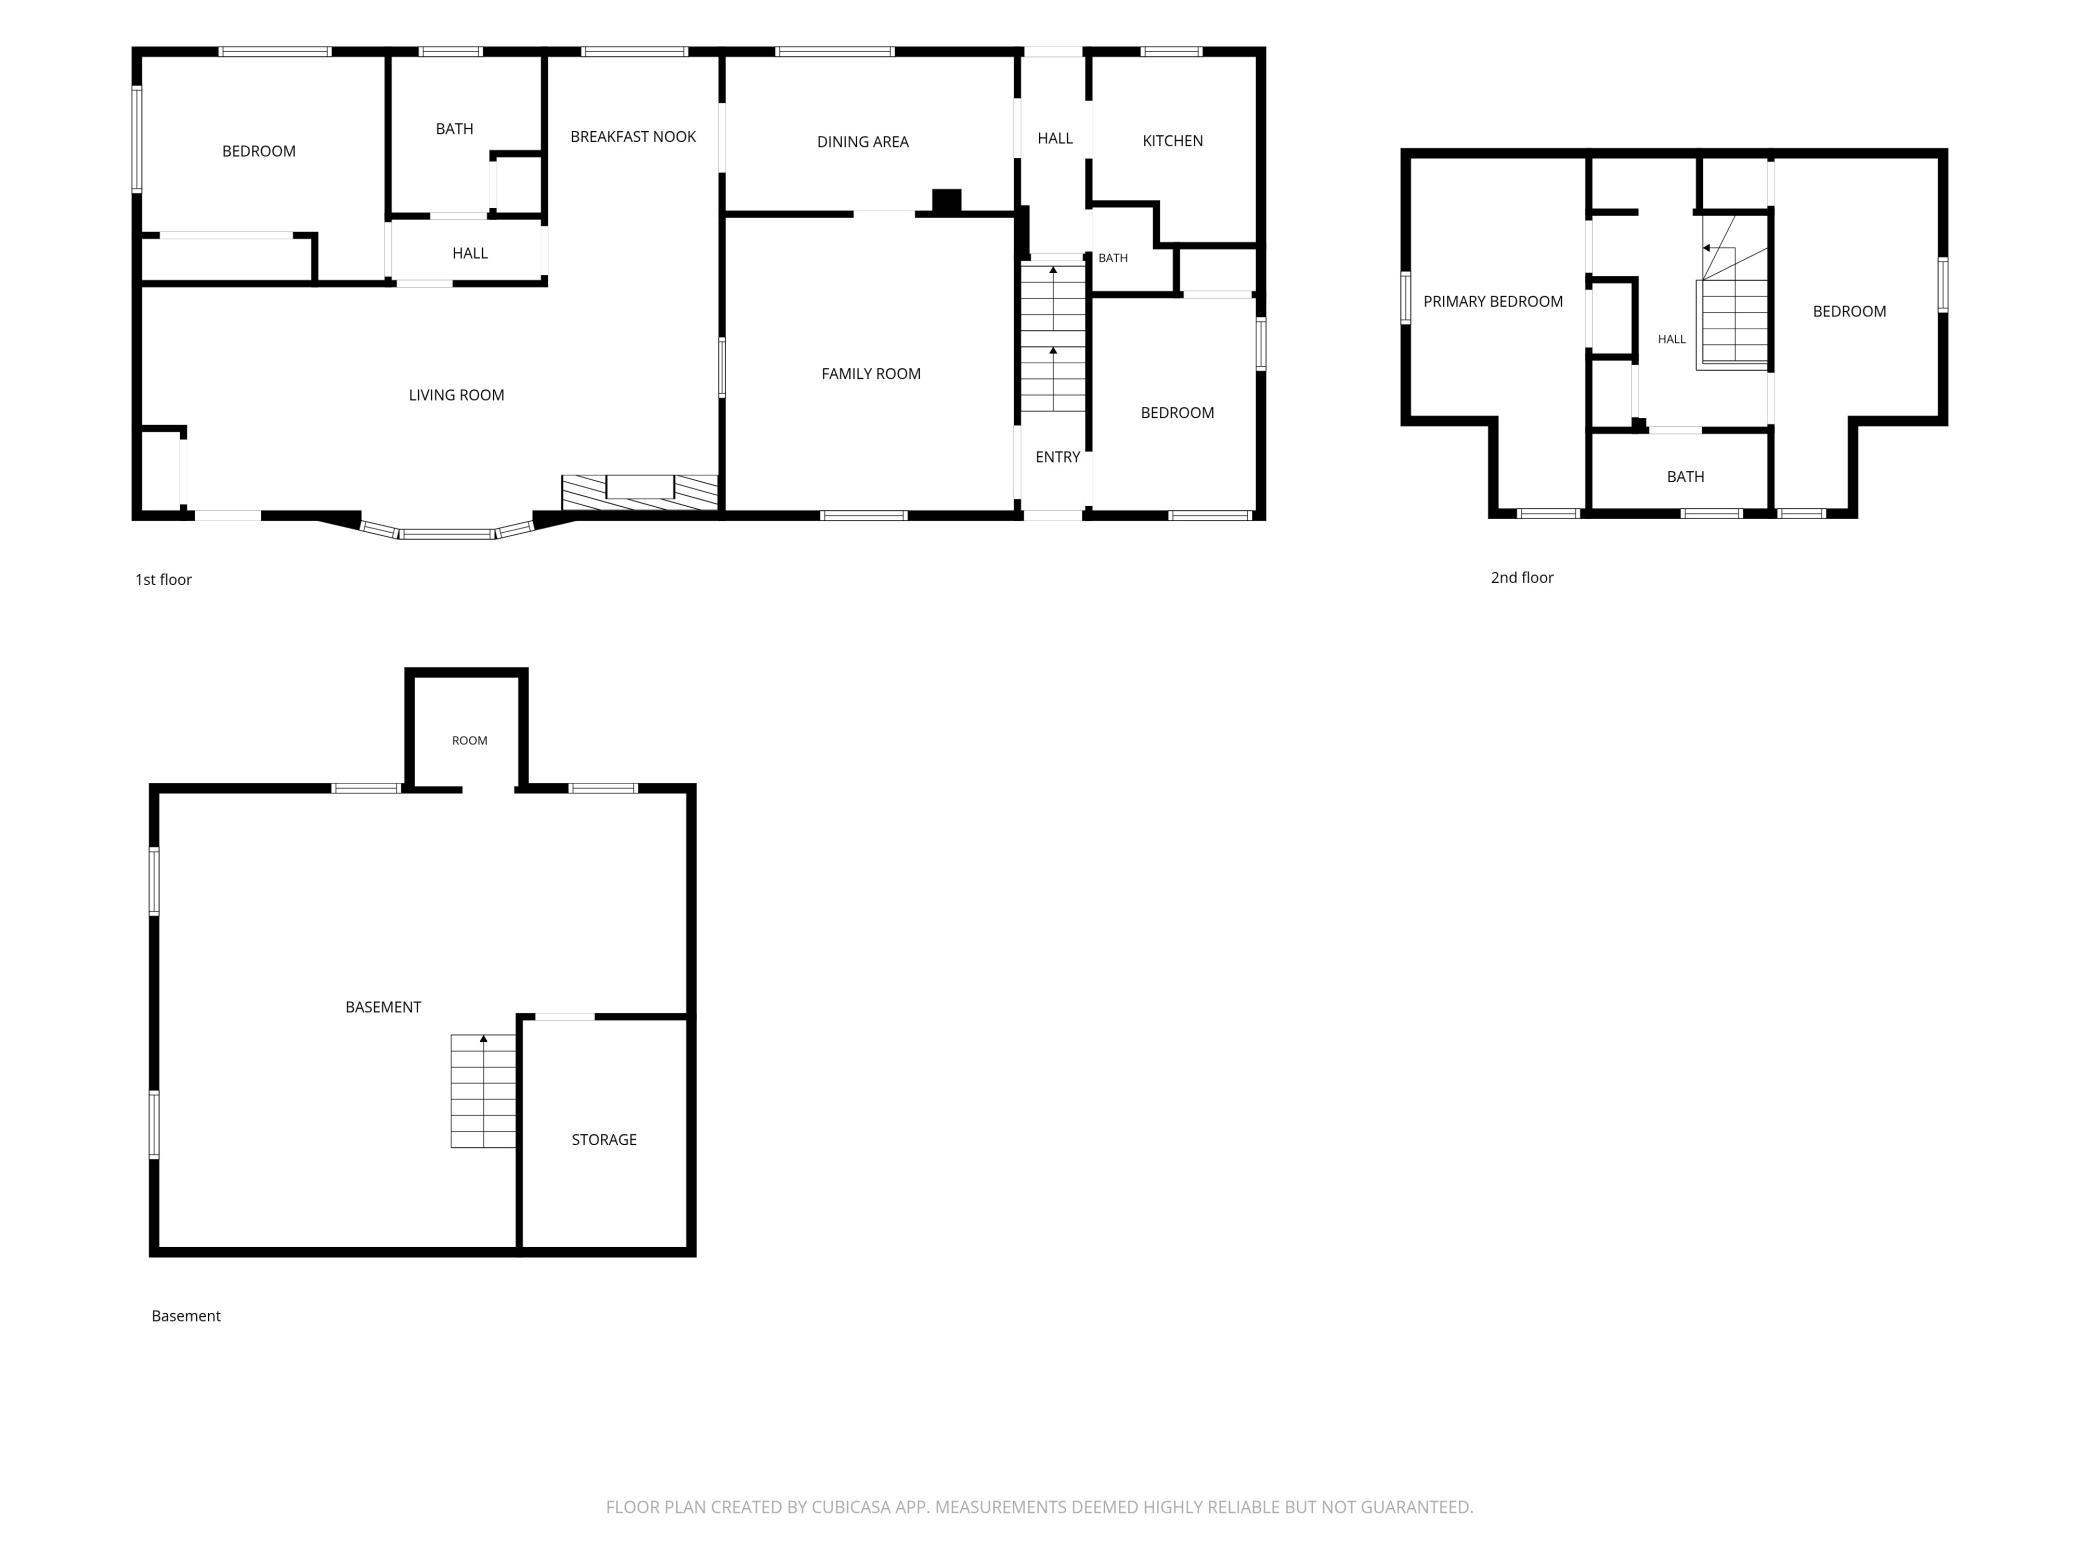
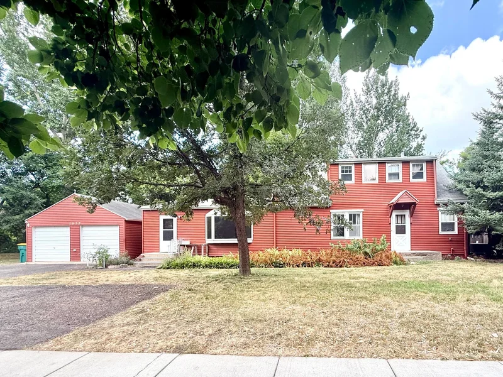
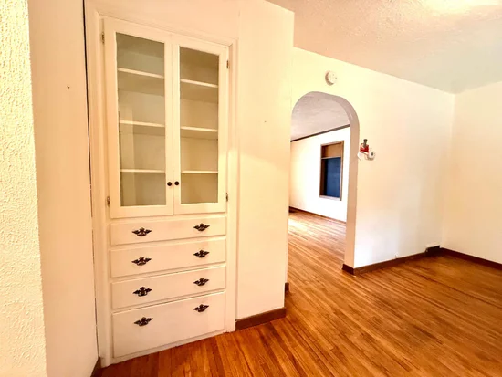
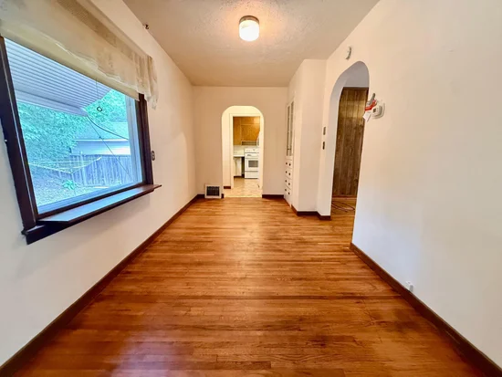
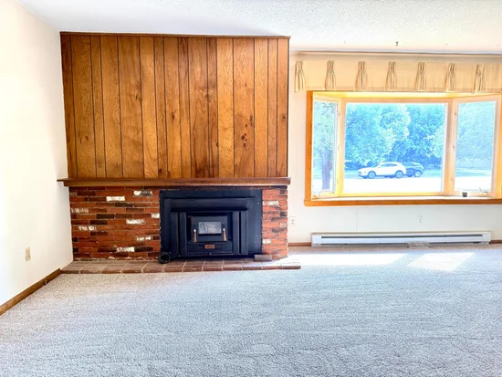
Unique home on a half acre lot with river views. Main house was built in the 1940's with hardwood floors, arched doorways, and built in hutches and cabinets. All the charm you would expect to find in a 1940's home. The addition holds a very large living room with fireplace, dining area, bedroom and bath. Don't forget to check out the oversized double garage with workshop. Nothing but nature out your back door. Close to schools and shopping.
Property Highlights
Property Type
Residential
Property Sub Type
Single Family
Bedrooms
4
Total Bathrooms
3
Living Area
1,832 Sqft
Price / Sqft
$123
Year Built
1940
Lake Class
Not Applicable
Location
City/Township
West Fargo
Subdivision
Simpsons
County
Cass
Zoning Description
Residential-Single Family
Lake/Waterfront Information
Water Body Name
Red River
Waterfront Features
River Front
Lake Chain
N
Lake Class
Not Applicable
Property Details
Price
$225,500
Property Type
Residential
Property Sub Type
Single Family
Building
Levels
One and One Half
Total Area
2,504
Community
Local Schools
School District
West Fargo
Interior Features
Bedrooms and Bathrooms
Total Bathrooms
3
Full Bathrooms
1
1/2 Bathrooms
1
3/4 Bathrooms
1
Bedrooms
4
Rooms and Basement
Has Basement
Yes
Basement Features
Unfinished
Area and Spaces
Living Area
1,832 Sqft
Above Grade Finished Area
1,832
Appliances
Appliances
Dryer, Freezer, Range, Refrigerator, Washer
Interior Features
Accessibility Features
None
Fireplace Features
Wood Burning
Heating and Cooling
Heating Features
Baseboard, Forced Air
Has Fireplace
Yes
Fireplaces
1
Building Details
Construction
Year Built
1940
Foundations
Combination
Materials
Roof
Asphalt
Terms
Terms
Contingency
Inspection
Taxes
Tax
Tax (Annual)
$2,059
Heating, Cooling & Utilities
Cooling Features
Central Air
Utilities
Sewer
City Sewer/Connected
Water Source
City Water/Connected
Lot
Lot Size
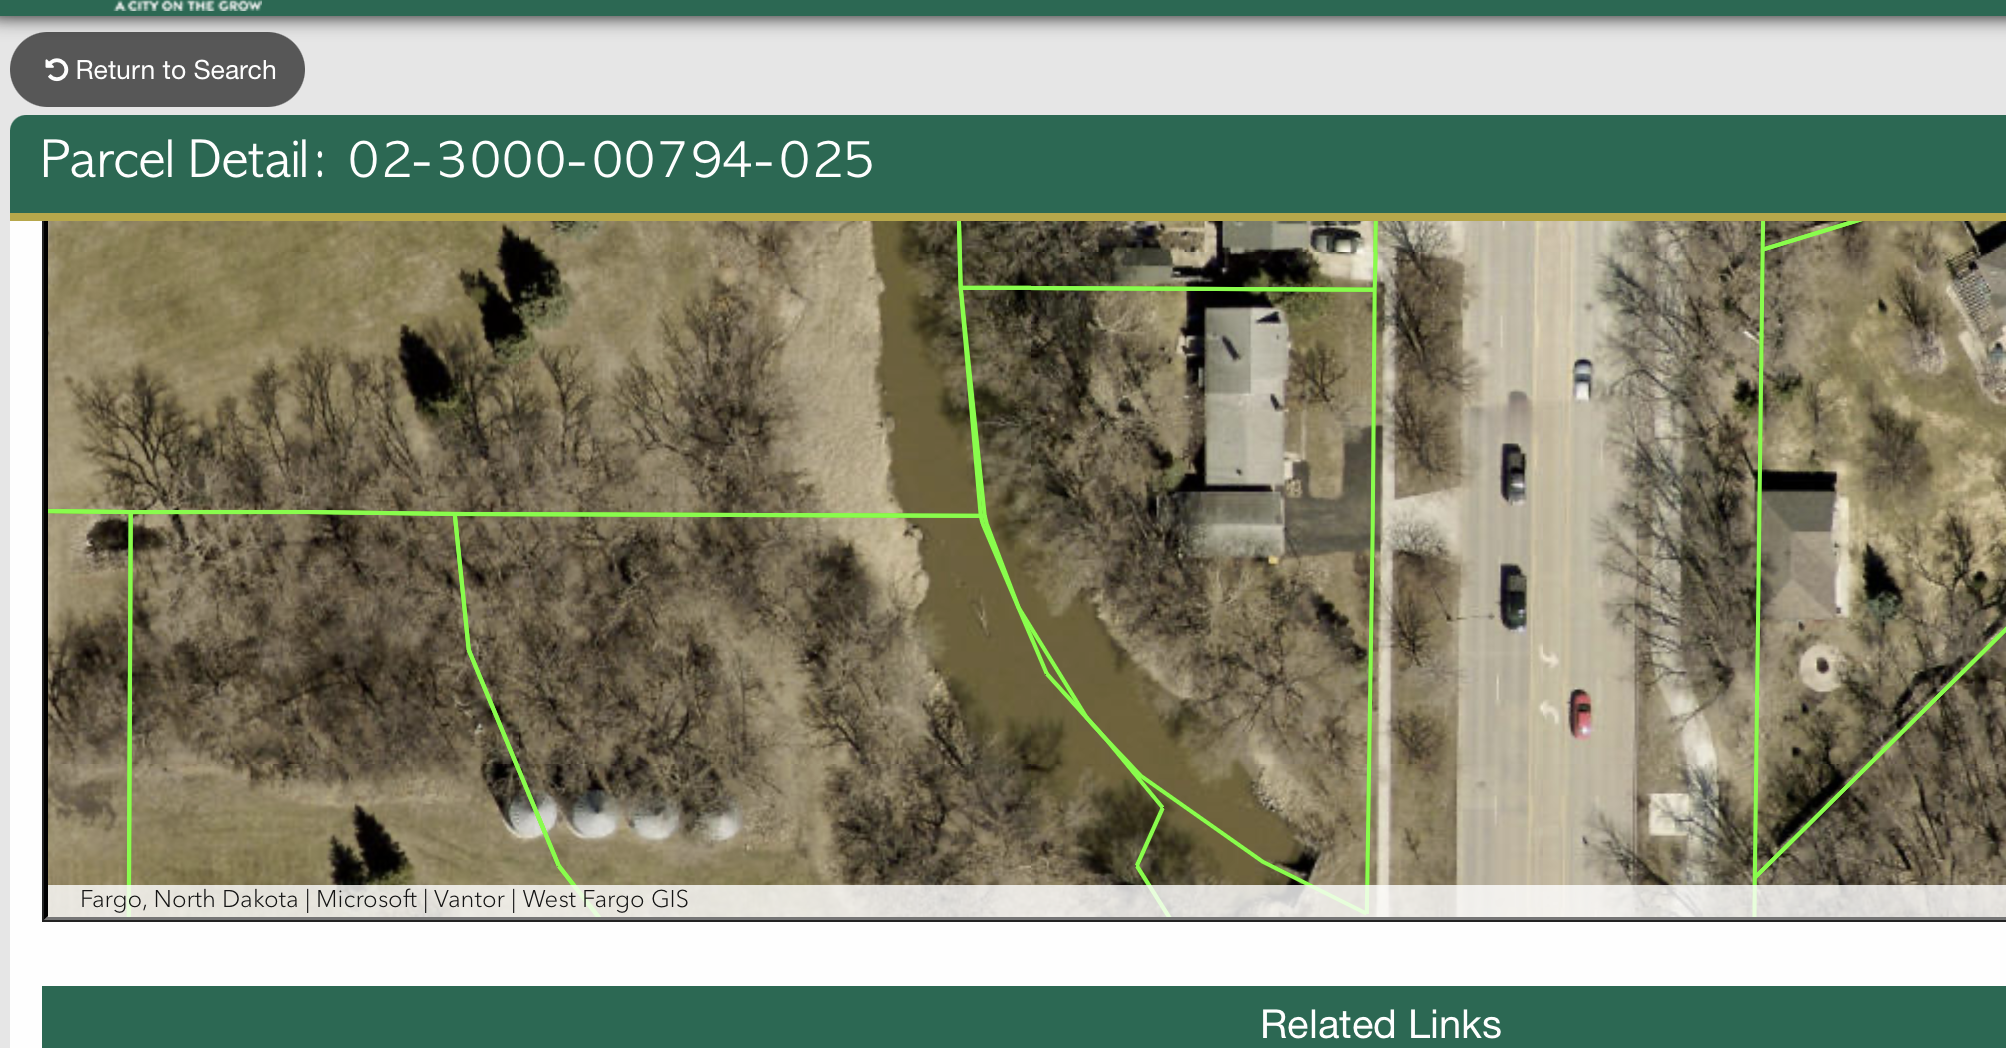
0.50
Lot Dimensions
80
Lot Features
Irregular Lot
Exterior Features
Exterior Features
Aluminum Siding
Parking
Garage Capacity
2
Parking Features
Detached Garage
Listed by RE/MAX Legacy Realty, 701-492-5050
Listing Data last updated 09/30/2026 06:20 pm
Get a Link to this Property: Copy To Clipboard
Phone:
Payment Calculator
per month.
fixed.
% interest.
$
%
$
%
Principal & Interest
+ Home Insurance
+ Property Tax
+ HOA Fees
Total interest paid over s will be:
All estimates and provided for informational purposes only. Actual amounts may vary. The output of the tool is not a loan offer or solicitation, nor is it financial or legal advice.
Information, rates, programs and loan scenarios shown are for example only as of 30-Sep-2026 and are subject to change without notice.
Interest rates provided by the St. Louis Federal Reserve Economic Data (FRED).
All products are subject to credit and property approval. Not all products are available in all states or for all loan amounts. Other restrictions and limitations apply.
Contact your preferred lender for the pricing associated with your specific transaction.
Calculations are generated by Open Source mortgage calculation software tools using common mathematical formulas. All calculations should be independently verified.
Get Walk Score Content
Property History
5 days ago
Property information last updated
11 days ago
Date of last price change
34 days ago
Status Active. This is the date the listing was placed on market.
Cumulative Days on Market: 34 days (includes prior listings)
· Currently listed since August 27, 2026.
Data provided by the MLS.
Similar Properties
Listed by RE/MAX Legacy Realty, 