
Start of property details
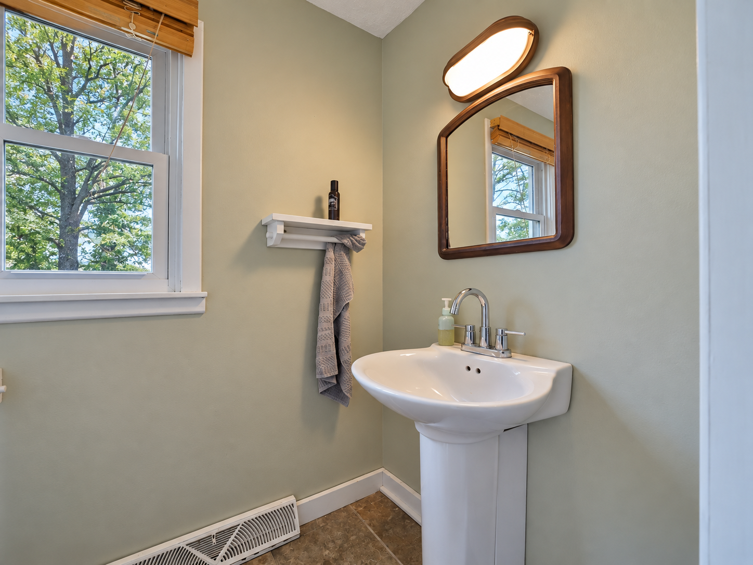
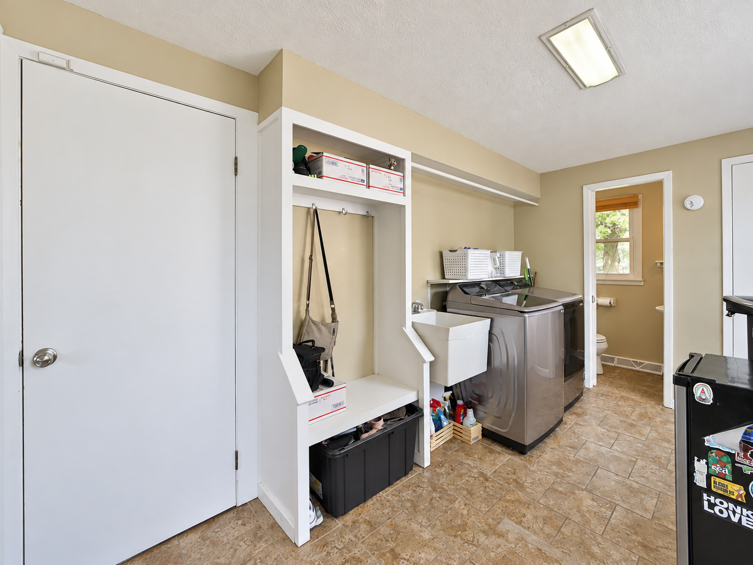
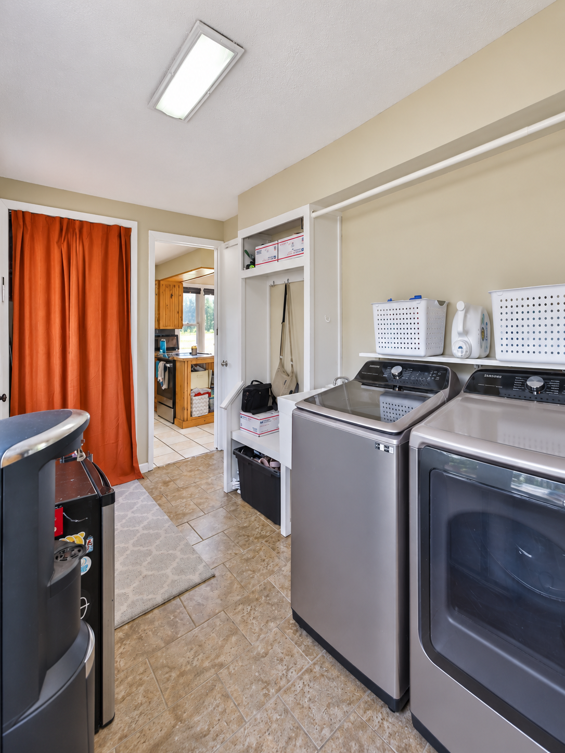
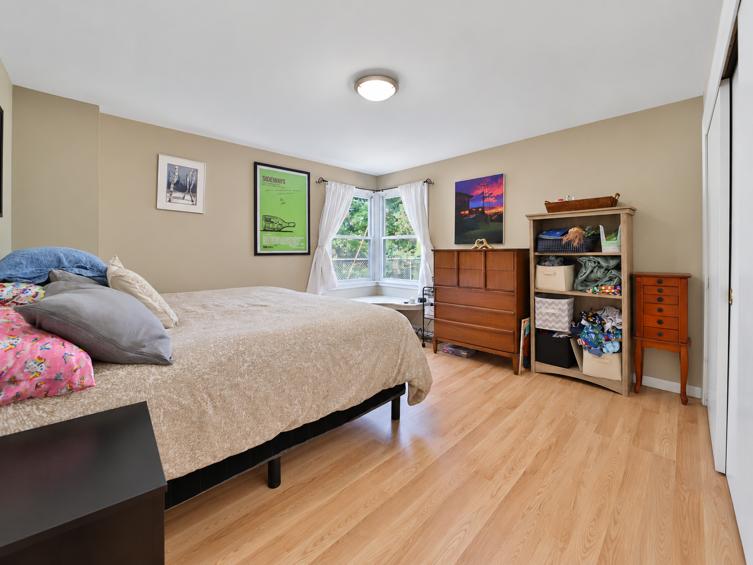
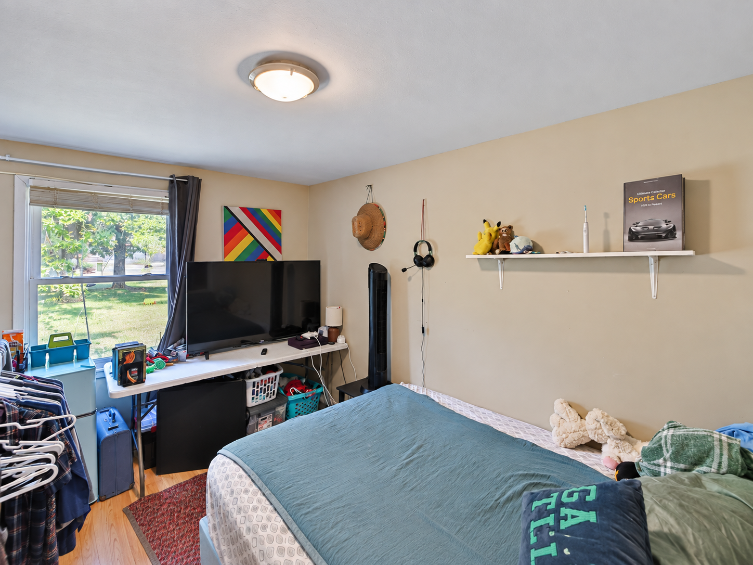
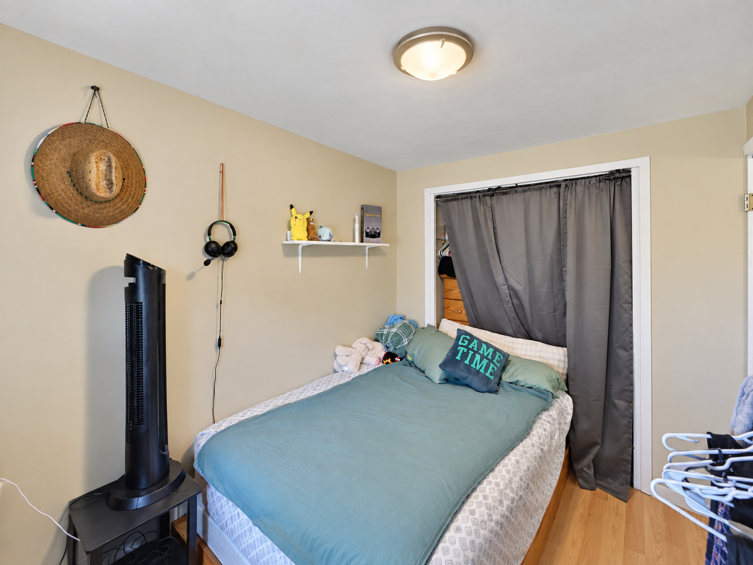
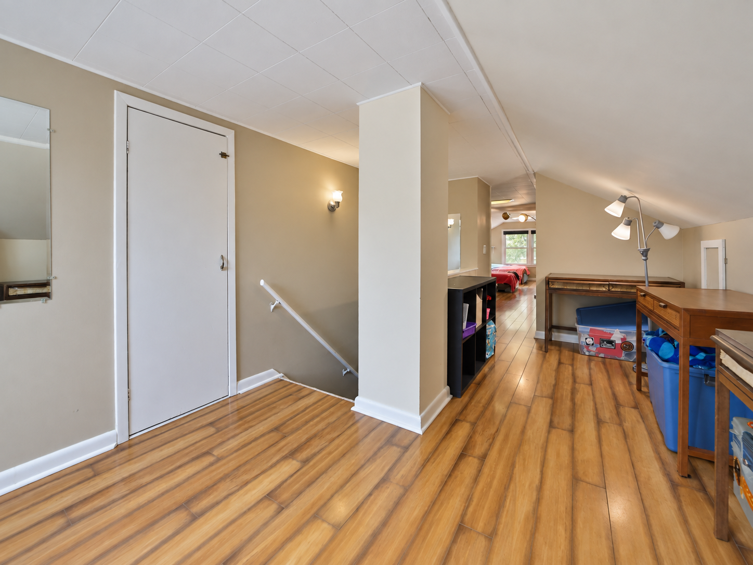
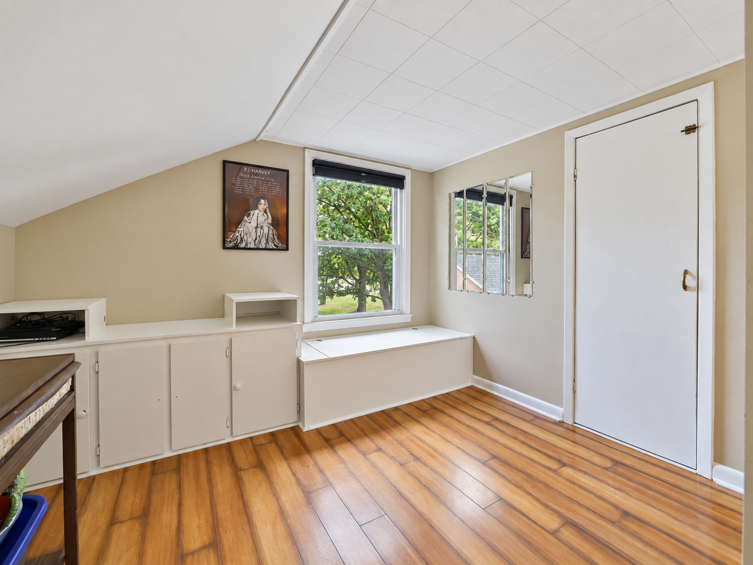

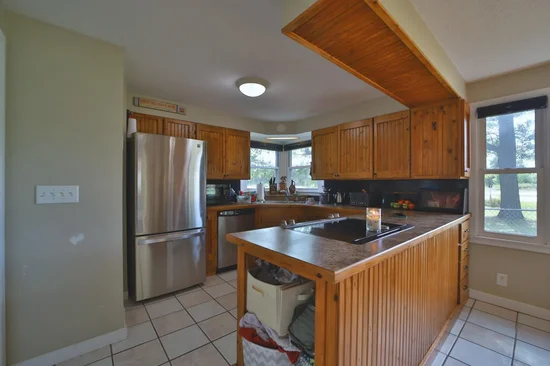
1 / 46
5688 Fairview Road
Baxter, MN 56425
FOR
SALE
·
Active
$264,900
$132 / Sqft
4
Beds
3
Baths
2
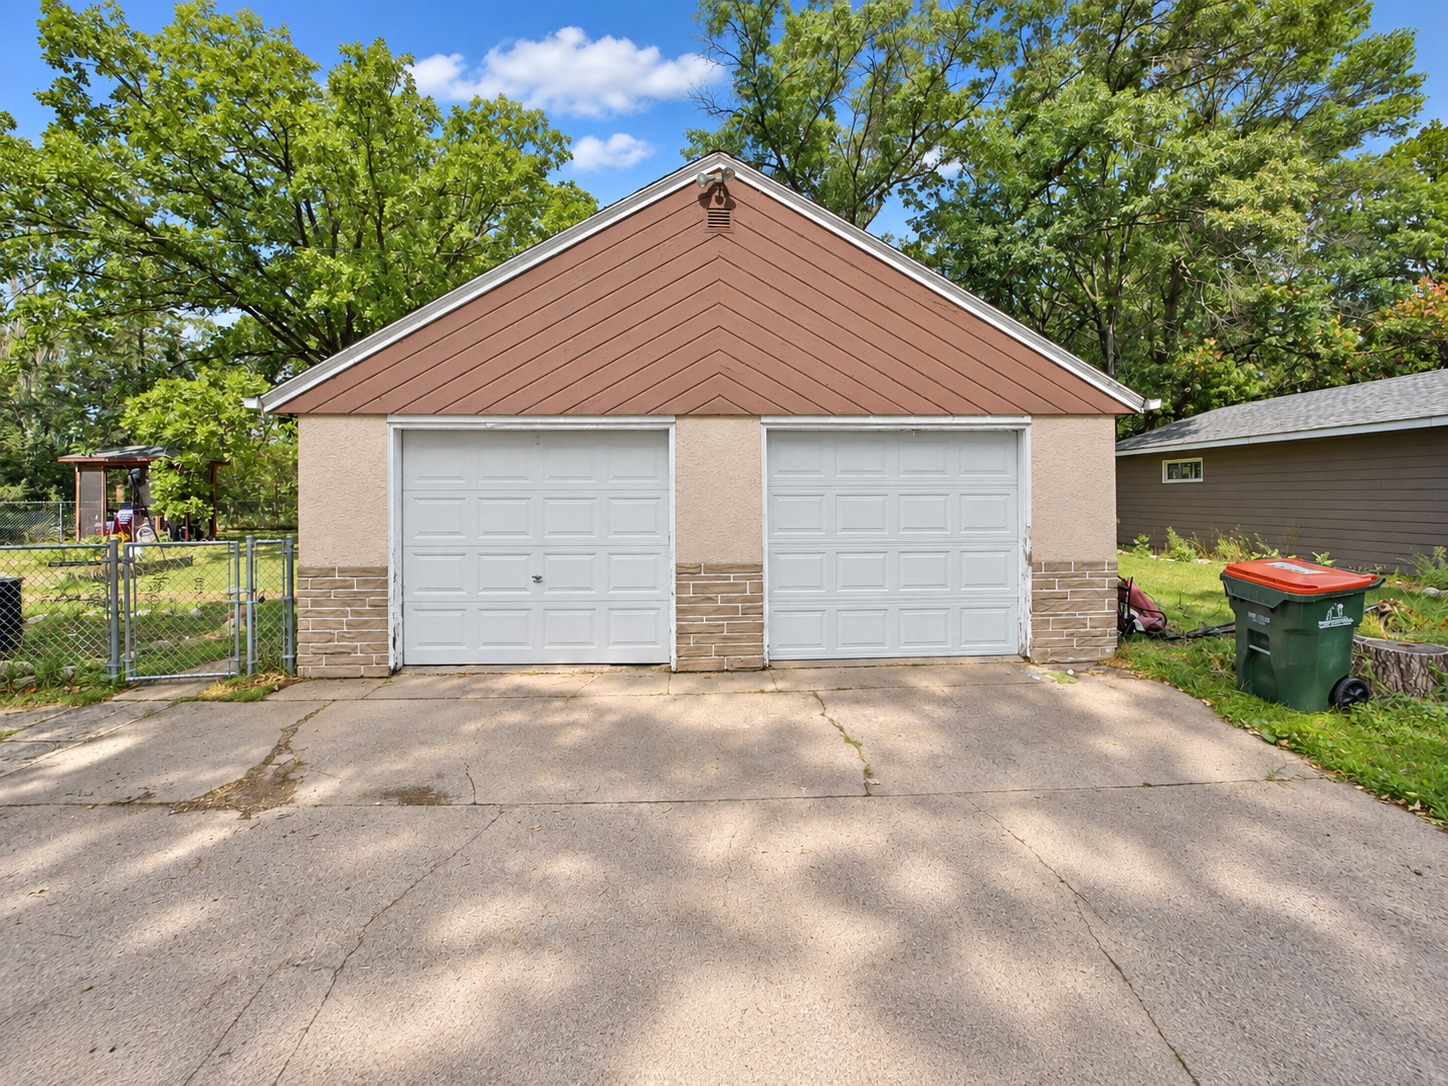
Garage
2,004
Sqft 1975
Yr. Built
MLS# 7141172
Cumulative Days on Market: 34
· Includes prior listings
· Currently listed since 09/11/26 · Data provided by the MLS.
Property Description
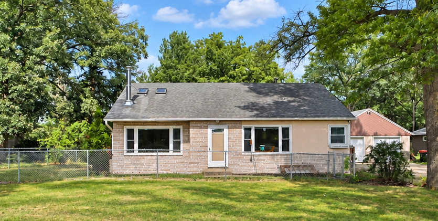
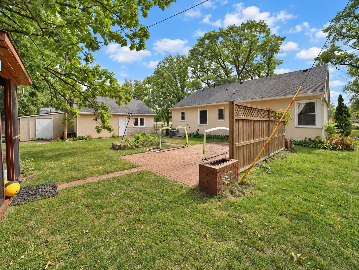
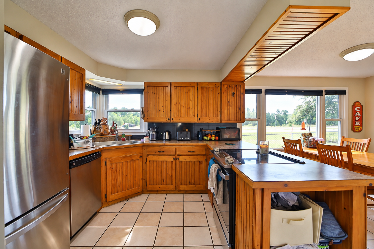
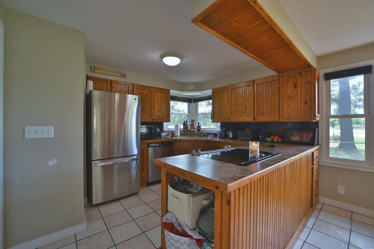
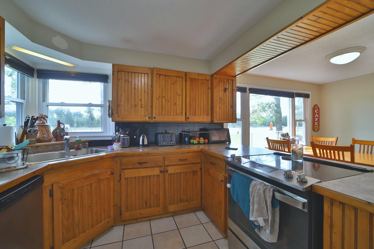
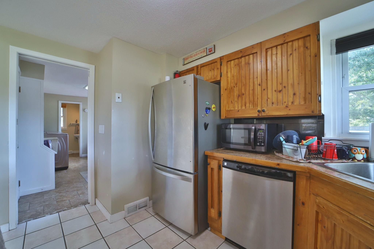
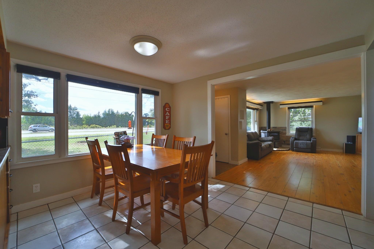
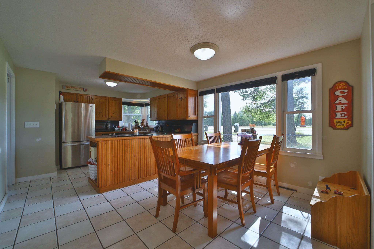
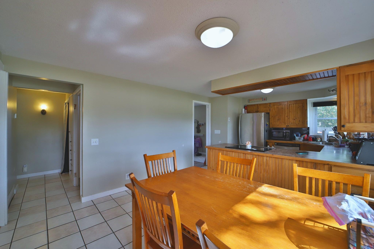
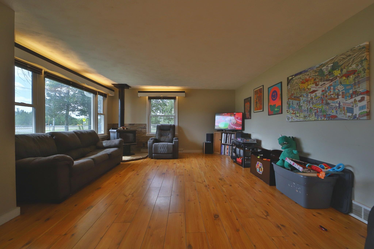
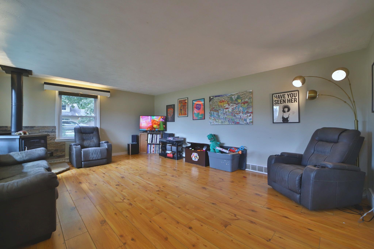
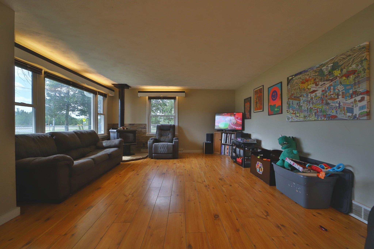
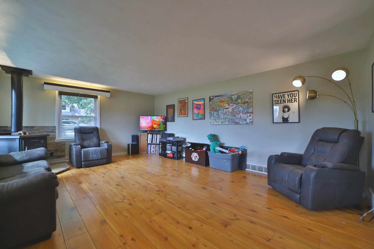
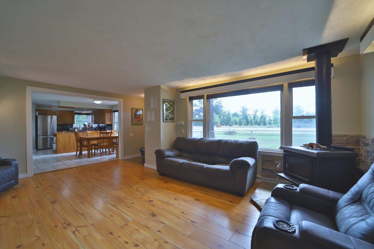
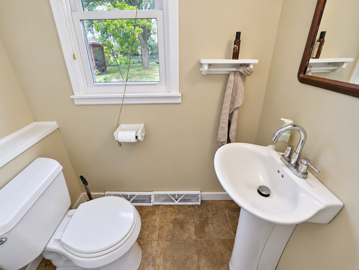
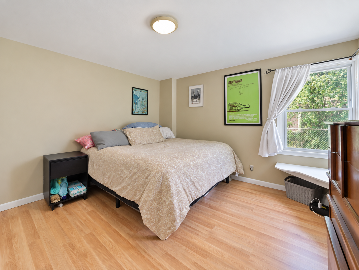
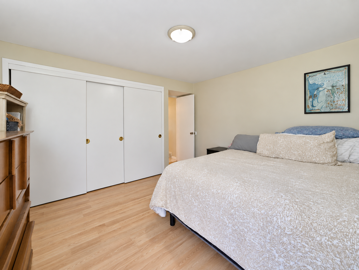
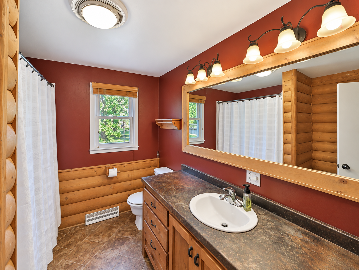
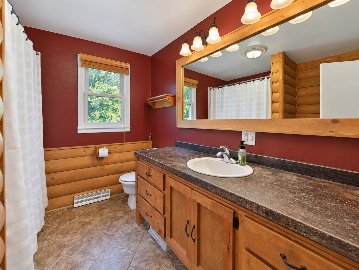
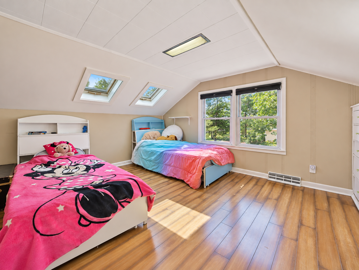
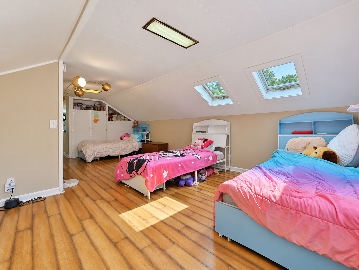
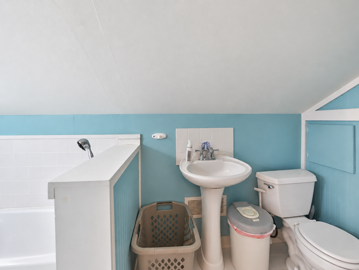
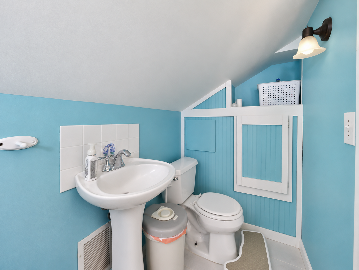
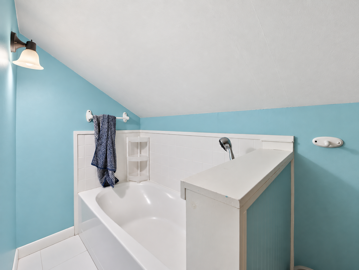
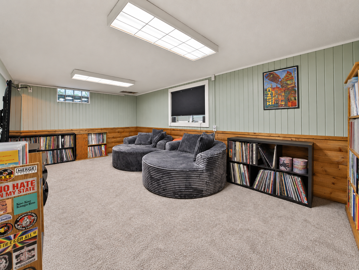
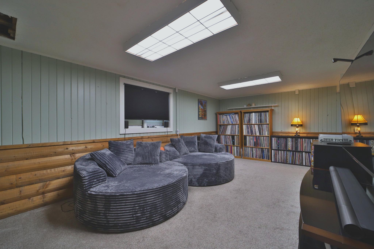
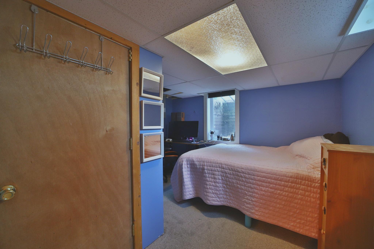
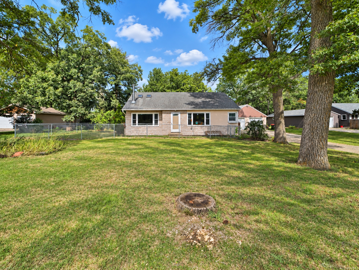
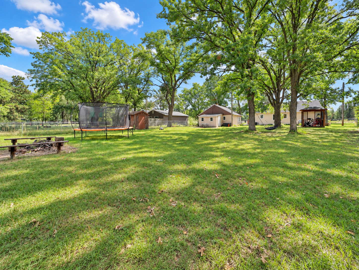
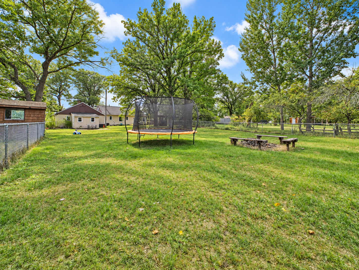
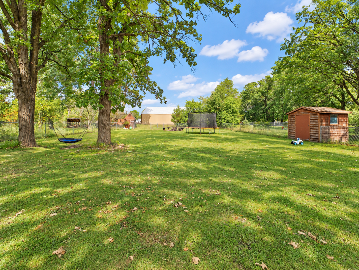
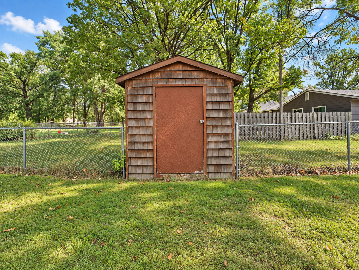
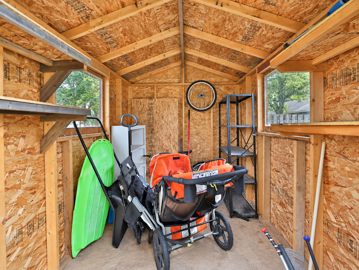
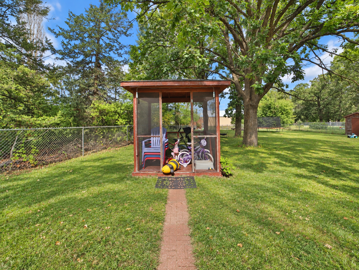
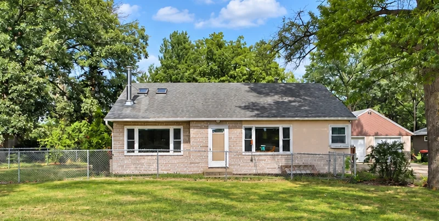
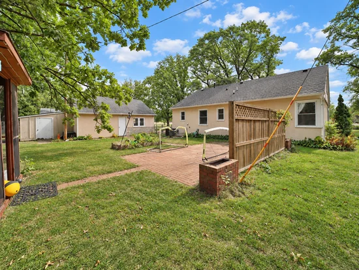
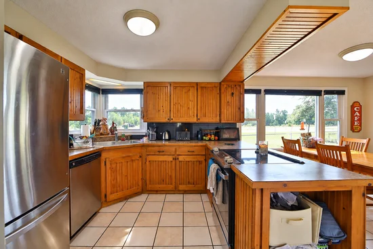
Beautiful 4 bedroom, 3 bathroom home located in the city of Baxter with a functional floor plan and plenty of space for everyone. The main level features a convenient mudroom / laundry room and an open living area filled with natural light from large south-facing windows. Upstairs offers a spacious bedroom and bathroom, making an ideal guest suite, private retreat, or additional space for a growing family. Enjoy the large fenced backyard with mature trees, screened-in gazebo, brick patio, and storage shed. Conveniently located within walking distance to a nearby park and trails, this home offers comfort, privacy, and easy access to outdoor recreation.
Property Highlights
Property Type
Residential
Property Sub Type
Single Family
Bedrooms
4
Total Bathrooms
3
Living Area
2,004
Price / Sqft
$132
Year Built
1975
Cumulative Days on Market
34
Location
City/Township
Baxter
County
Crow Wing
Zoning Description
Residential-Single Family
Property Details
Price
$264,900
Property Type
Residential
Property Sub Type
Single Family
Building
Levels
One and One Half
Total Area
2,084
Community
Local Schools
School District
Brainerd
Interior Features
Bedrooms and Bathrooms
Total Bathrooms
3
Full Bathrooms
1
1/2 Bathrooms
1
3/4 Bathrooms
1
Bedrooms
4
Rooms and Basement
Has Basement
Yes
Basement Features
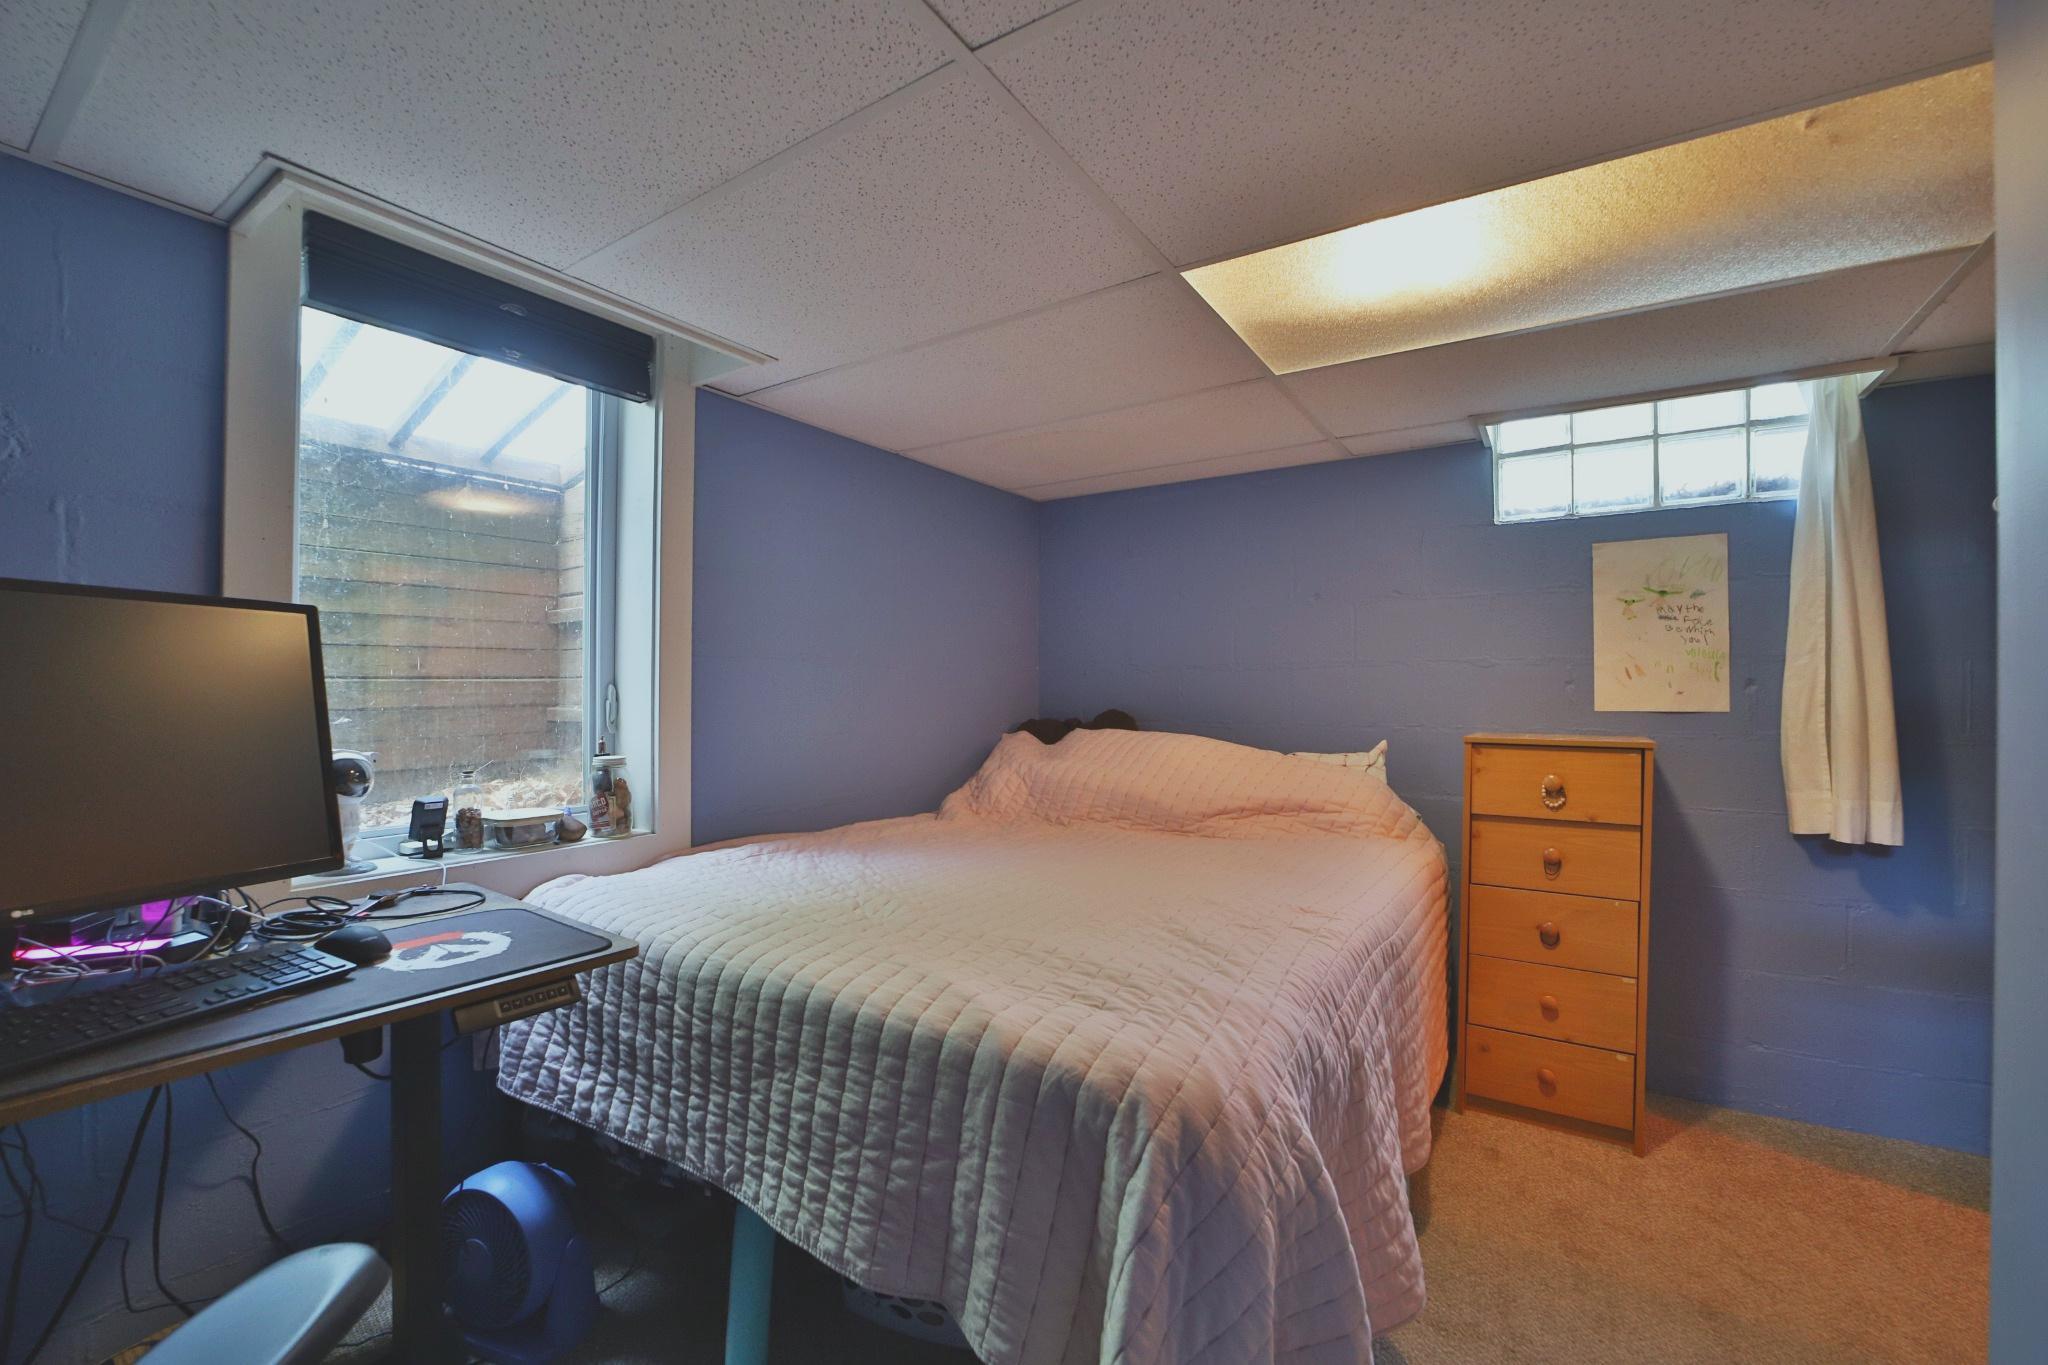
Finished, Full, Partially Finished
Area and Spaces
Living Area
2,004
Above Grade Finished Area
1,535
Below Grade Finished Area
469
Appliances
Appliances
Dishwasher, Dryer, Electric Water Heater, Microwave, Range, Refrigerator, Washer
Interior Features
Laundry Features
Laundry Room, Main Level
Accessibility Features
None
Electic
Circuit Breakers, 200+ Amp Service
Fireplace Features
Wood Burning Stove
Heating and Cooling
Heating Features
Forced Air, Wood Stove
Has Fireplace
Yes
Fireplaces
1
Building Details
Construction
Year Built
1975
Foundations
Block
Materials
Construction Materials
Block, Concrete, Frame
Roof
Asphalt
Terms
Terms
Contingency
None
Cumulative Days on Market
34
Taxes
Tax
Tax (Annual)
$2,136
Heating, Cooling & Utilities
Cooling Features
Central Air
Utilities
Sewer
City Sewer/Connected
Water Source
City Water/Connected
Lot
Lot Size
0.58
Lot Dimensions
106x237x101x255
Lot Features
Tree Coverage - Medium
Road Frontage
City Street, Paved Streets
Exterior Features
Exterior Features
Stucco
Fencing
Chain Link
Parking
Garage Capacity
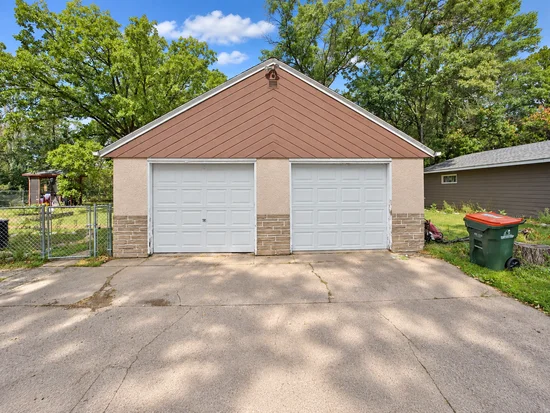
2
Parking Features
Detached Garage
Pool Features
Pool Features
None
Listed by eXp Realty, 2188314663
Listing Data last updated 10/20/2026 10:20 pm
Get a Link to this Property: Copy To Clipboard
Phone:
Payment Calculator
per month.
fixed.
% interest.
$
%
$
%
Principal & Interest
+ Home Insurance
+ Property Tax
+ HOA Fees
Total interest paid over s will be:
All estimates and provided for informational purposes only. Actual amounts may vary. The output of the tool is not a loan offer or solicitation, nor is it financial or legal advice.
Information, rates, programs and loan scenarios shown are for example only as of 21-Oct-2026 and are subject to change without notice.
Interest rates provided by the St. Louis Federal Reserve Economic Data (FRED).
All products are subject to credit and property approval. Not all products are available in all states or for all loan amounts. Other restrictions and limitations apply.
Contact your preferred lender for the pricing associated with your specific transaction.
Calculations are generated by Open Source mortgage calculation software tools using common mathematical formulas. All calculations should be independently verified.
Get Walk Score Content
Property History
Yesterday
Property information last updated
39 days ago
Status Active. This is the date the listing was placed on market.
Cumulative Days on Market: 34 days (includes prior listings)
· Currently listed since September 11, 2026. Data provided by the MLS.
Similar Properties
Listed by eXp Realty, 