
Start of property details
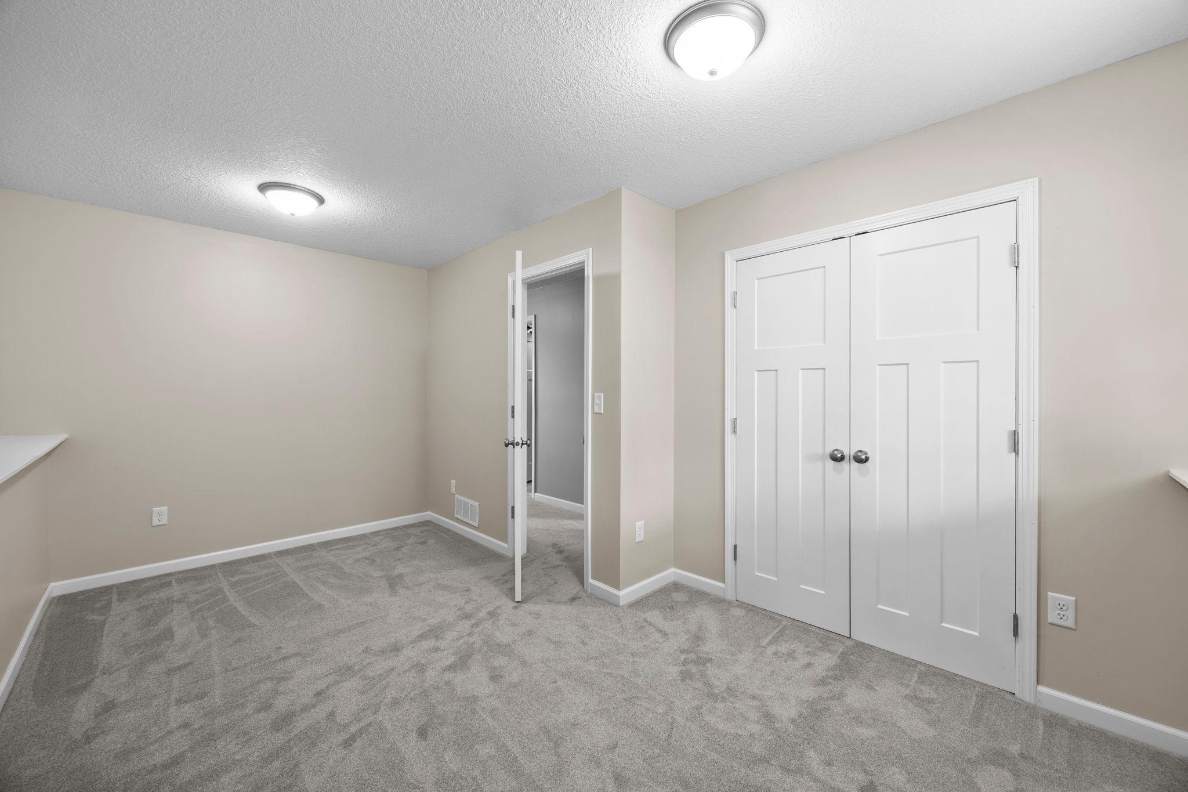
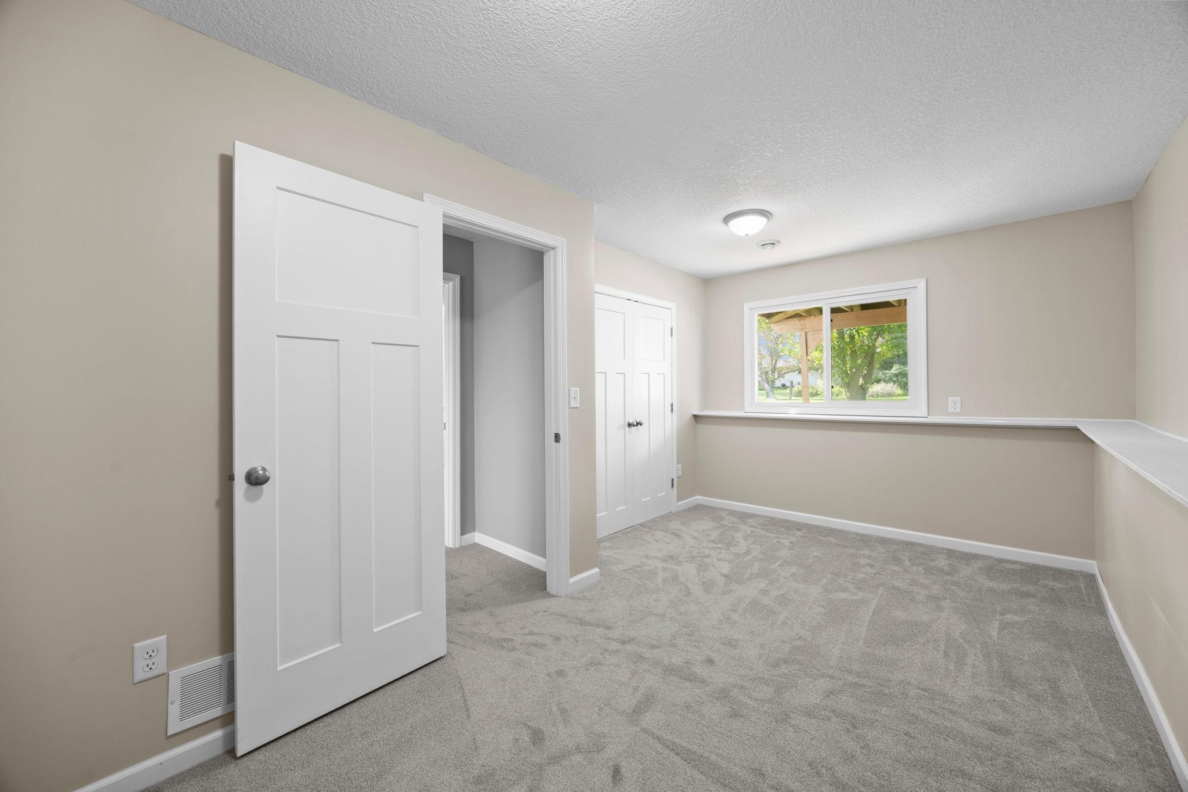
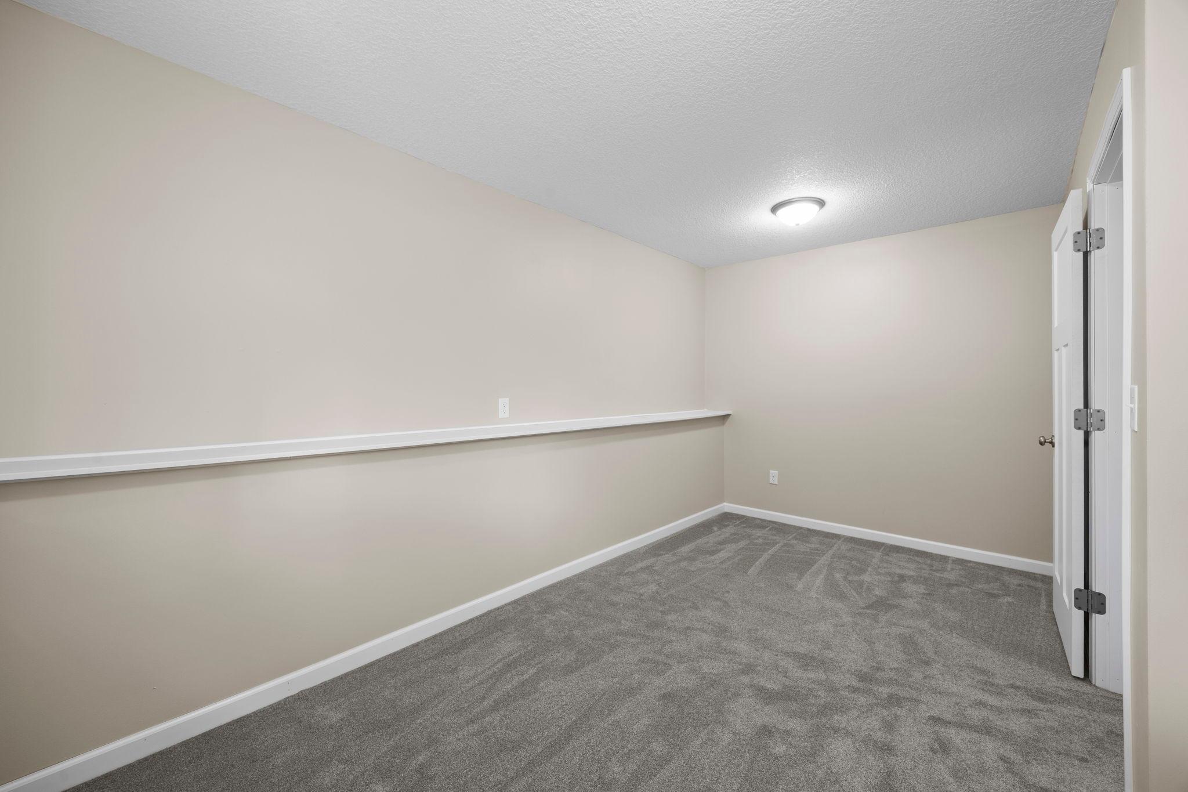
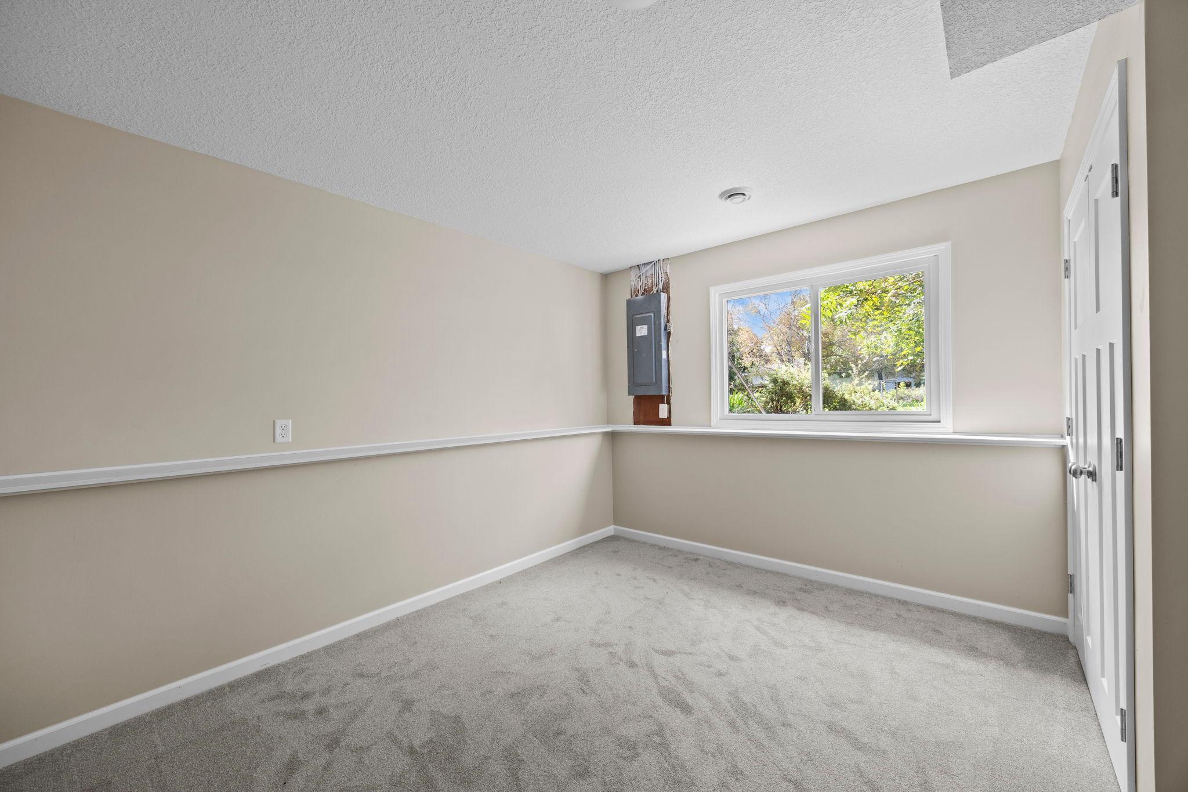
1 / 61
630 3rd Avenue NE
Milaca, MN 56353
1 day ago
NEW
$299,900
Active
4
Beds
2
Baths
2
Garage
1,995
Sqft 1977
Yr. Built
MLS# 7145228
Cumulative Days on Market: Less than 1
· Includes prior listings
· Currently listed since 09/25/26
· Data provided by the MLS.
Property Description
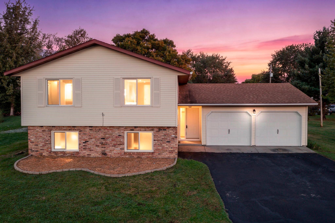
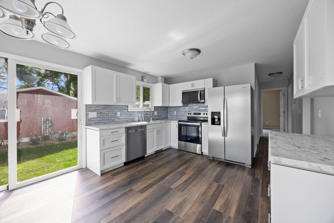
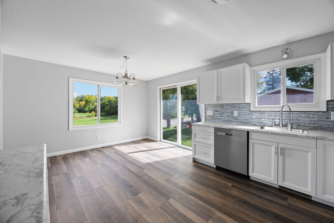
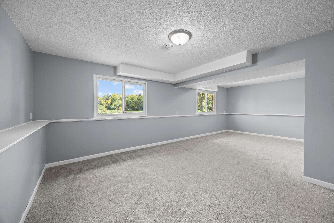
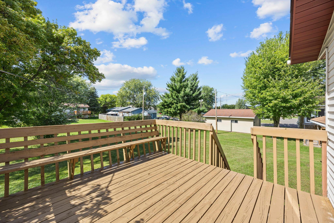
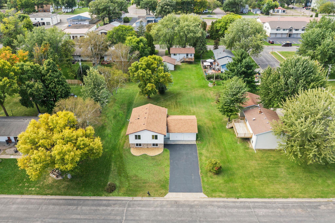
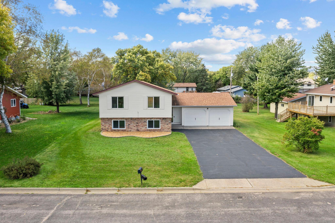
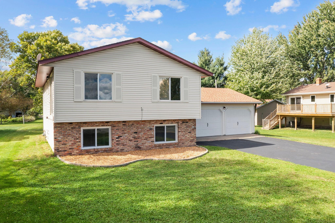
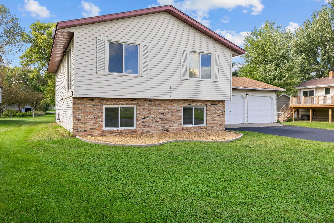
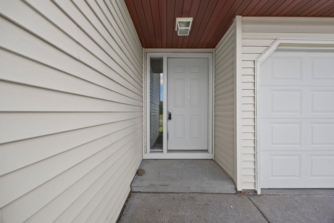
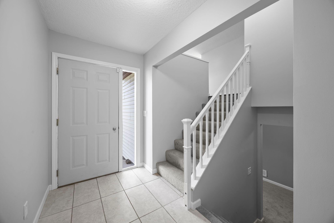
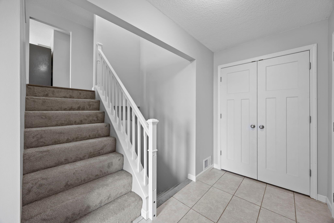
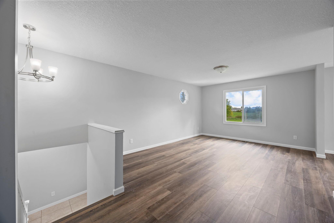
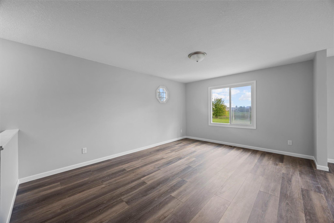
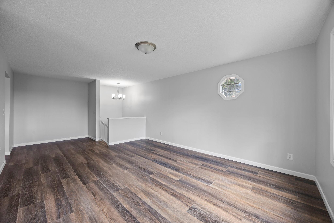
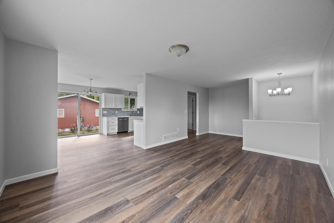
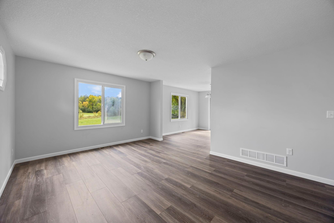
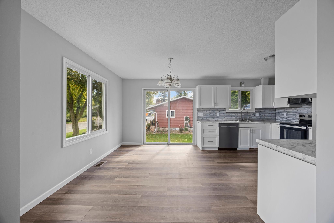
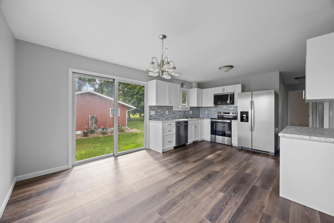
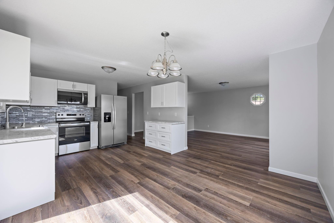
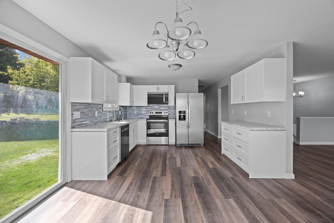
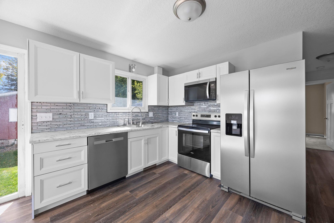
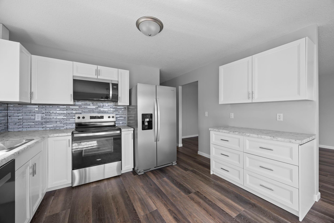
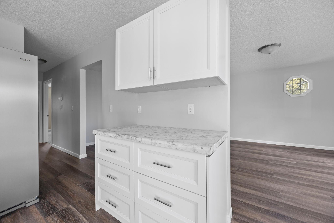
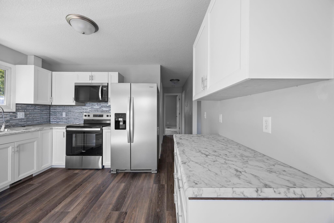
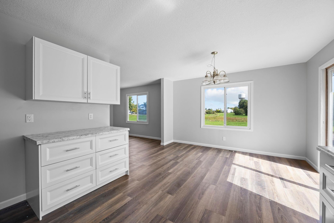
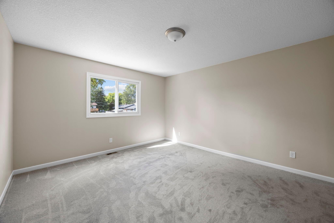
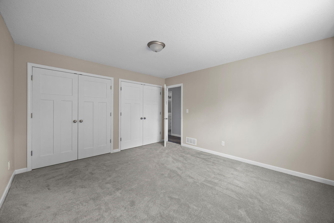
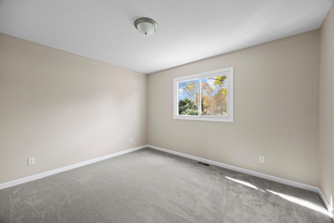
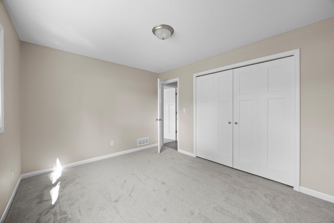
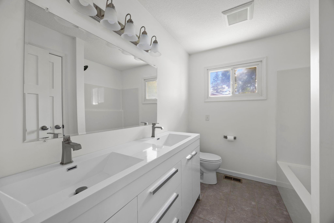
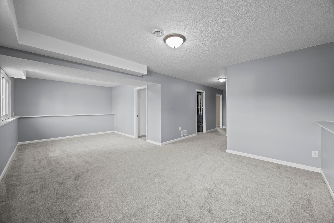
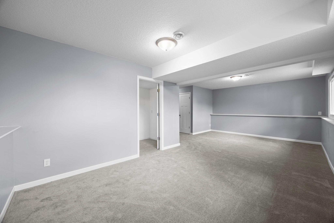
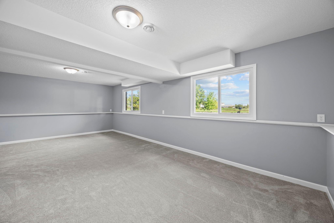
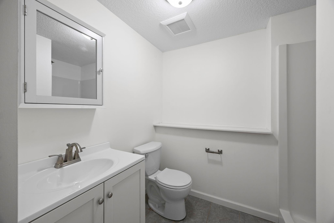
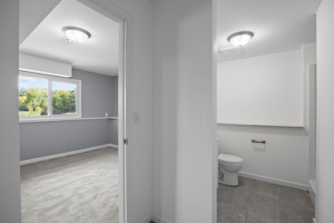
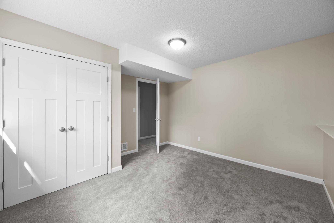
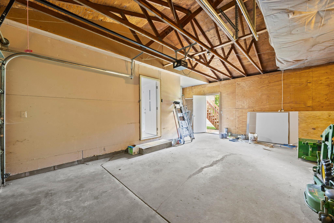
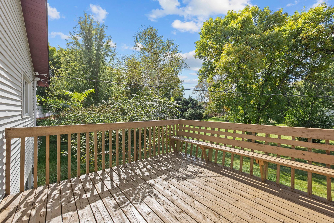
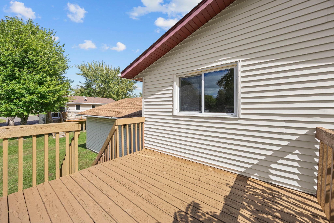
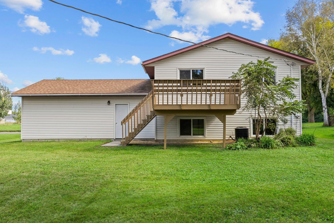
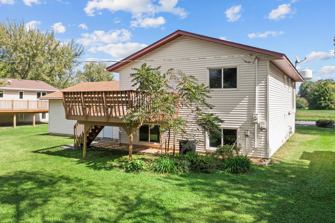
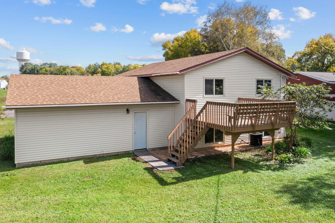
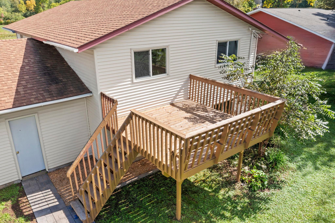
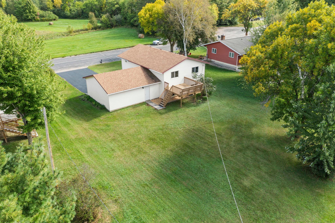
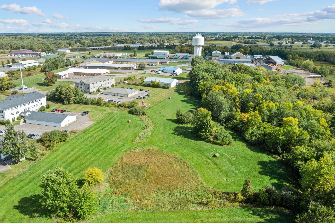
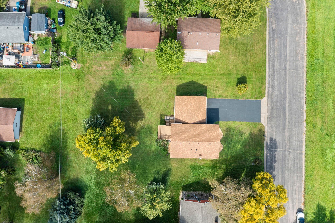
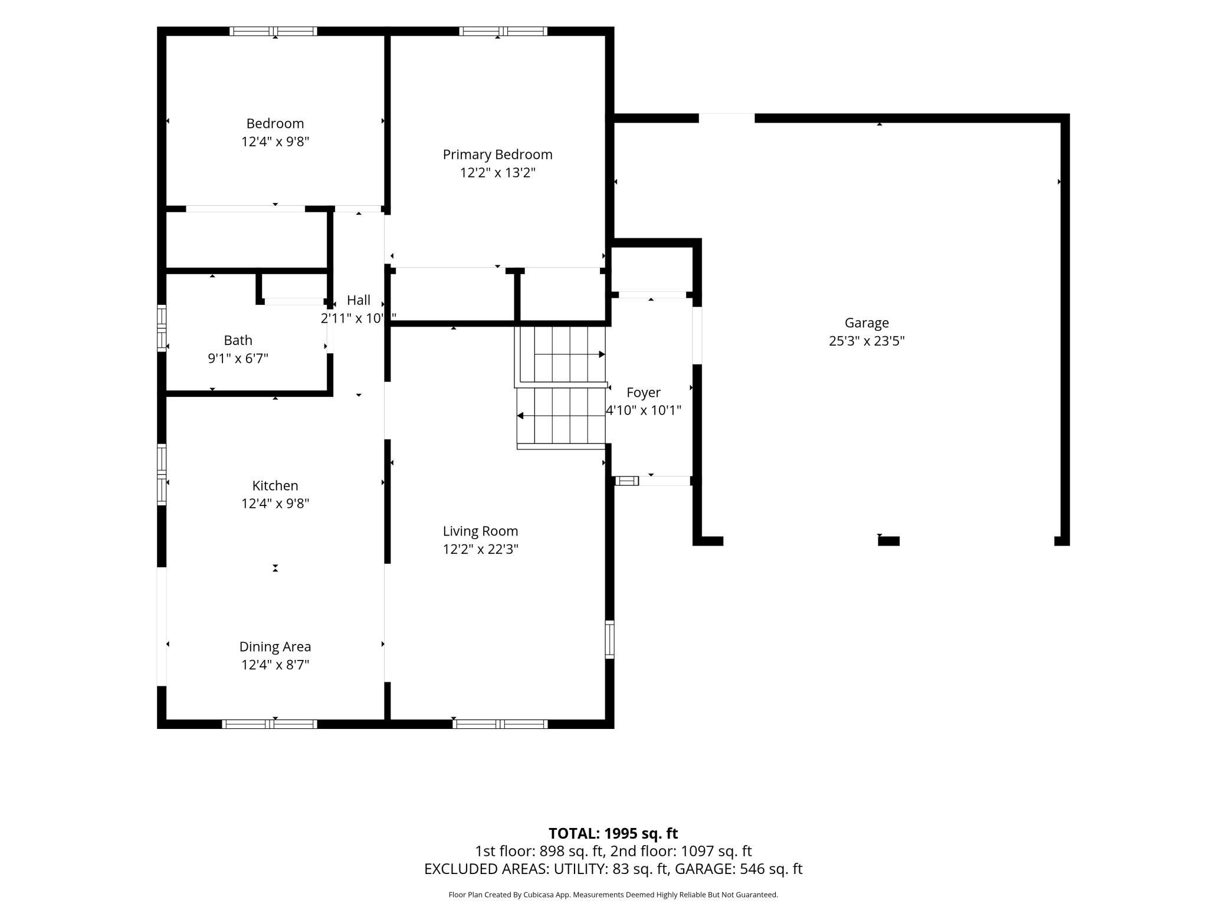
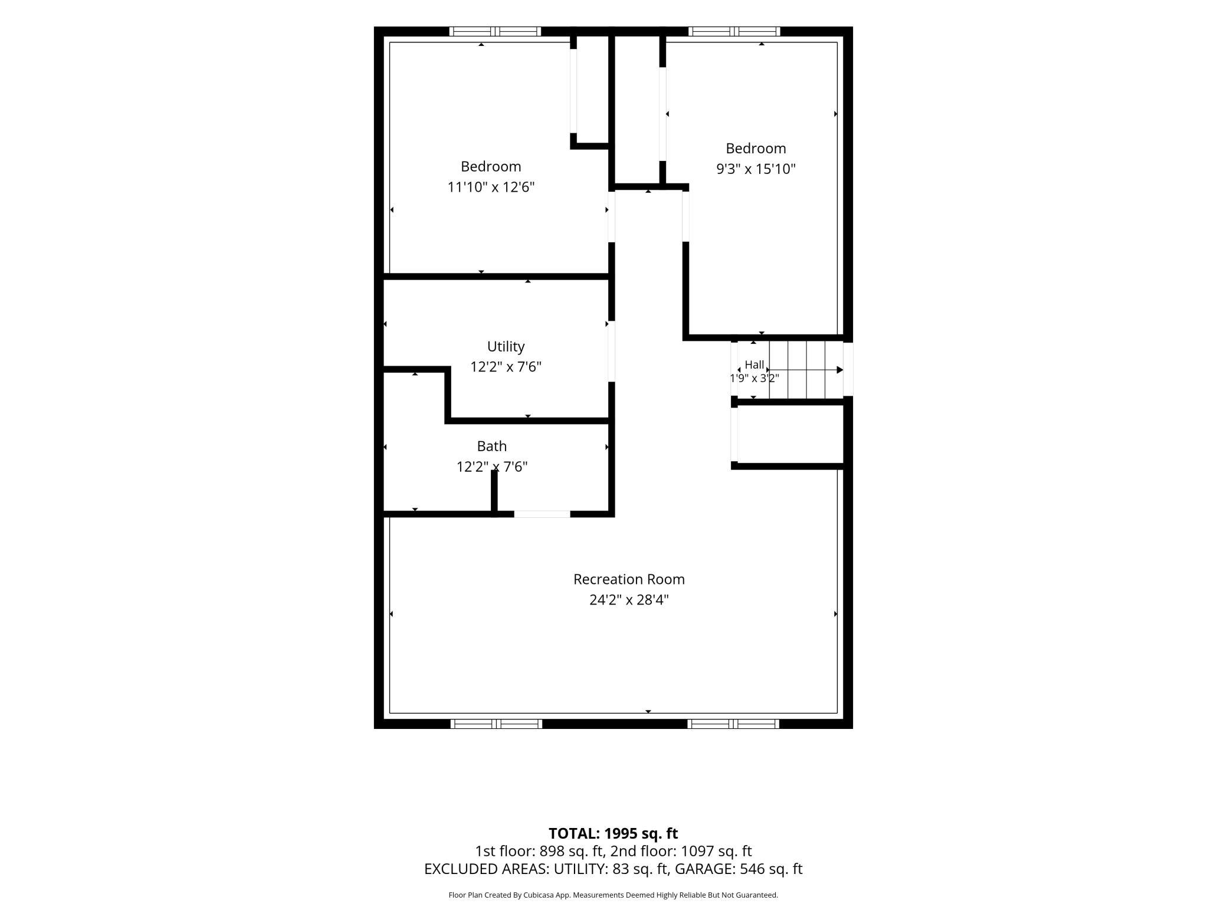
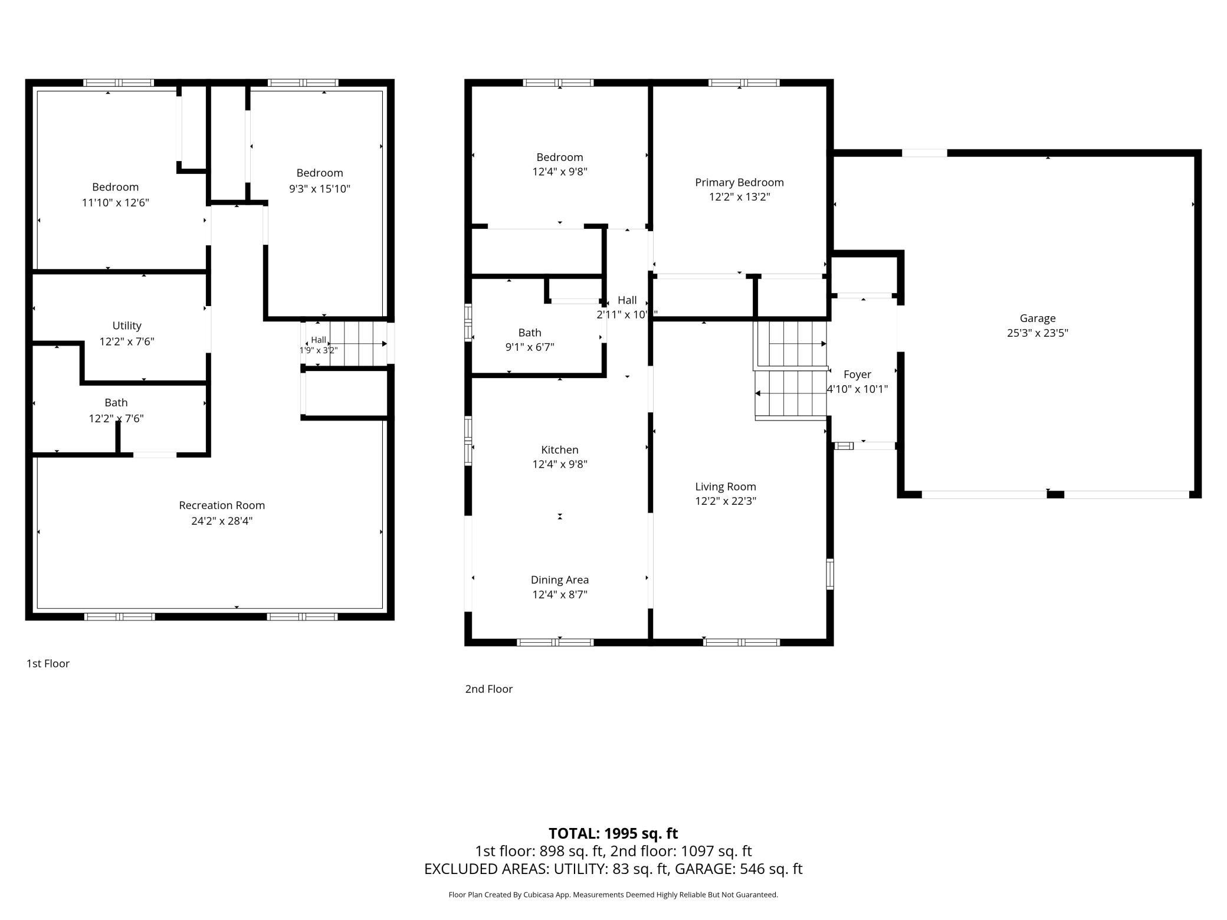
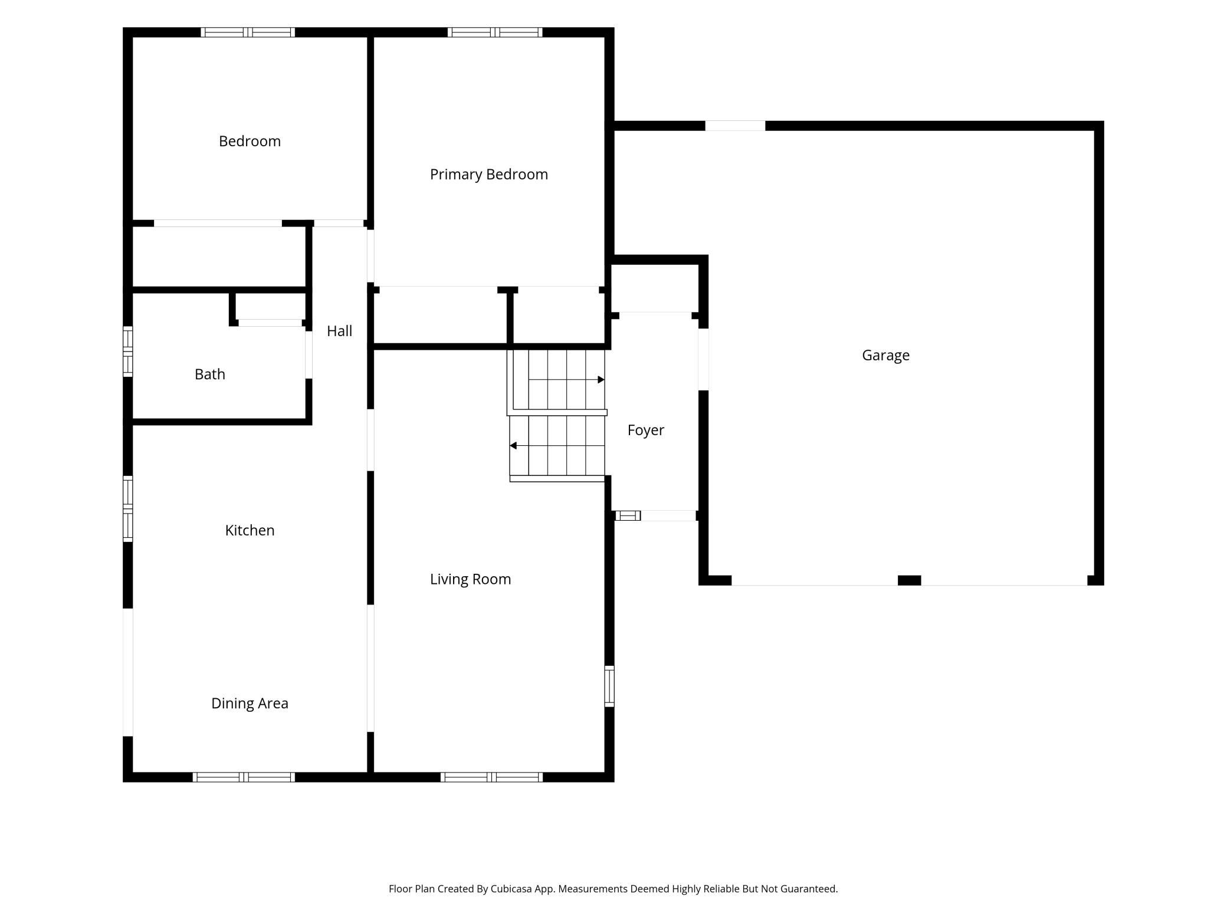
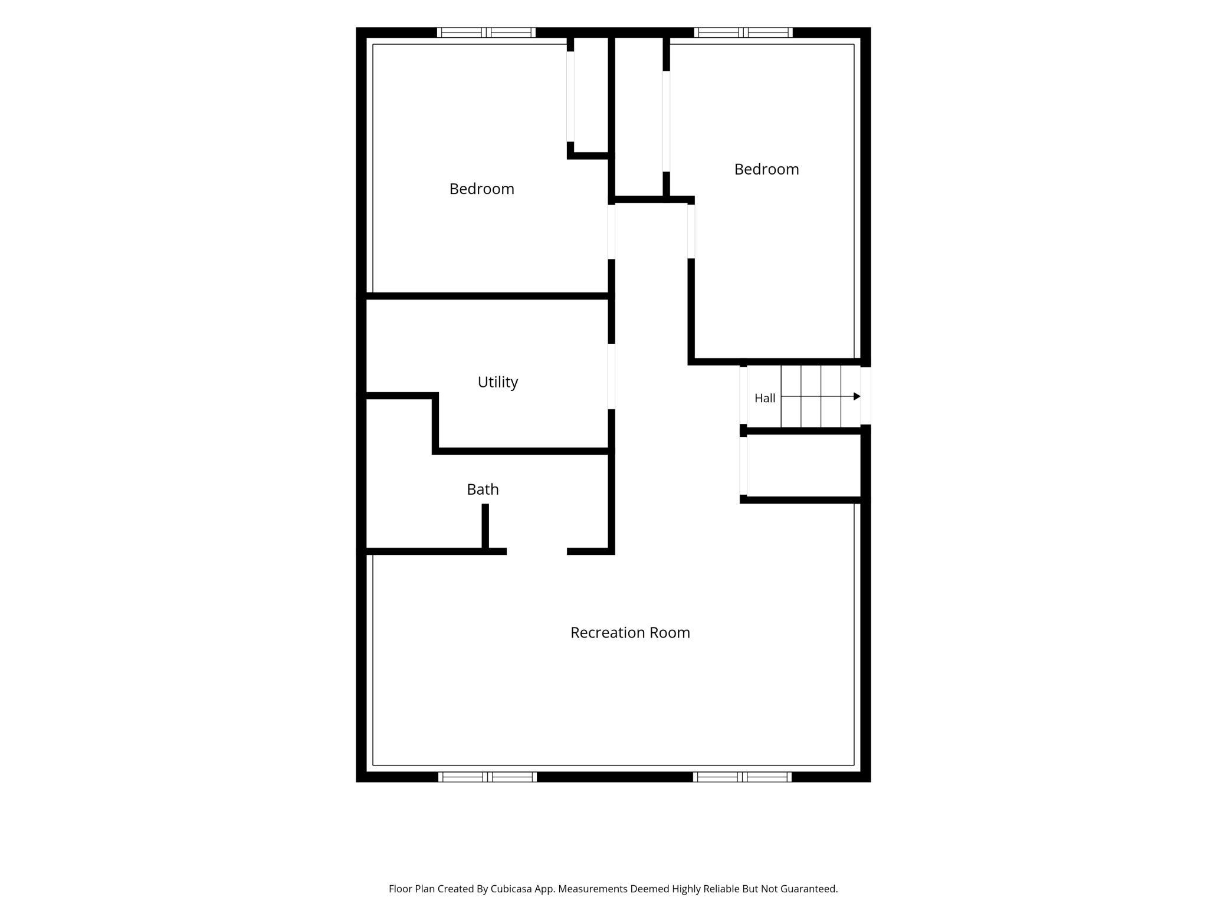
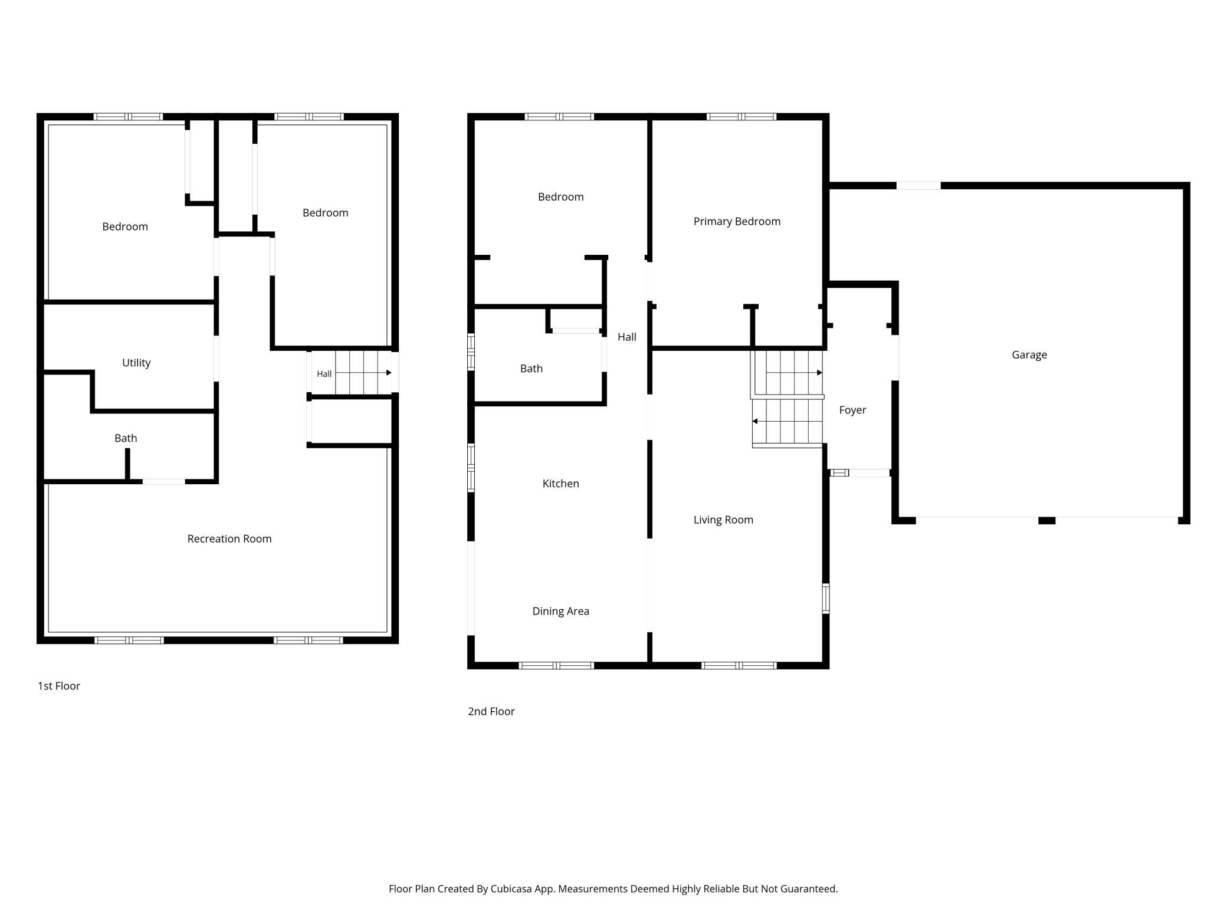
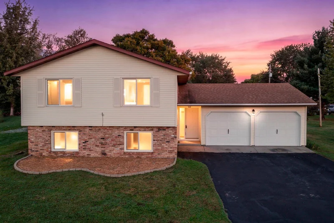
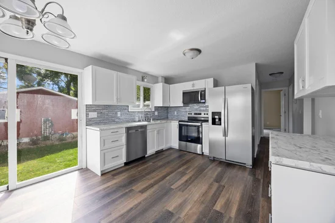
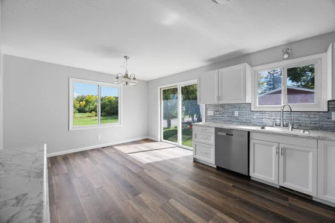
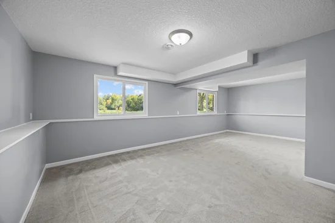
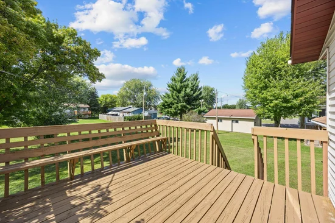
Welcome to this move-in ready, completely renovated 4-bedroom, 2-bathroom split-level home situated on a spacious 0.268-acre lot in Milaca. The updated interior offers a thoughtful floor plan featuring 2 bedrooms on the upper level and 2 bedrooms on the lower level. The heart of the home boasts a beautifully remodeled kitchen complete with stainless steel appliances and a stylish tile backsplash. Unwind or entertain in the expansive lower-level family room, or step outside onto the deck—equipped with built-in bench seating and convenient stairs leading directly down to the private yard. Enjoy quality upgrades and modern finishes throughout this turnkey property!
Property Highlights
Property Type
Residential
Property Sub Type
Single Family
Bedrooms
4
Total Bathrooms
2
Living Area
1,995 Sqft
Price / Sqft
$150
Year Built
1977
Location
City/Township
Milaca
Subdivision
Milaca Indust Park
County
Mille Lacs
Zoning Description
Residential-Single Family
Property Details
Price
$299,900
Property Type
Residential
Property Sub Type
Single Family
Building
Levels
Split Entry (Bi-Level)
Total Area
2,078
Community
Local Schools
School District
Milaca
Interior Features
Bedrooms and Bathrooms
Total Bathrooms
2
Full Bathrooms
1
3/4 Bathrooms
1
Bedrooms
4
Rooms and Basement
Has Basement
Yes
Basement Features
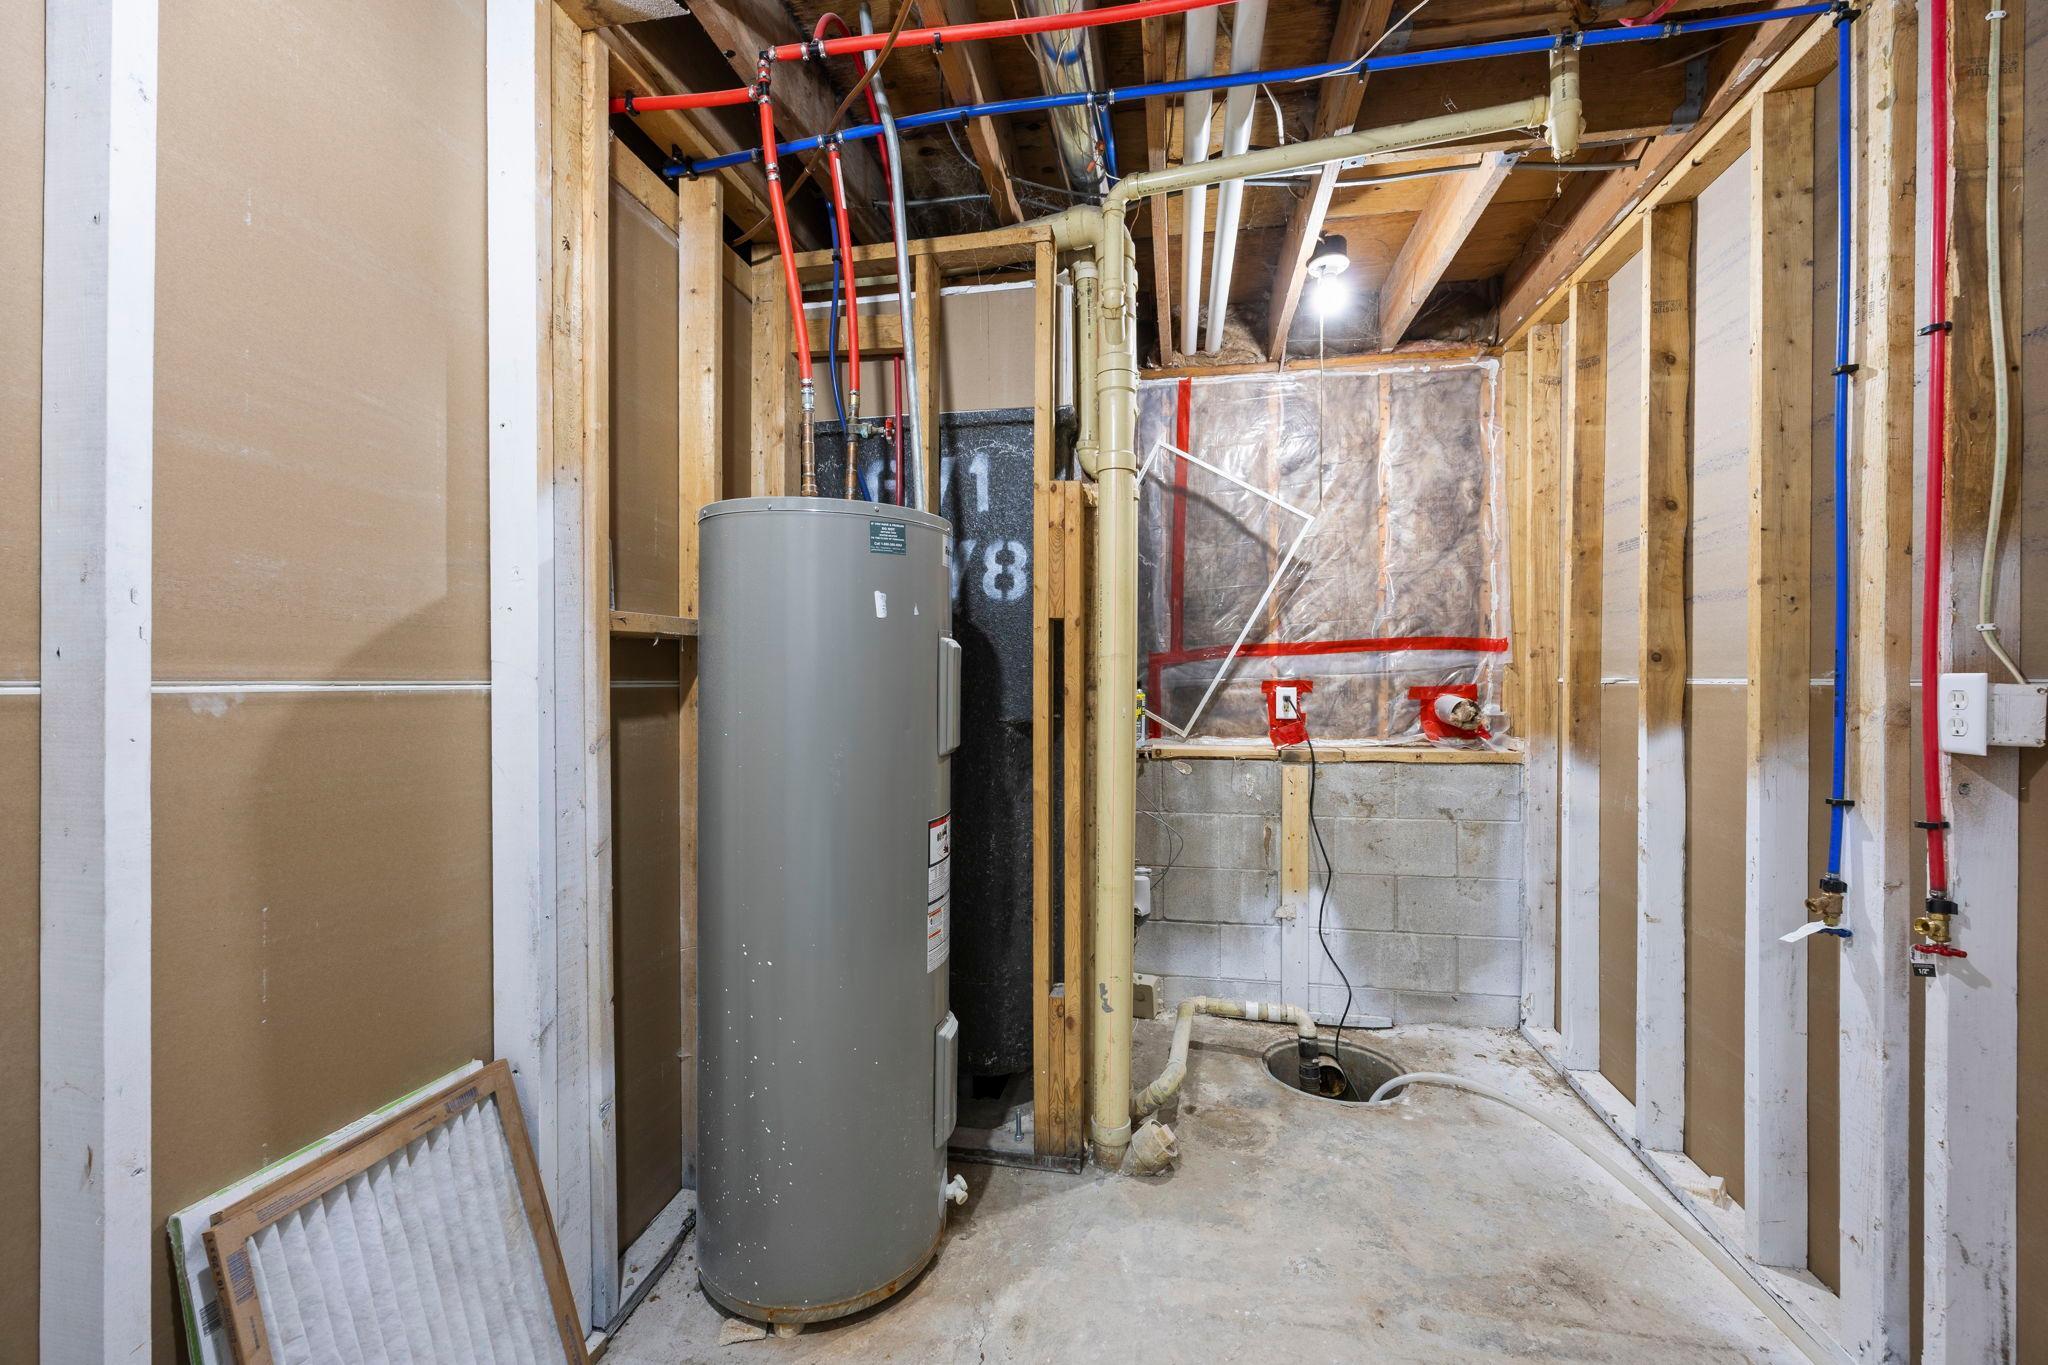
Daylight/Lookout Windows, Finished, Full
Area and Spaces
Living Area
1,995 Sqft
Above Grade Finished Area
1,097
Below Grade Finished Area
898
Appliances
Appliances
Dishwasher, Microwave, Range, Refrigerator, Stainless Steel Appliances
Interior Features
Accessibility Features
None
Heating and Cooling
Heating Features
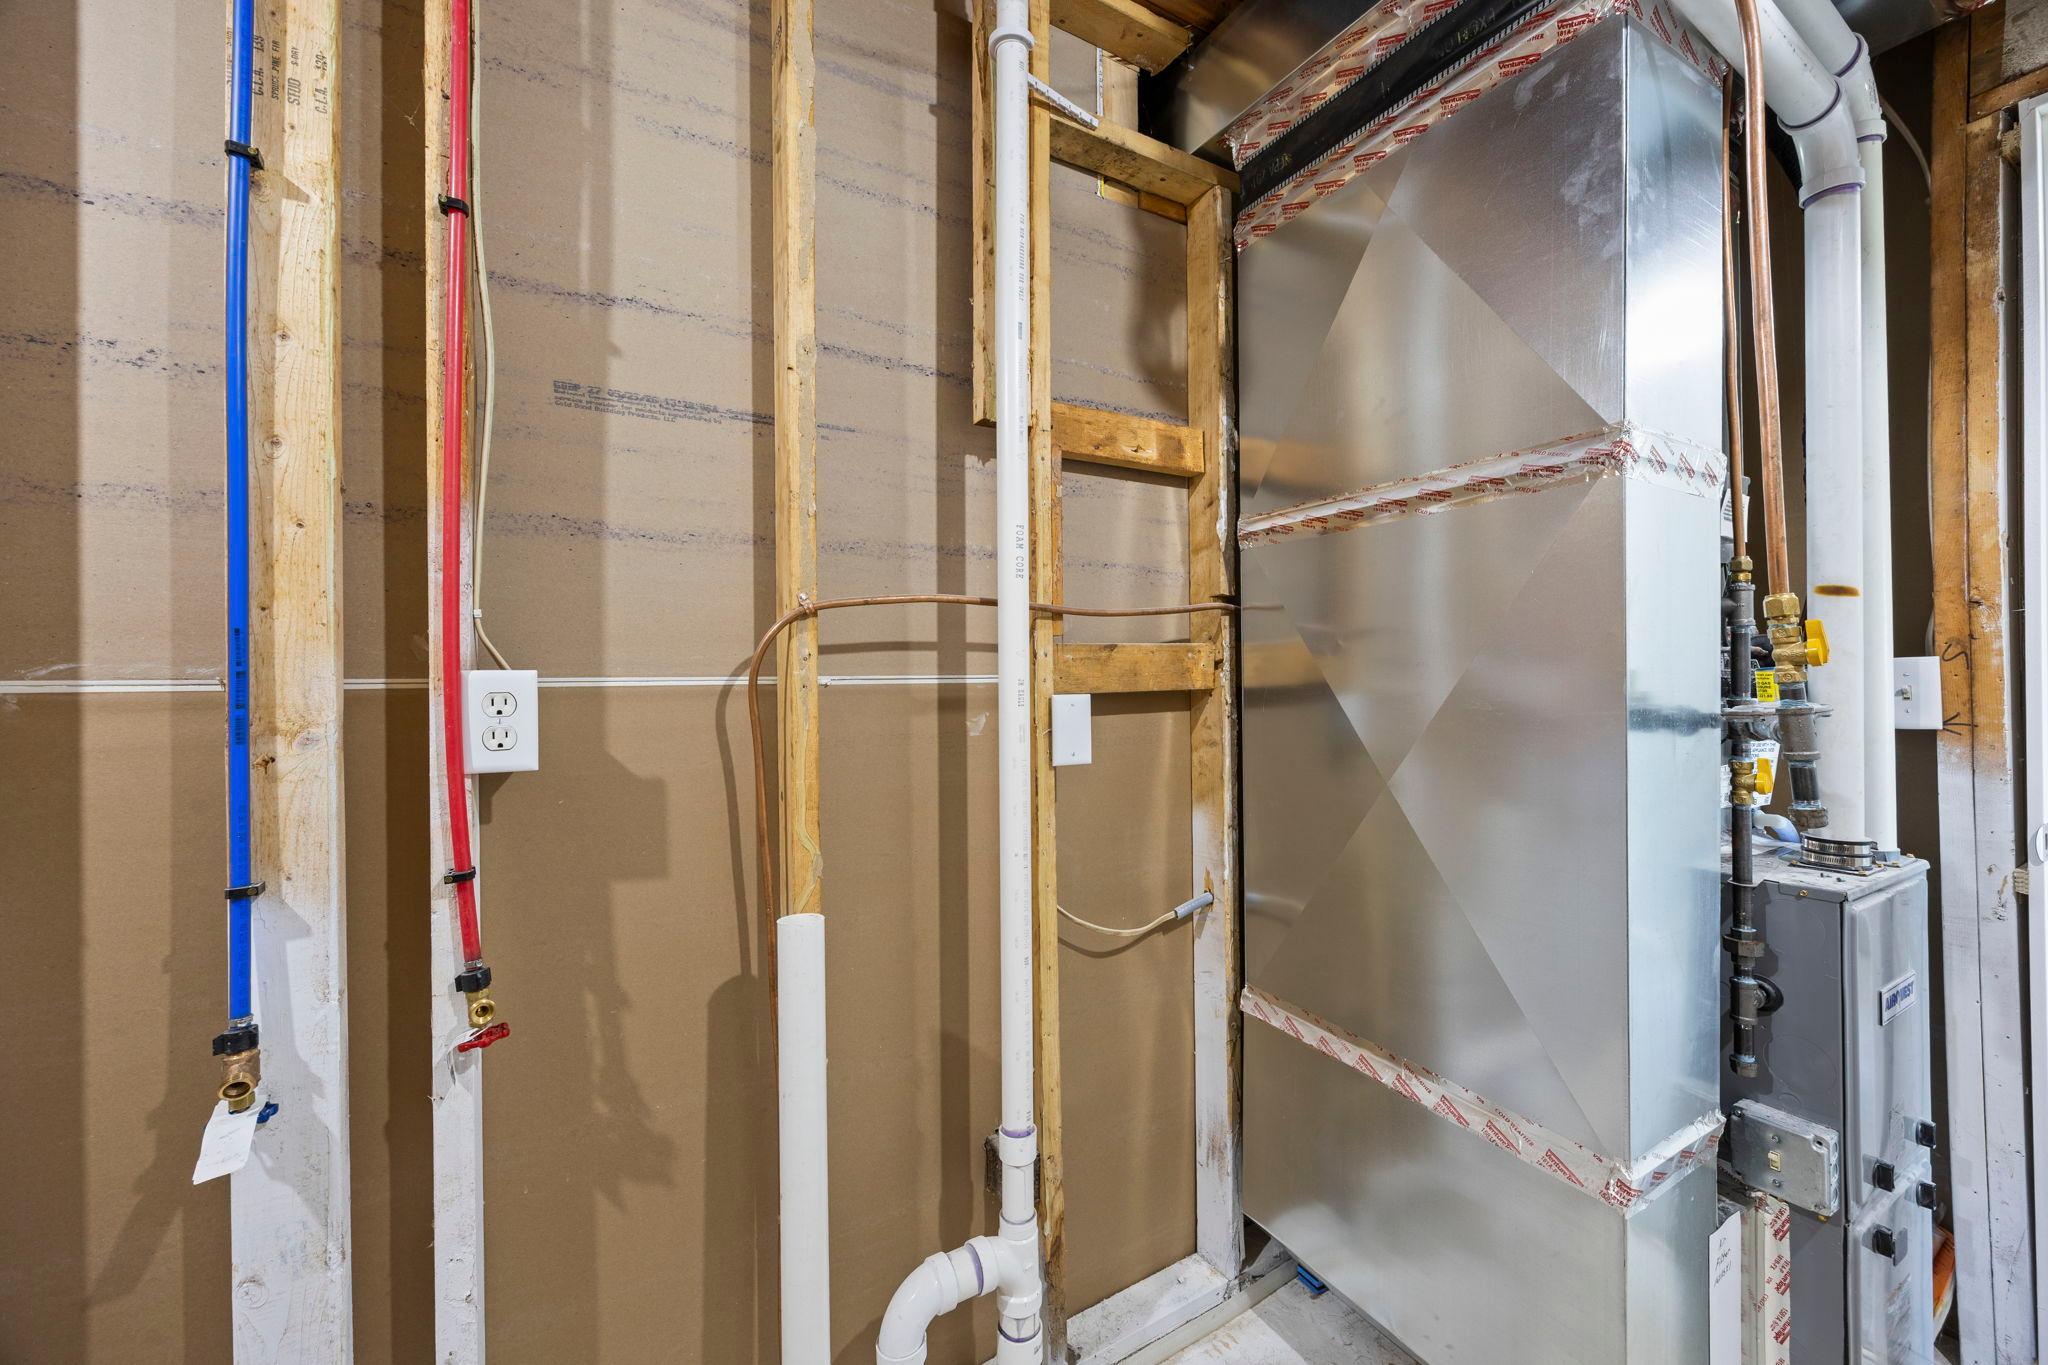
Forced Air
Building Details
Construction
Year Built
1977
Foundations
Block
Terms
Terms
Contingency
None
Taxes
Tax
Tax (Annual)
$3,250
Heating, Cooling & Utilities
Cooling Features
Central Air
Utilities
Sewer
City Sewer/Connected
Water Source
City Water/Connected
Lot
Lot Size
0.27
Lot Dimensions
78x150
Lot Features
Tree Coverage - Light
Road Frontage
City Street, Curbs, Paved Streets
Exterior Features
Exterior Features
Stone, Vinyl
Parking
Garage Capacity
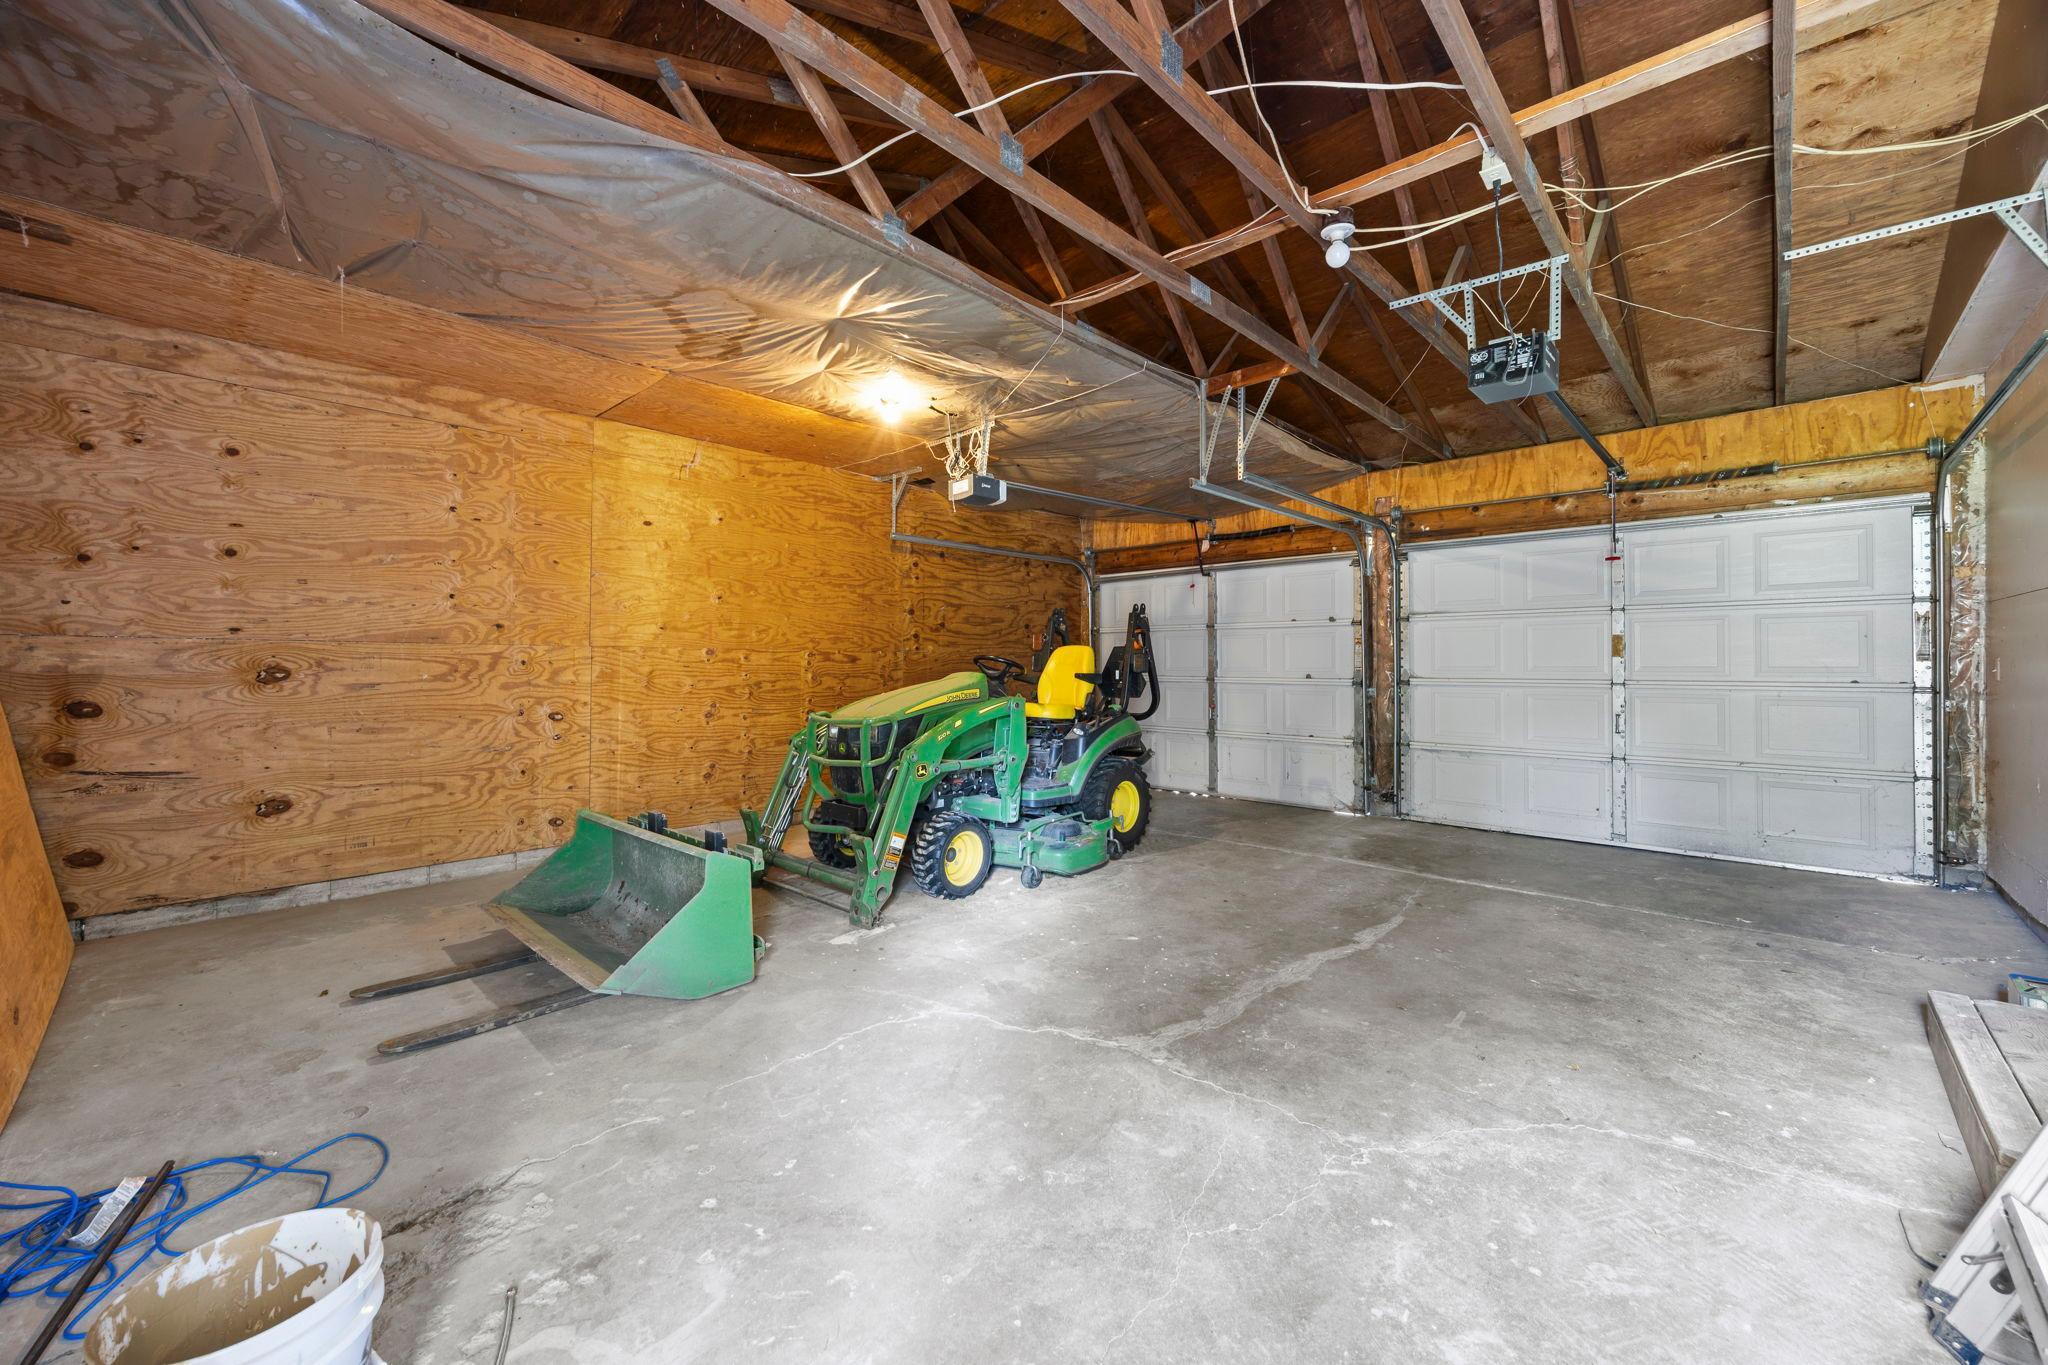
2
Parking Features
Attached Garage, Asphalt, Garage Door Opener
Listed by Keller Williams Integrity NW
Listing Data last updated 09/25/2026 05:00 pm
Get a Link to this Property: Copy To Clipboard
Phone:
Payment Calculator
per month.
fixed.
% interest.
$
%
$
%
Principal & Interest
+ Home Insurance
+ Property Tax
+ HOA Fees
Total interest paid over s will be:
All estimates and provided for informational purposes only. Actual amounts may vary. The output of the tool is not a loan offer or solicitation, nor is it financial or legal advice.
Information, rates, programs and loan scenarios shown are for example only as of 25-Sep-2026 and are subject to change without notice.
Interest rates provided by the St. Louis Federal Reserve Economic Data (FRED).
All products are subject to credit and property approval. Not all products are available in all states or for all loan amounts. Other restrictions and limitations apply.
Contact your preferred lender for the pricing associated with your specific transaction.
Calculations are generated by Open Source mortgage calculation software tools using common mathematical formulas. All calculations should be independently verified.
Get Walk Score Content
Property History
Today
Status Active. This is the date the listing was placed on market.
Today
Property information last updated
Cumulative Days on Market: Less than 1 days (includes prior listings)
· Currently listed since September 25, 2026.
Data provided by the MLS.
Similar Properties
Listed by Keller Williams Integrity NW, 