
Start of property details
1 / 12
3943 N 6th Street
Minneapolis, MN 55412
1 day ago
NEW
$314,900
Active
4
Beds
2
Baths
2
Garage
2,031
Sqft 2026
Yr. Built
MLS# 7152139
Cumulative Days on Market: Less than 1
· Includes prior listings
· Currently listed since 09/30/26
· Data provided by the MLS.
Property Description
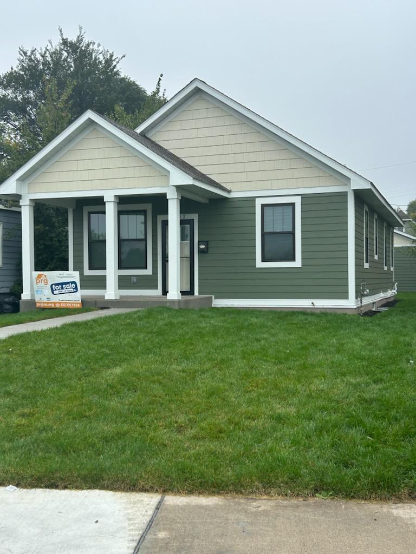
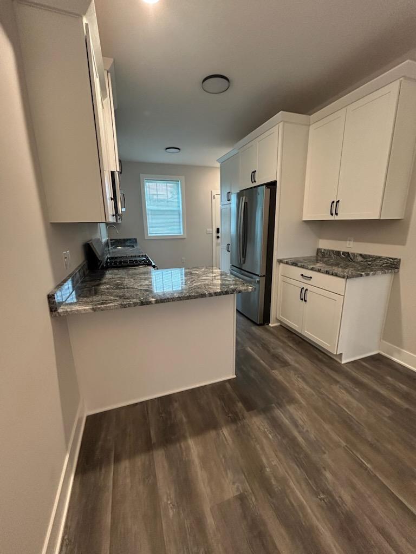
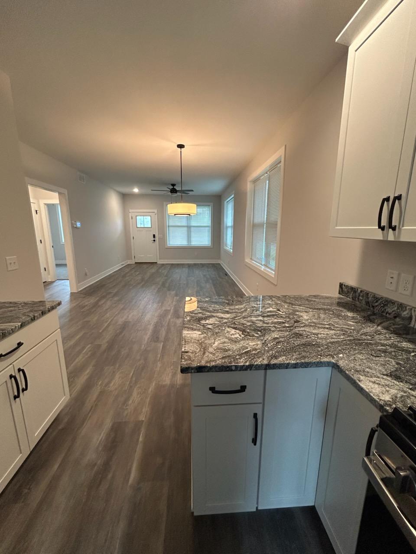
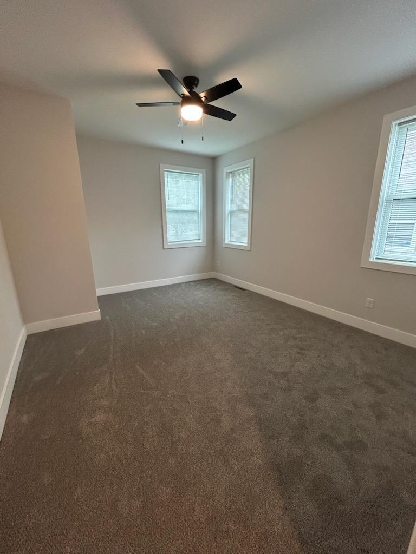
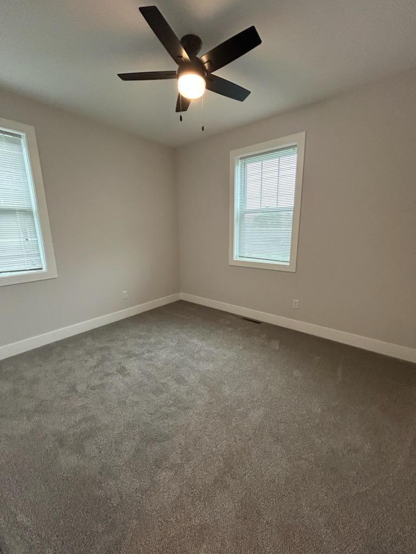
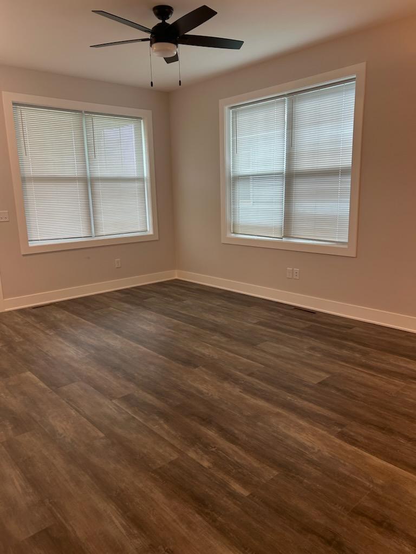
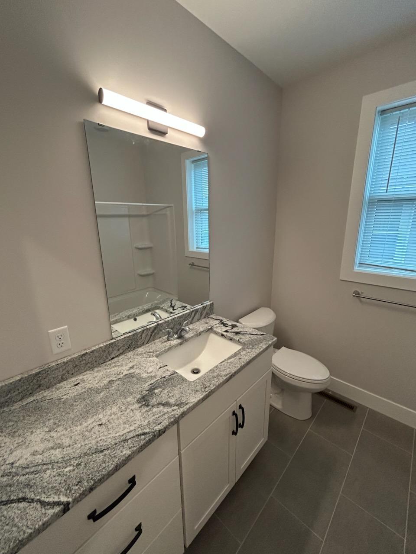
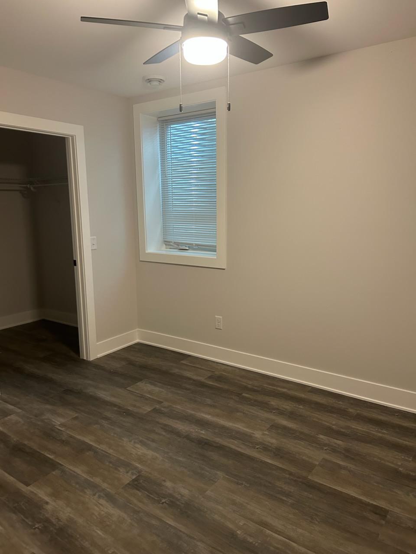
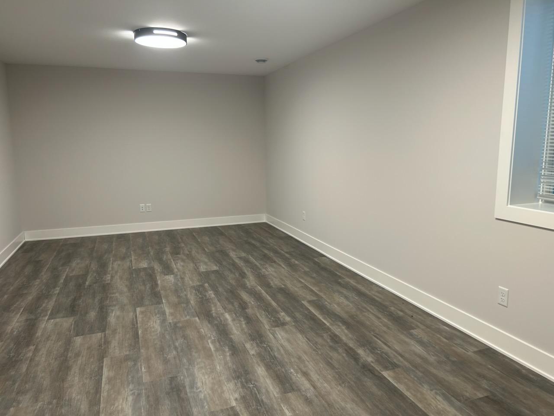
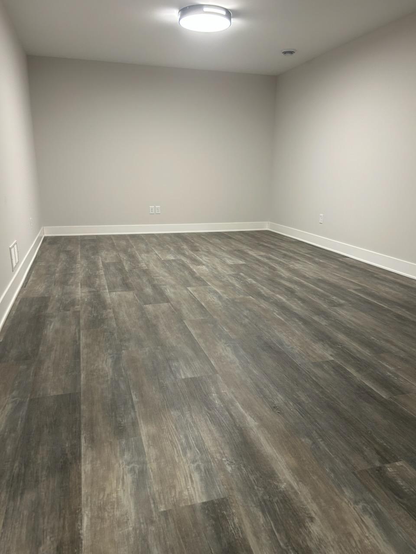
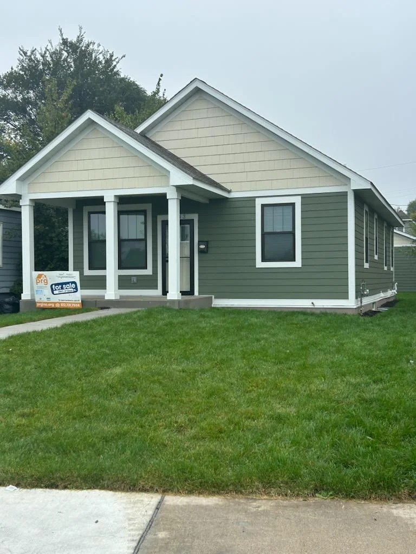
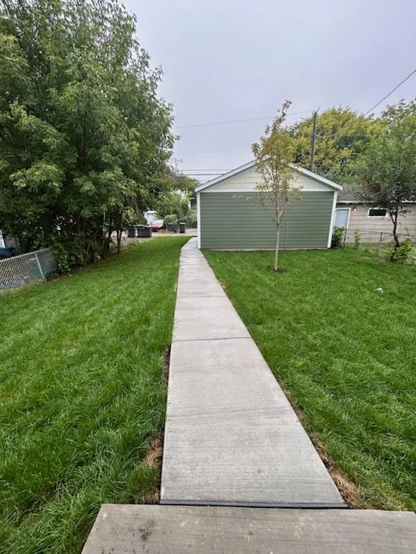
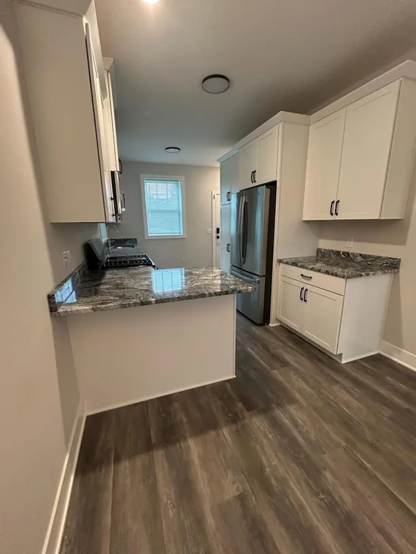
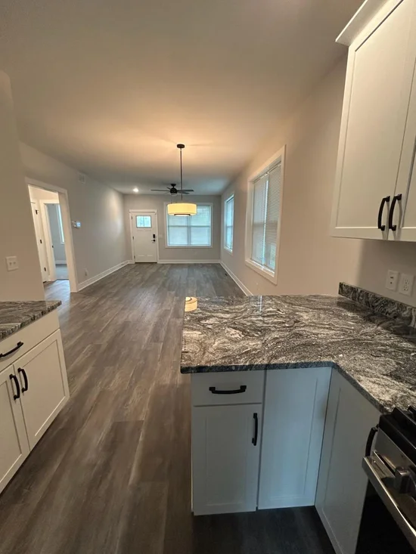
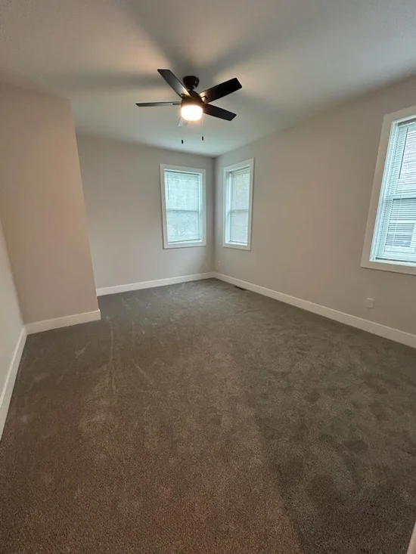
This beautiful new construction bungalow in the Hawthorne neighborhood won't disappoint! The first floor has two bedrooms, an open floor plan and lots of windows and natural light. The lower level has a fantastic family / entertainment room, two bedrooms, and a bathroom. This home has energy star features throughout, including windows, doors, lighting, appliances, a heat pump water heater, mechanicals, and low-VOC paint and adhesives. Homebuyers must earn less than 80% of the area median income (AMI) and qualify for the MINNEAPOLIS HOMES AND MN Housing Impact Fund Program. SEE ALL SUPPLEMENTS
Property Highlights
Property Type
Residential
Property Sub Type
Single Family
Bedrooms
4
Total Bathrooms
2
Living Area
2,031 Sqft
Price / Sqft
$155
Year Built
2026
Location
City/Township
Minneapolis
Subdivision
Farnhams Add
County
Hennepin
Zoning Description
Residential-Single Family
Property Details
Price
$314,900
Property Type
Residential
Property Sub Type
Single Family
Building
Levels
One
Total Area
2,184
Community
Local Schools
School District
Minneapolis
Interior Features
Bedrooms and Bathrooms
Total Bathrooms
2
Full Bathrooms
2
Bedrooms
4
Rooms and Basement
Has Basement
Yes
Basement Features
Drain Tiled, Egress Window(s), Finished, Full, Sump Pump
Area and Spaces
Living Area
2,031 Sqft
Above Grade Finished Area
1,092
Below Grade Finished Area
939
Appliances
Appliances
Air-To-Air Exchanger, Dishwasher, Dryer, Exhaust Fan, Microwave, Range, Refrigerator, Stainless Steel Appliances, Washer
Interior Features
Accessibility Features
No Stairs External
Electic
100 Amp Service
Heating and Cooling
Heating Features
Forced Air
Building Details
Construction
Builder
BENOZ ENTERPRISE INC
Year Built
2026
New Construction
Yes
Foundations
Poured Concrete
Terms
Terms
Contingency
None
Taxes
Tax
Tax (Annual)
$3,600
Heating, Cooling & Utilities
Cooling Features
Central Air
Utilities
Sewer
City Sewer/Connected
Water Source
City Water/Connected
Lot
Lot Size
0.14
Lot Dimensions
41 x 152
Exterior Features
Exterior Features
Engineered Wood
Parking
Garage Capacity
2
Parking Features
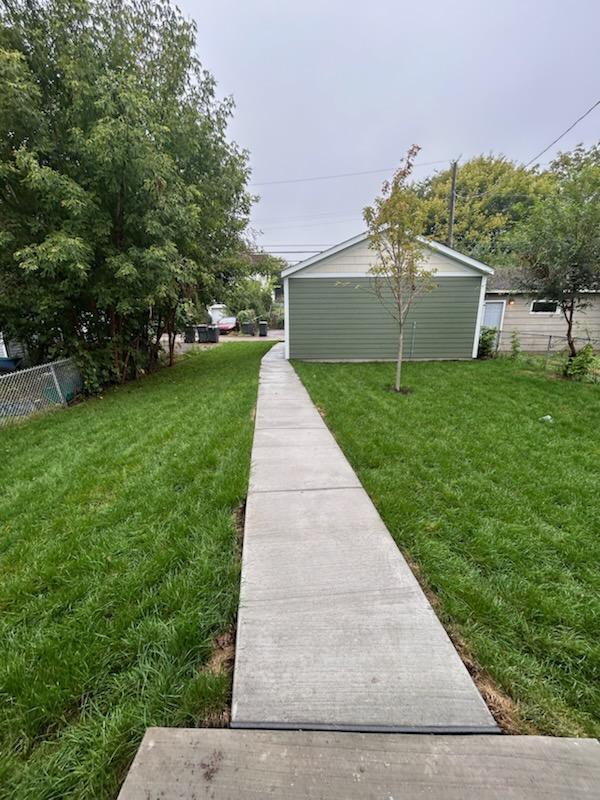
Detached Garage
Listed by Sandy Green Realty, Inc., 612-872-8068
Listing Data last updated 09/30/2026 06:00 pm
Get a Link to this Property: Copy To Clipboard
Phone:
Payment Calculator
per month.
fixed.
% interest.
$
%
$
%
Principal & Interest
+ Home Insurance
+ Property Tax
+ HOA Fees
Total interest paid over s will be:
All estimates and provided for informational purposes only. Actual amounts may vary. The output of the tool is not a loan offer or solicitation, nor is it financial or legal advice.
Information, rates, programs and loan scenarios shown are for example only as of 30-Sep-2026 and are subject to change without notice.
Interest rates provided by the St. Louis Federal Reserve Economic Data (FRED).
All products are subject to credit and property approval. Not all products are available in all states or for all loan amounts. Other restrictions and limitations apply.
Contact your preferred lender for the pricing associated with your specific transaction.
Calculations are generated by Open Source mortgage calculation software tools using common mathematical formulas. All calculations should be independently verified.
Get Walk Score Content
Property History
Today
Status Active. This is the date the listing was placed on market.
Today
Property information last updated
Cumulative Days on Market: Less than 1 days (includes prior listings)
· Currently listed since September 30, 2026.
Data provided by the MLS.
Similar Properties
Listed by Sandy Green Realty, Inc., 