
Start of property details
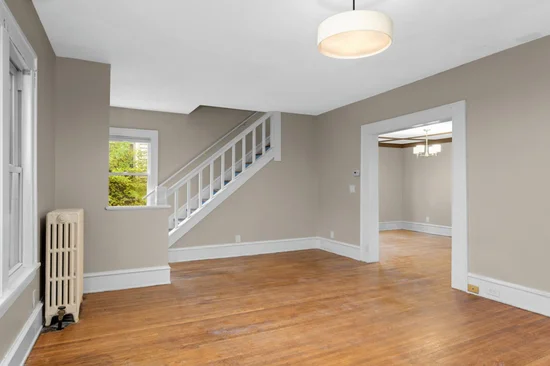
1 / 29
3305 Bloomington Avenue
Minneapolis, MN 55407
COMING
SOON
$264,900
$178 / Sqft
3
Beds
1
Baths
1
Garage
1,492
Sqft 1908
Yr. Built
MLS# 7152866
Property Description
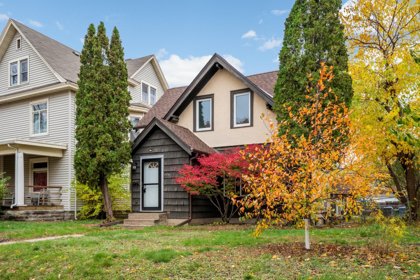
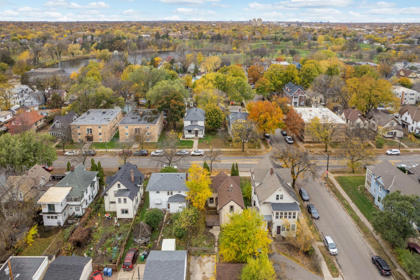
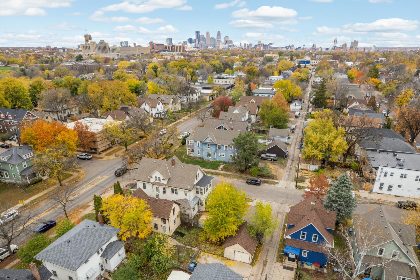
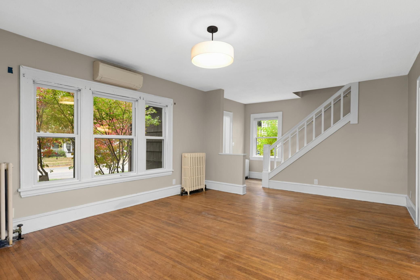
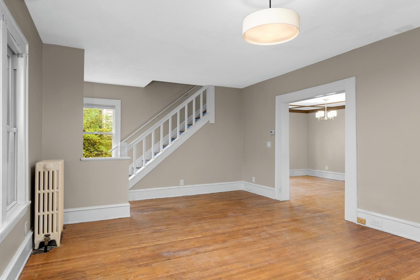
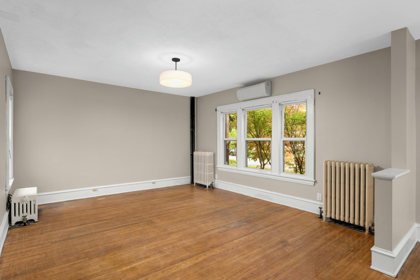
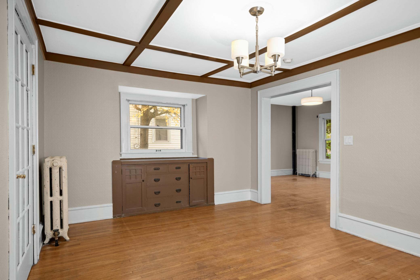
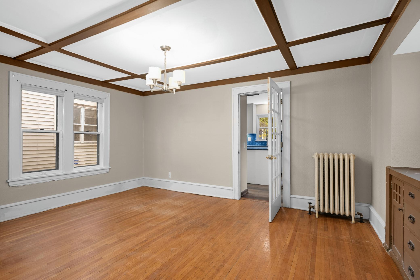
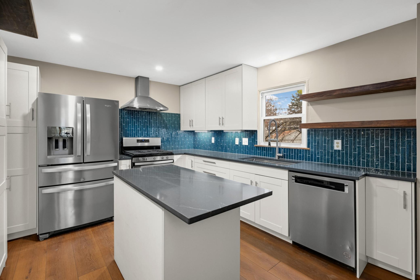
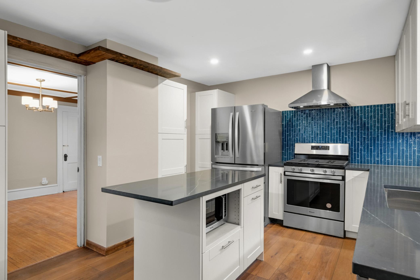
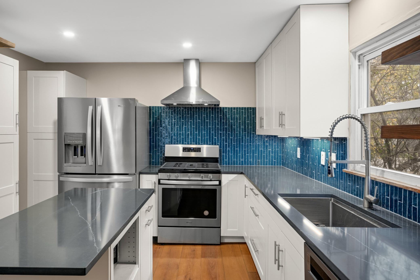
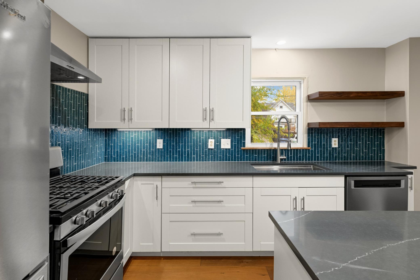
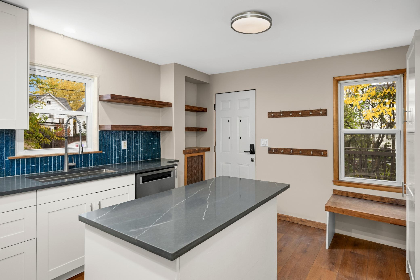
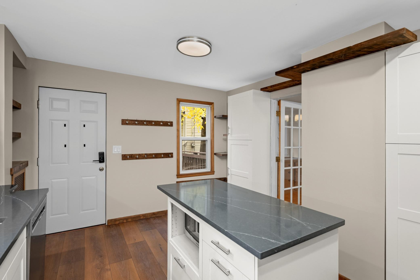
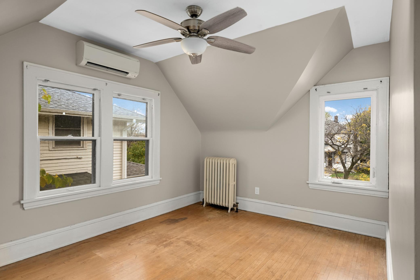
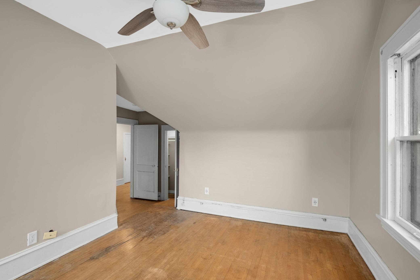
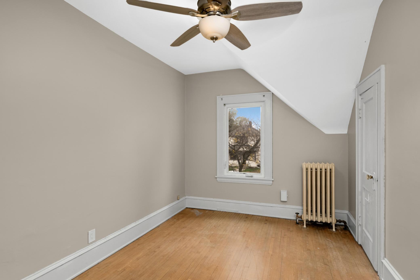
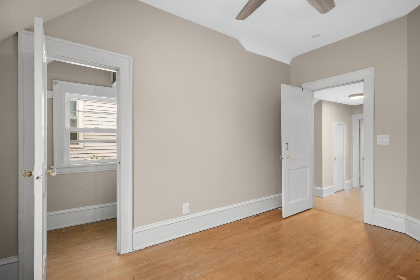
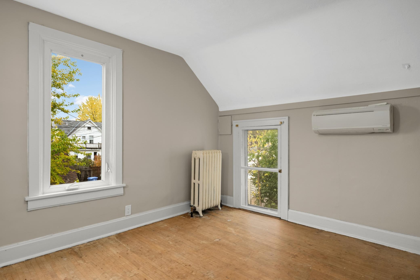
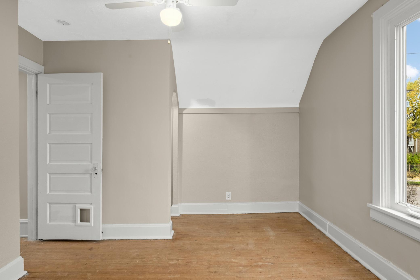
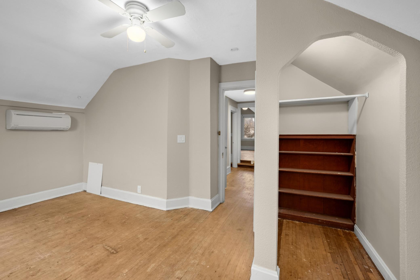
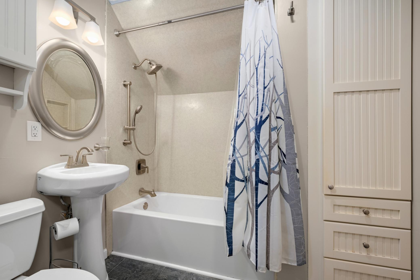
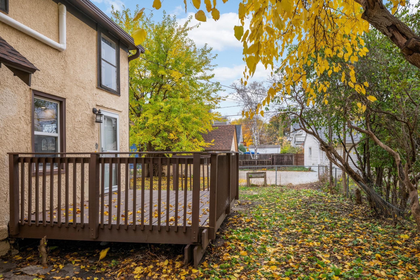
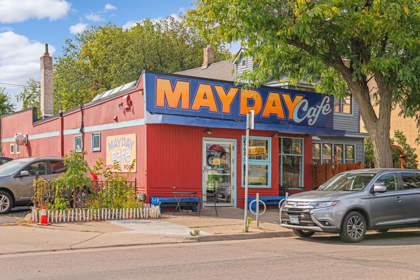
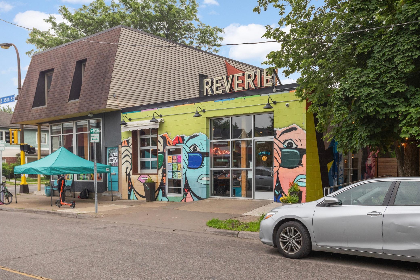
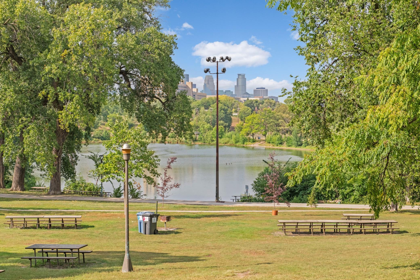
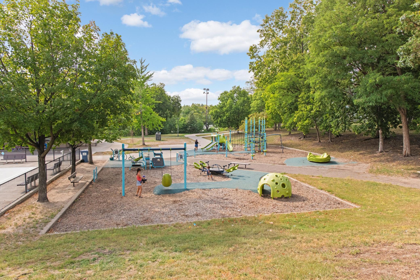
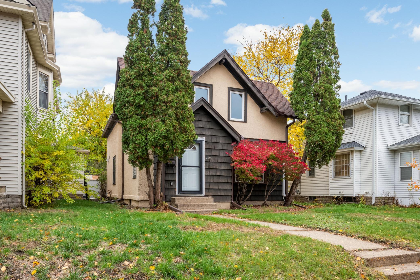
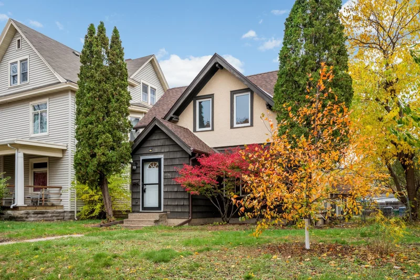
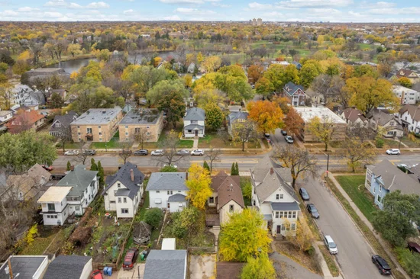
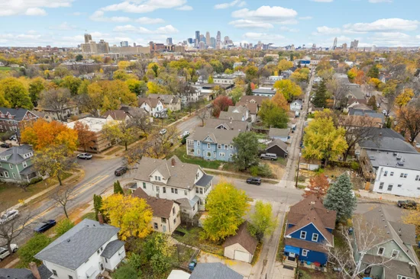
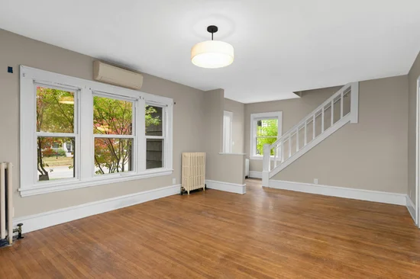
Welcome to this charming Powderhorn bungalow with a fully renovated chef's kitchen! Three bedrooms up, mini-split AC units with heat assist, 1.5-car garage, original hardwood floors on both levels, and fresh paint throughout. Just around the corner from Mayday Cafe, Reverie, Powderhorn Park, and limitless dining and shopping on Lake Street. All at an unbeatable price. Don't miss this!
Property Highlights
Property Type
Residential
Property Sub Type
Single Family
Bedrooms
3
Total Bathrooms
1
Living Area
1,492 Sqft
Price / Sqft
$178
Year Built
1908
Location
City/Township
Minneapolis
County
Hennepin
Zoning Description
Residential-Single Family
Property Details
Price
$264,900
Property Type
Residential
Property Sub Type
Single Family
Building
Levels
One and One Half
Total Area
2,272
Community
Local Schools
School District
Minneapolis
Interior Features
Bedrooms and Bathrooms
Total Bathrooms
1
Full Bathrooms
1
Bedrooms
3
Rooms and Basement
Has Basement
Yes
Basement Features
Daylight/Lookout Windows, Full, Storage Space, Unfinished, Walkout
Area and Spaces
Living Area
1,492 Sqft
Above Grade Finished Area
1,492
Appliances
Appliances
Dishwasher, Disposal, Dryer, ENERGY STAR Qualified Appliances, Exhaust Fan, Gas Water Heater, Microwave, Range, Refrigerator, Stainless Steel Appliances, Washer
Interior Features
Laundry Features
In Basement, Gas Dryer Hookup, Sink, Washer Hookup
Accessibility Features
None
Electic
Circuit Breakers
Heating and Cooling
Heating Features
Boiler, Ductless Mini-Split
Building Details
Construction
Year Built
1908
Foundations
Poured Concrete
Materials
Construction Materials
Concrete, Frame
Roof
Age 8 Years or Less, Architectural Shingle
Terms
Terms
Contingency
None
Taxes
Tax
Tax (Annual)
$3,922
Heating, Cooling & Utilities
Cooling Features
Ductless Mini-Split
Utilities
Sewer
City Sewer/Connected
Water Source
City Water/Connected
Lot
Lot Size
0.11
Lot Dimensions
40x122
Lot Features
Public Transit (w/in 6 blks), Tree Coverage - Light
Road Frontage
City Street, Curbs, Sidewalks, Street Lights
Exterior Features
Exterior Features
Stucco, Wood
Fencing
Chain Link, Partial
Parking
Garage Capacity
1
Parking Features
Detached Garage, Concrete, Electric, Garage Door Opener
Pool Features
Pool Features
None
Listed by Keller Williams Realty Integrity Lakes, 612-821-7400
Listing Data last updated 11/10/2026 02:40 pm
Get a Link to this Property: Copy To Clipboard
Phone:
Payment Calculator
per month.
fixed.
% interest.
$
%
$
%
Principal & Interest
+ Home Insurance
+ Property Tax
+ HOA Fees
Total interest paid over s will be:
All estimates and provided for informational purposes only. Actual amounts may vary. The output of the tool is not a loan offer or solicitation, nor is it financial or legal advice.
Information, rates, programs and loan scenarios shown are for example only as of 10-Nov-2026 and are subject to change without notice.
Interest rates provided by the St. Louis Federal Reserve Economic Data (FRED).
All products are subject to credit and property approval. Not all products are available in all states or for all loan amounts. Other restrictions and limitations apply.
Contact your preferred lender for the pricing associated with your specific transaction.
Calculations are generated by Open Source mortgage calculation software tools using common mathematical formulas. All calculations should be independently verified.
Get Walk Score Content
Similar Properties
Listed by Keller Williams Realty Integrity Lakes, 