
Start of property details
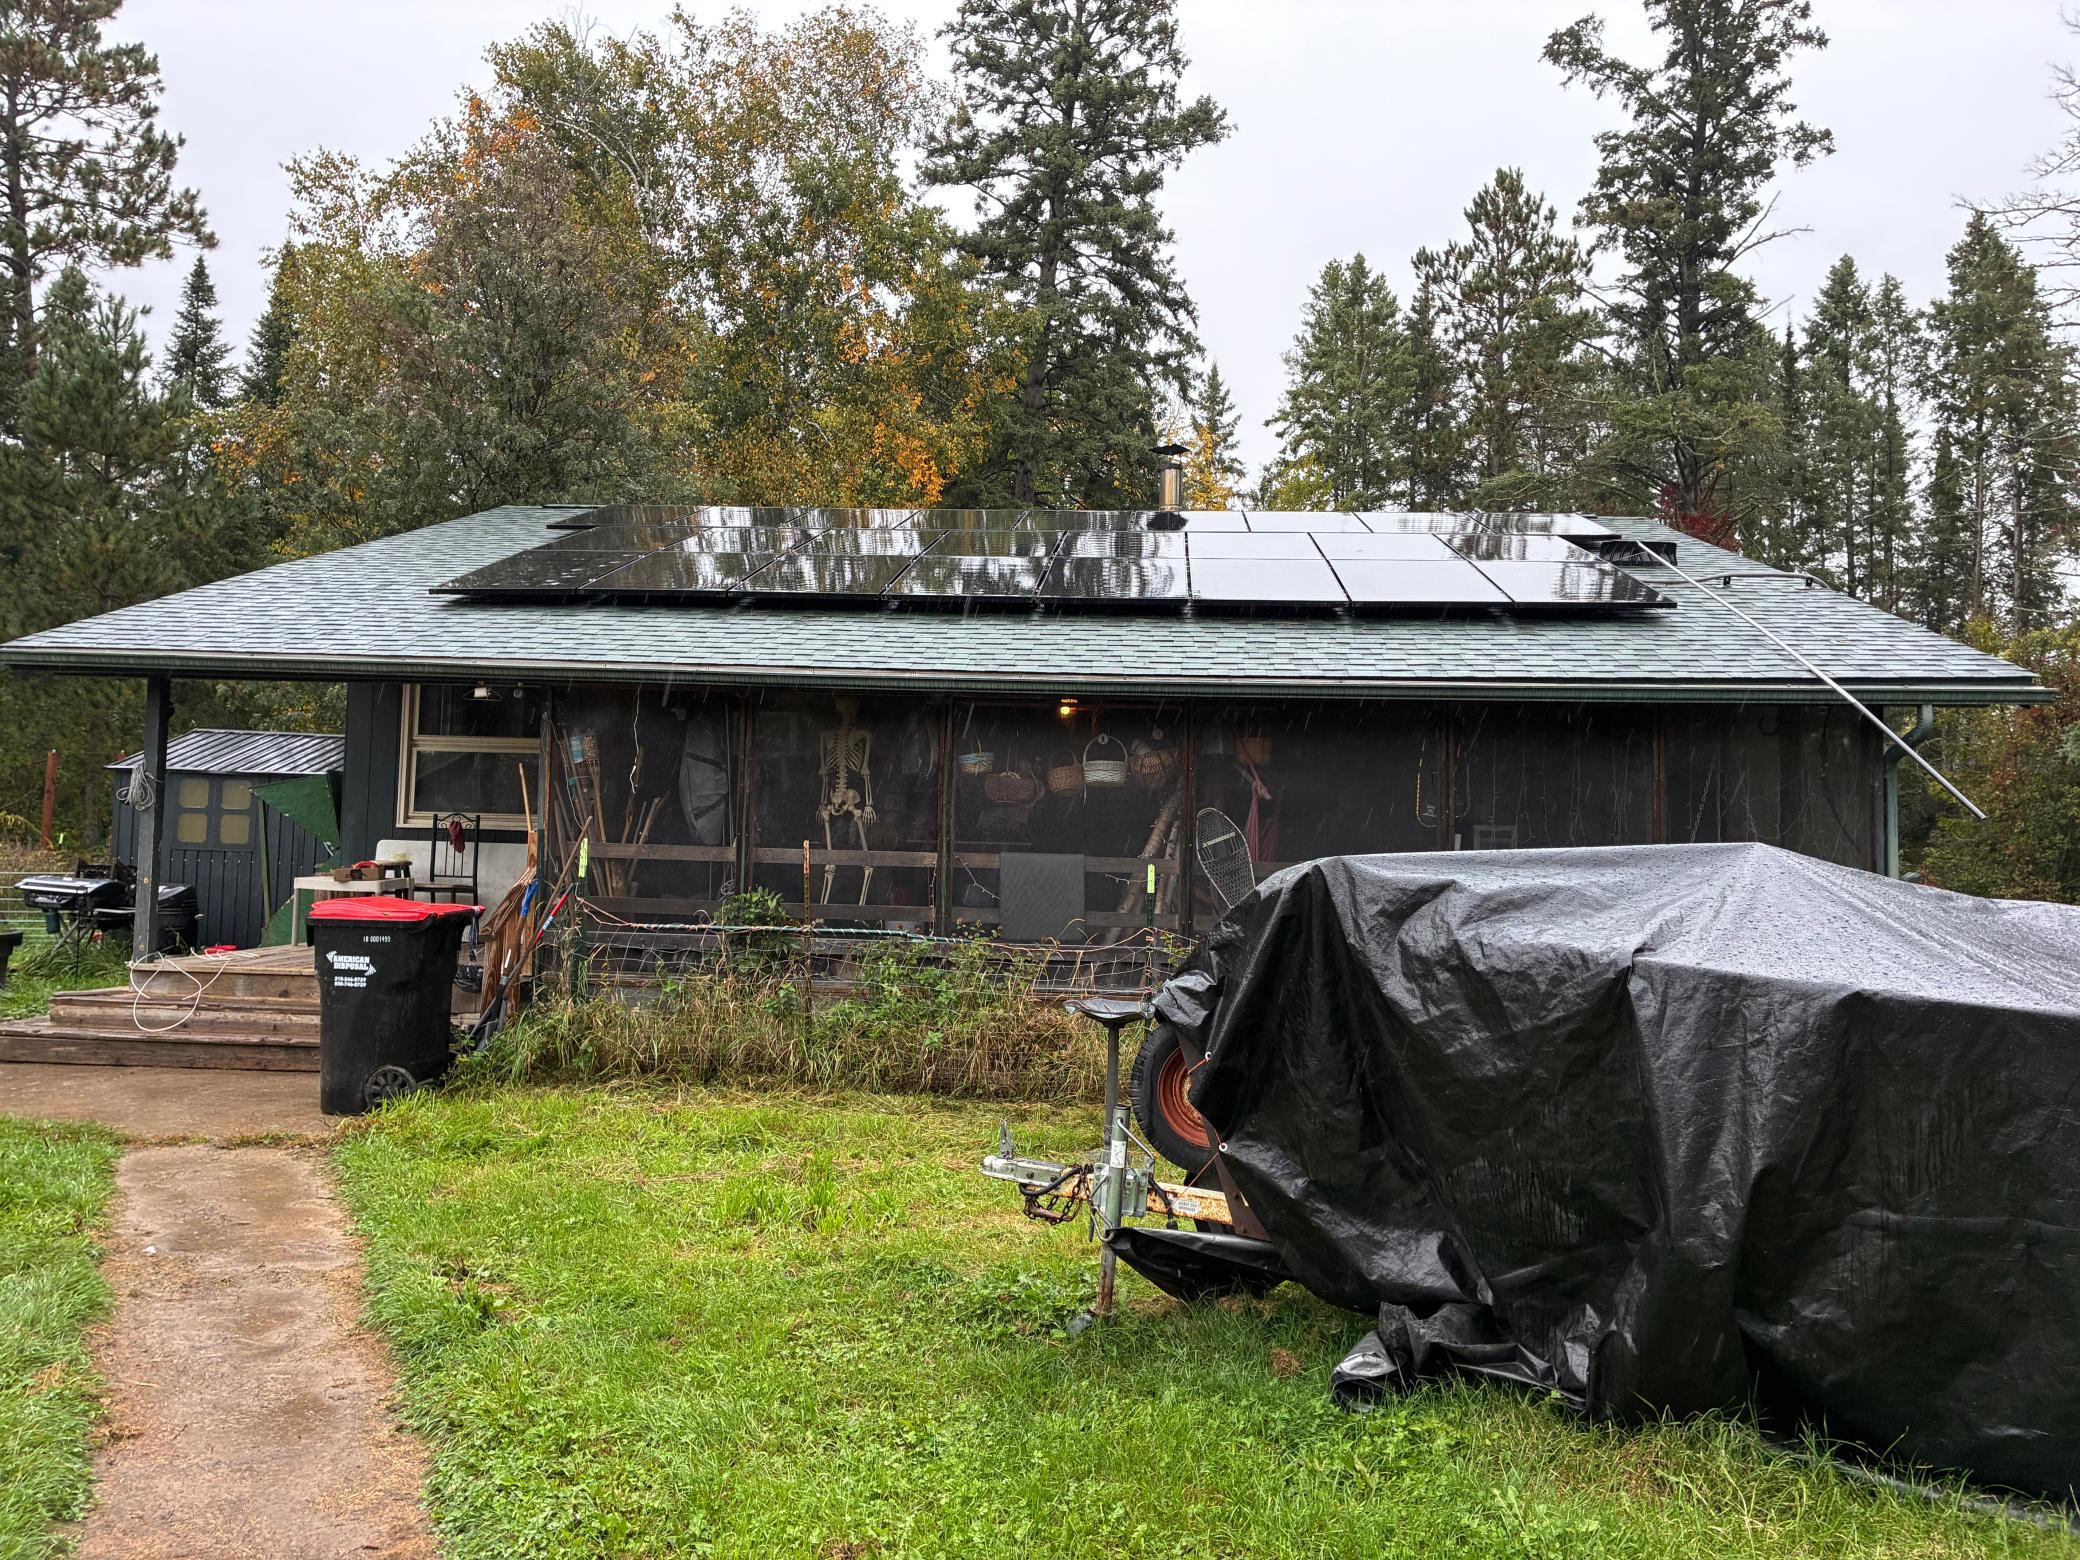
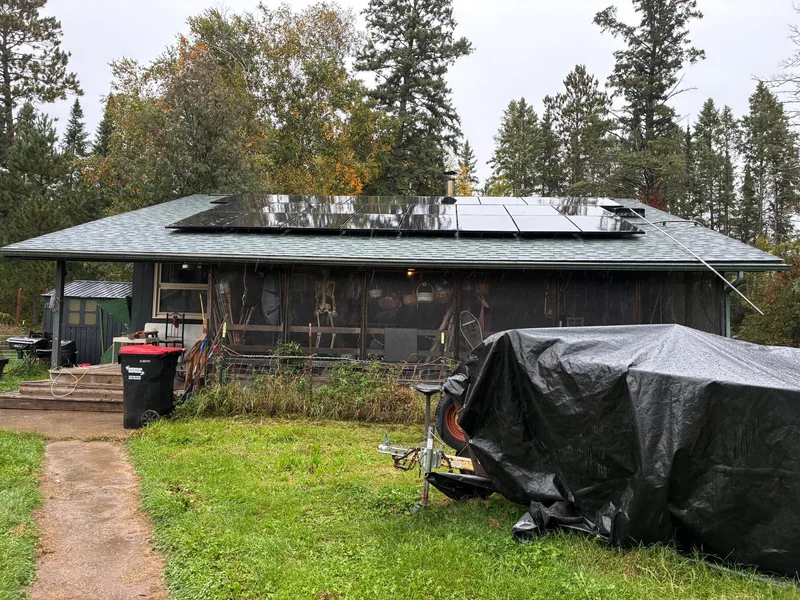

1 / 2
5123 County 4 NE
Remer, MN 56672
1 day ago
NEW
·
Active
$279,900
$235 / Sqft
3
Beds
2
Baths
2
Garage
1,192
Sqft 1972
Yr. Built
MLS# 7156483
Cumulative Days on Market: Less than 1
· Includes prior listings
· Currently listed since 10/13/26
· Data provided by the MLS.
Property Description
34.60 acres per Cass Co records. Root cellar will remain partially finished. All kitchen appliances, washer, dryer, and chest freezer in basement will convey with the property. Remaining balance on solar panels will be paid at closing. Well water testing is in progress. Septic system is currently non-compliant; escrow agreement will be established once the estimate is complete.
Property Highlights
Property Type
Residential
Property Sub Type
Single Family
Bedrooms
3
Total Bathrooms
2
Living Area
1,192 Sqft
Price / Sqft
$235
Year Built
1972
Location
City/Township
Remer
County
Cass
Zoning Description
Agriculture, Forestry, Residential-Single Family
Property Details
Price
$279,900
Property Type
Residential
Property Sub Type
Single Family
Building
Levels
One
Total Area
1,904
Community
Local Schools
School District
Northland Community Schools
Interior Features
Bedrooms and Bathrooms
Total Bathrooms
2
Full Bathrooms
1
3/4 Bathrooms
1
Bedrooms
3
Rooms and Basement
Has Basement
Yes
Basement Features
Block, Egress Window(s), Full, Partially Finished, Storage Space
Area and Spaces
Living Area
1,192 Sqft
Above Grade Finished Area
952
Below Grade Finished Area
240
Appliances
Appliances
Dryer, Freezer, Fuel Tank - Owned, Gas Water Heater, Water Filtration System, Microwave, Range, Refrigerator, Washer, Water Softener Owned
Interior Features
Laundry Features
In Basement, Sink
Accessibility Features
None
Electic
200+ Amp Service
Heating and Cooling
Heating Features
Forced Air, Outdoor Boiler
Building Details
Construction
Year Built
1972
Foundations
Block
Materials
Roof
Age 8 Years or Less, Asphalt
Terms
Terms
Contingency
Inspection
Taxes
Tax
Tax (Annual)
$924
Heating, Cooling & Utilities
Cooling Features
Window Unit(s)
Utilities
Sewer
Septic System Compliant - No
Water Source
Well
Lot
Lot Size
34.60
Lot Dimensions
irregular
Road Frontage
County Road, Paved Streets
Exterior Features
Exterior Features
Other, Wood
Fencing
Other, Partial, Wire
Parking
Garage Capacity
2
Parking Features
Detached Garage
Listed by Edina Realty, Inc., 651-698-2434
Listing Data last updated 10/13/2026 06:00 pm
Get a Link to this Property: Copy To Clipboard
Phone:
Payment Calculator
per month.
fixed.
% interest.
$
%
$
%
Principal & Interest
+ Home Insurance
+ Property Tax
+ HOA Fees
Total interest paid over s will be:
All estimates and provided for informational purposes only. Actual amounts may vary. The output of the tool is not a loan offer or solicitation, nor is it financial or legal advice.
Information, rates, programs and loan scenarios shown are for example only as of 13-Oct-2026 and are subject to change without notice.
Interest rates provided by the St. Louis Federal Reserve Economic Data (FRED).
All products are subject to credit and property approval. Not all products are available in all states or for all loan amounts. Other restrictions and limitations apply.
Contact your preferred lender for the pricing associated with your specific transaction.
Calculations are generated by Open Source mortgage calculation software tools using common mathematical formulas. All calculations should be independently verified.
Get Walk Score Content
Property History
Today
Property information last updated
Today
Status Active. This is the date the listing was placed on market.
Cumulative Days on Market: Less than 1 days (includes prior listings)
· Currently listed since October 13, 2026.
Data provided by the MLS.
Similar Properties
Listed by Edina Realty, Inc., 