
Start of property details
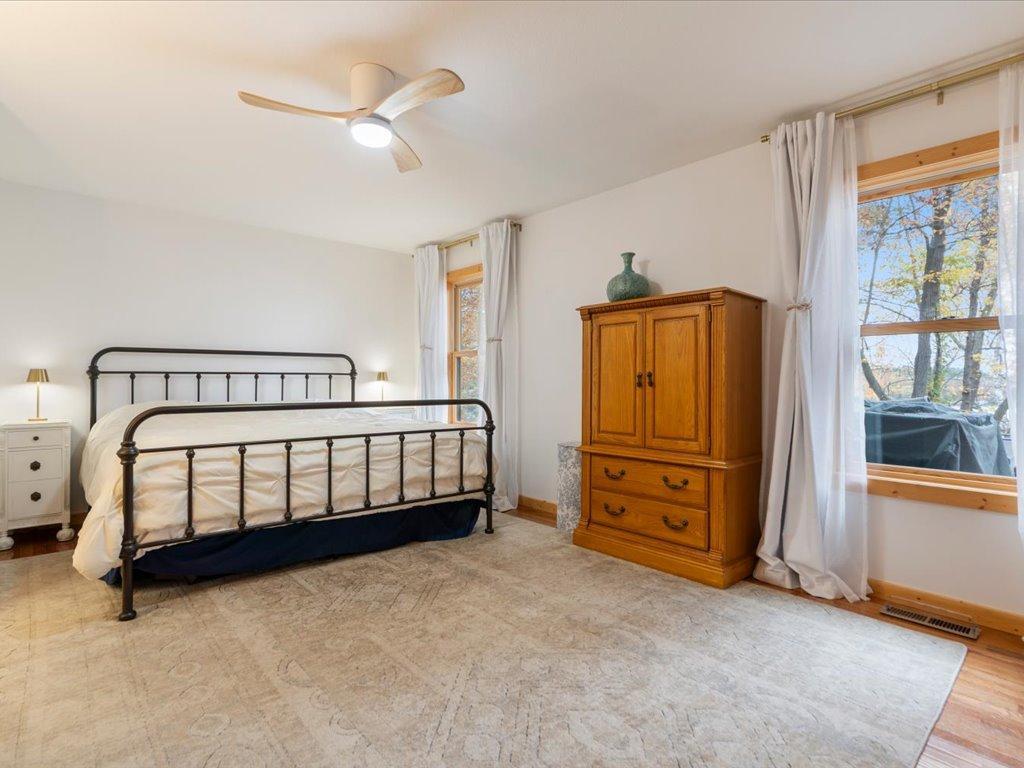
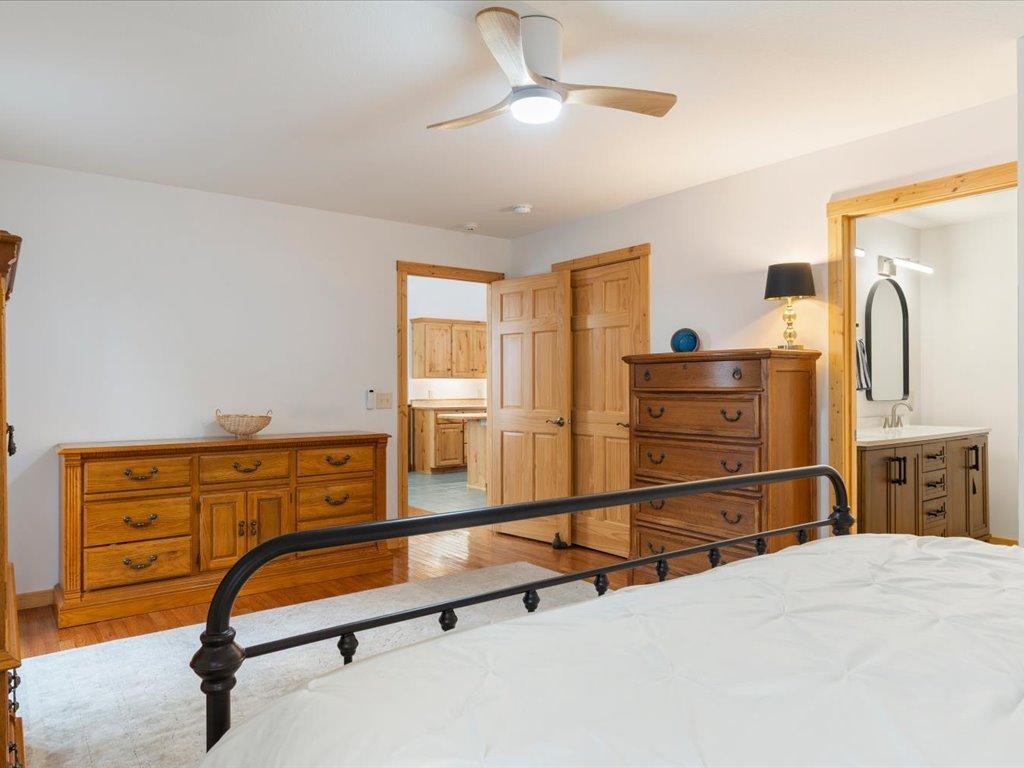
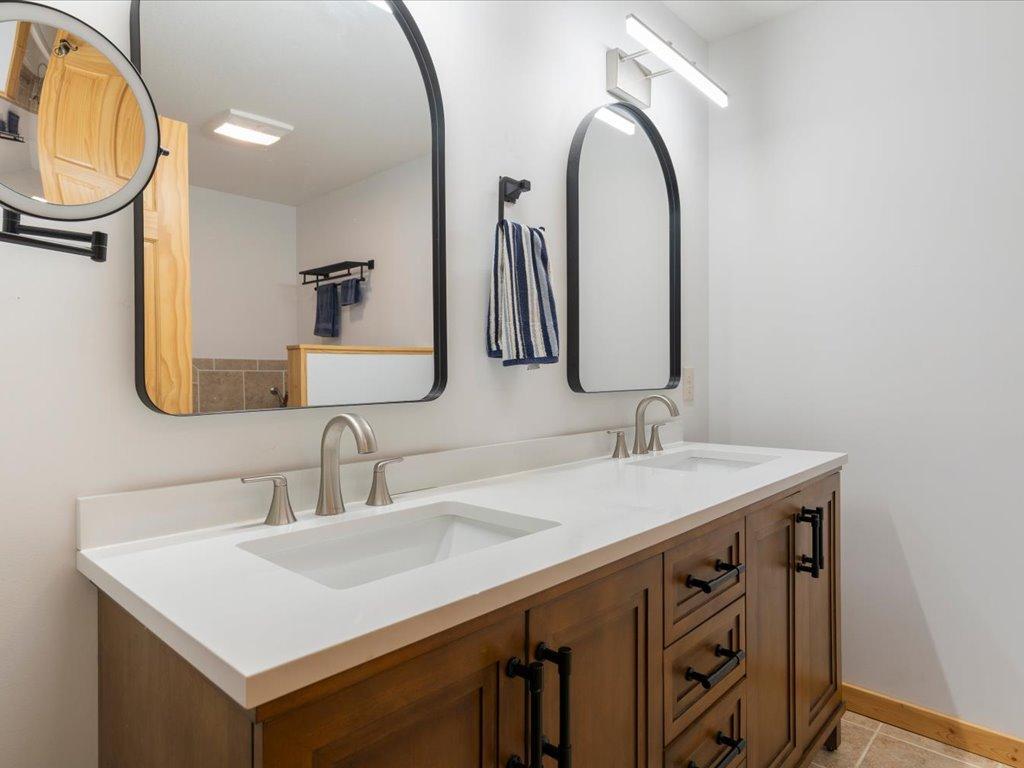
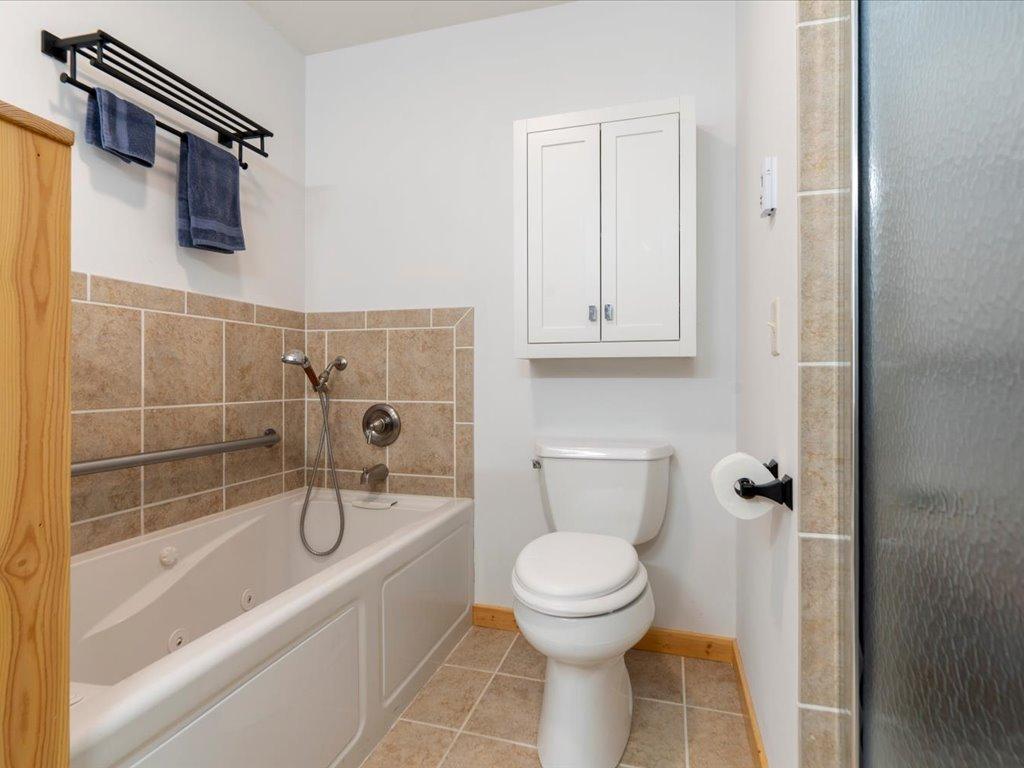
1 / 51
7156 Wallins South Shore Drive
Pequot Lakes, MN 56472
COMING
SOON
$550,000
$198 / Sqft
4
Beds
3
Baths
2
Garage
2,780
Sqft 2008
Yr. Built
MLS# 7157433
Property Description
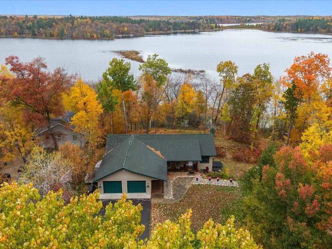
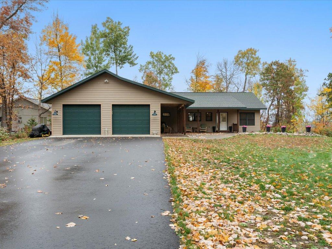
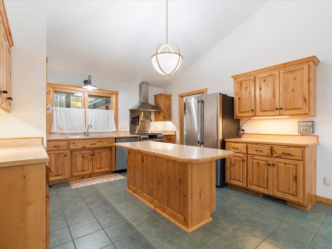
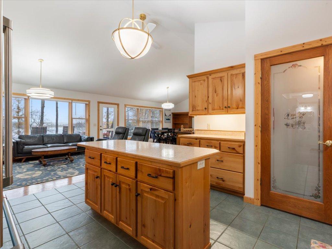
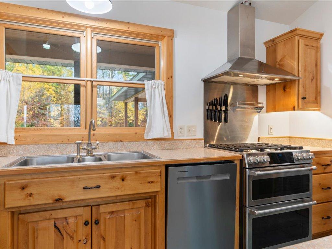
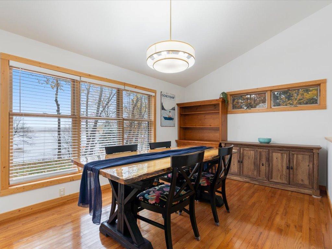
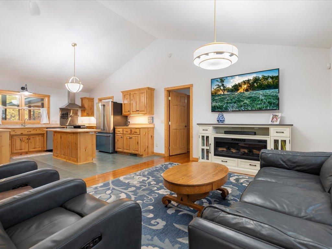
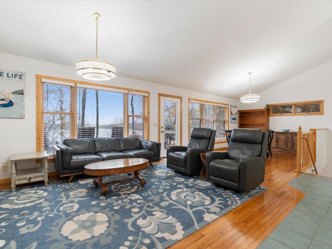
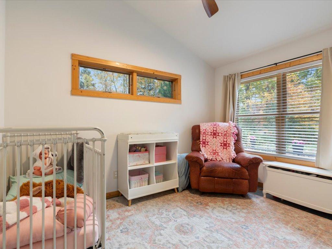
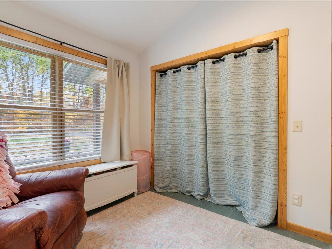
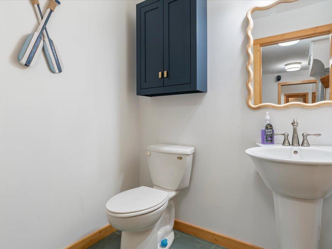
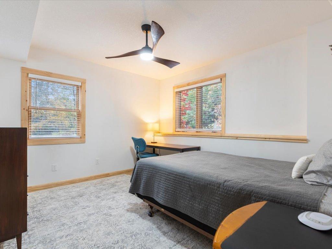
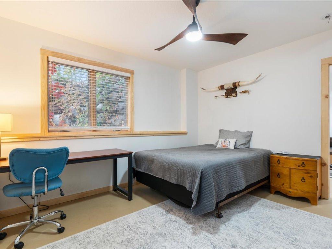
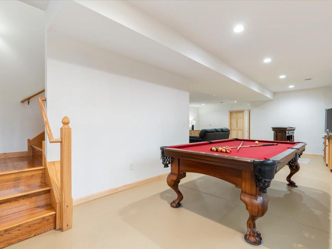
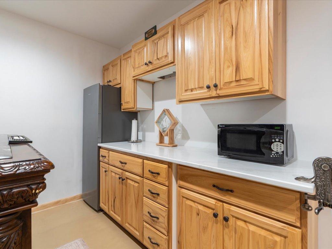
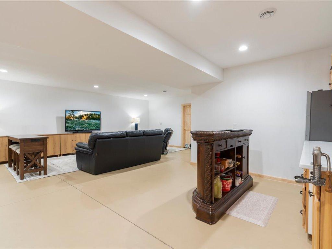
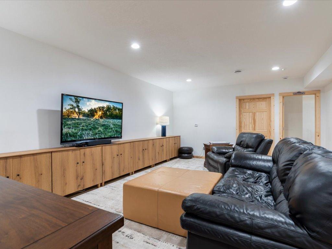
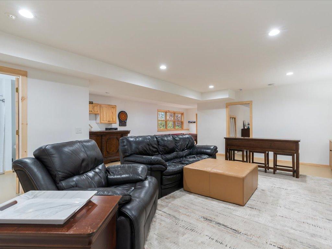
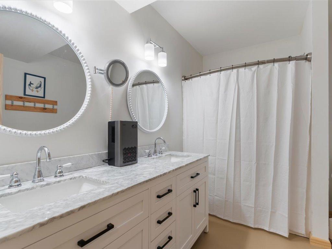
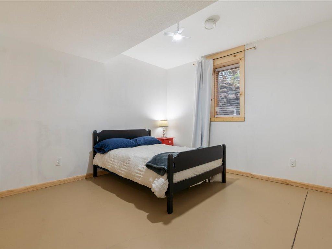
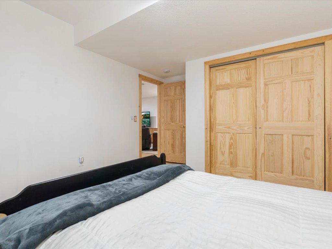
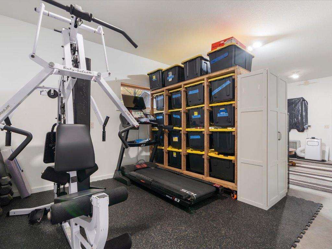
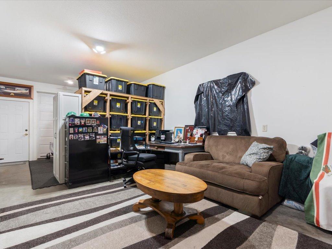
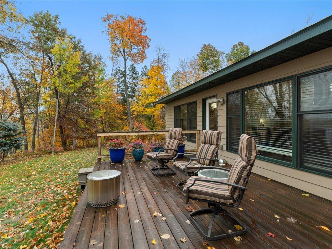
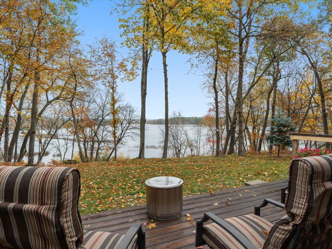
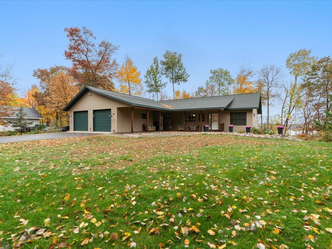
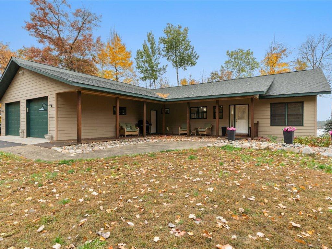
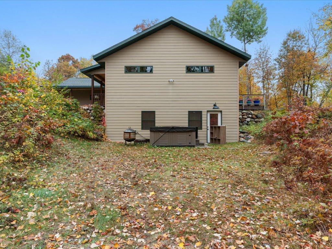
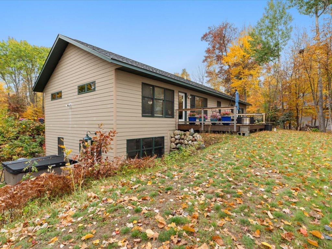
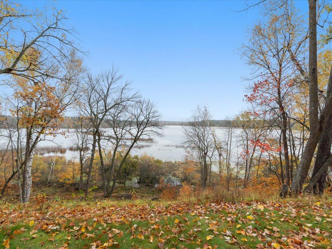
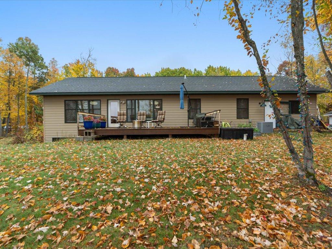
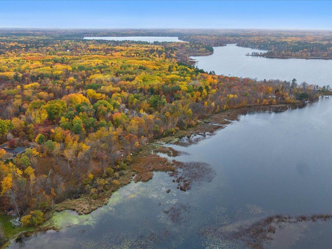
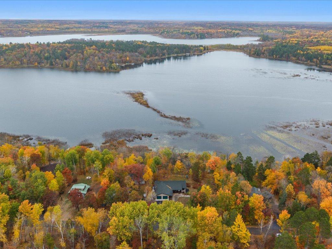
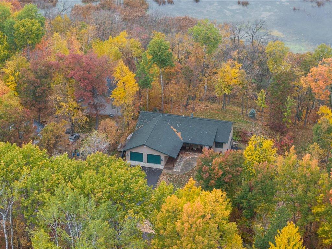
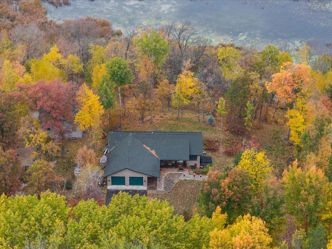
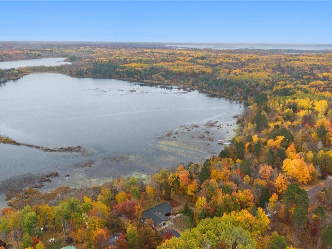
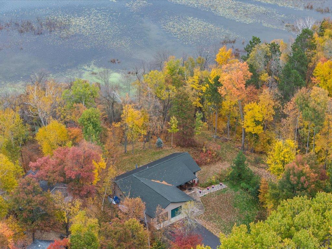
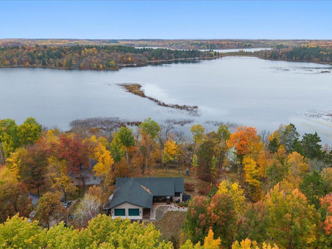
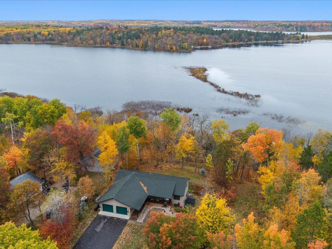
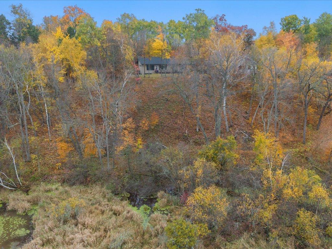
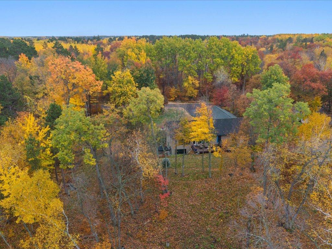
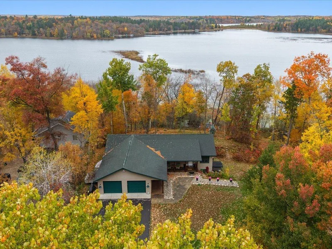
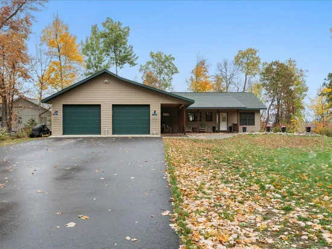
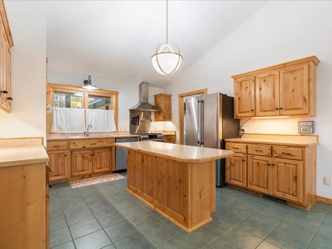
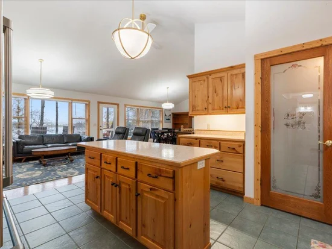
Lake life on Middle Cullen Lake! Welcome to 7156 South Wallins South Shore Drive in Pequot Lakes. The sellers just had the lower level professionally finished, adding two bedrooms and making this a true 4 bed, 3 bath lake home. The heated garage bonus space is a standout. Use it as a third stall, keep your boat inside for the season, or do what these owners did and set up a home gym and office. Spend summer days on the water and cozy winter nights inside, all just minutes from downtown Pequot Lakes and the Paul Bunyan Trail. Whether you’re looking for a year-round home or your next lake country getaway, this one is ready for you.
Property Highlights
Property Type
Residential
Property Sub Type
Single Family
Bedrooms
4
Total Bathrooms
3
Living Area
2,780 Sqft
Price / Sqft
$198
Year Built
2008
Water Body Number
18037700
Lake Class
General Development
Location
City/Township
Pequot Lakes
Subdivision
Cullen Greens
County
Crow Wing
Zoning Description
Residential-Single Family
Lake/Waterfront Information
Water Body Name
Middle Cullen
Lake Acres
397
Lake Depth
48
Water Front (feet)
100
Waterfront Features
Lake Front
Lake Chain Acres
1391
Lake Chain Name
Cullen
Lake Bottom
Soft, Undeveloped, Weeds
Lake Chain
Y
Lake Class
General Development
Water Body Number
18037700
Property Details
Price
$550,000
Property Type
Residential
Property Sub Type
Single Family
Building
Levels
One
Total Area
2,912
Community
Local Schools
School District
Pequot Lakes
Interior Features
Bedrooms and Bathrooms
Total Bathrooms
3
Full Bathrooms
2
1/2 Bathrooms
1
Bedrooms
4
Rooms and Basement
Has Basement
Yes
Basement Features
Egress Window(s), Finished, Full, Walkout
Area and Spaces
Living Area
2,780 Sqft
Above Grade Finished Area
1,456
Below Grade Finished Area
1,324
Appliances
Appliances
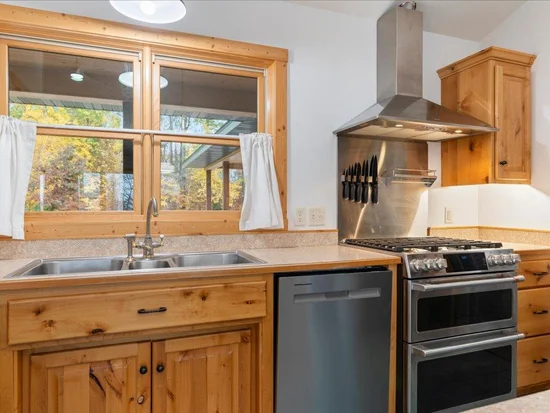
Dishwasher, Dryer, Exhaust Fan, Microwave, Range, Refrigerator, Stainless Steel Appliances, Washer
Interior Features
Laundry Features
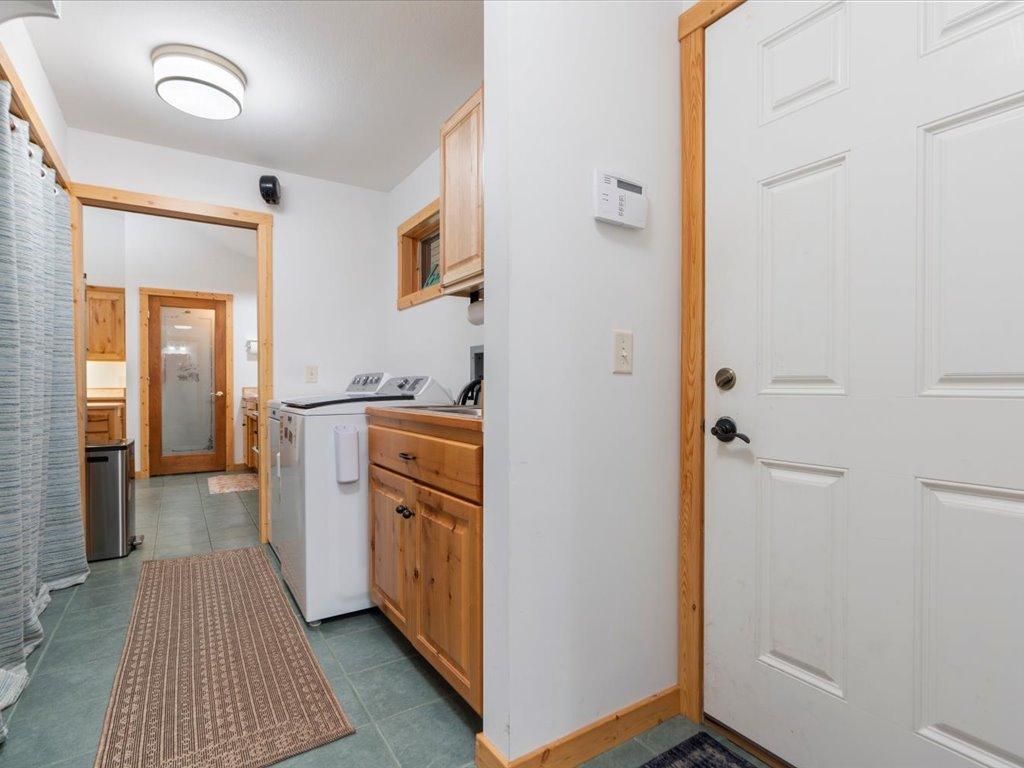
In Hall, Main Level
Accessibility Features
None
Heating and Cooling
Heating Features
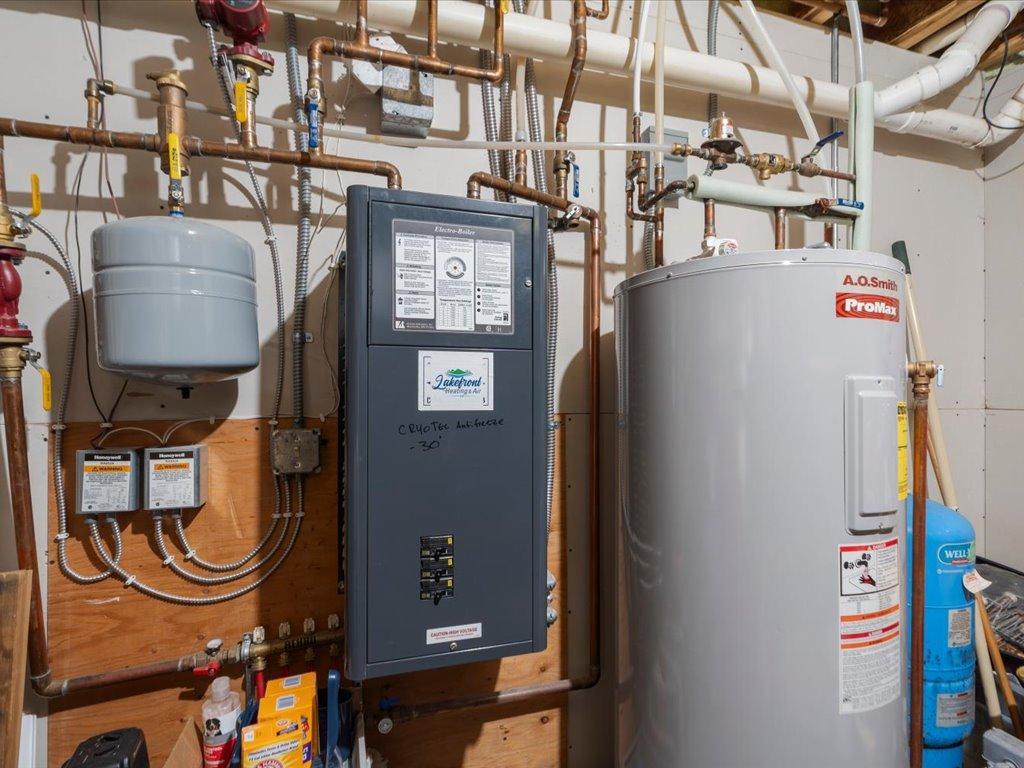
Dual Fuel/Off Peak, Forced Air, In-Floor Heating
Building Details
Construction
Year Built
2008
Foundations
Block
Materials
Construction Materials
ICFs (Insulated Concrete Forms)
Terms
Terms
Contingency
None
Taxes
Tax
Tax (Annual)
$2,042
Heating, Cooling & Utilities
Cooling Features
Central Air
Utilities
Sewer
Septic System Compliant - Yes
Water Source
Well
Lot
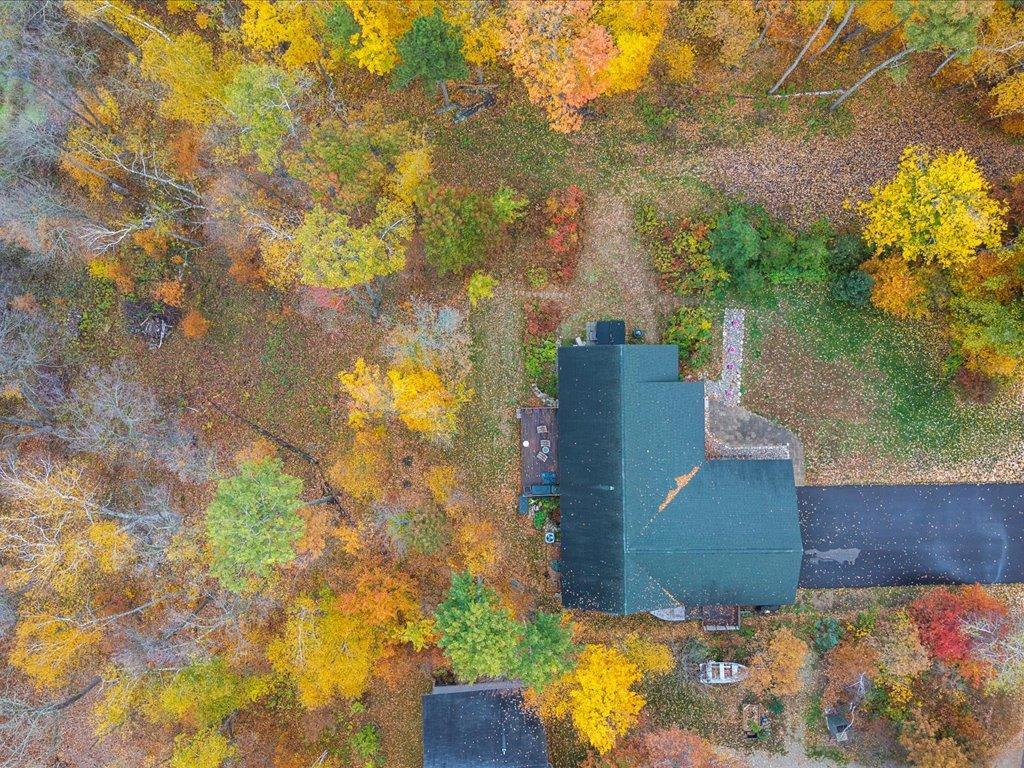
Lot Size
0.70
Lot Dimensions
100x308x122x303
Exterior Features
Exterior Features
Cement Board
Parking
Garage Capacity
2
Parking Features
Attached Garage
Listed by RE/MAX Results, 612-314-1520
Listing Data last updated 10/15/2026 05:40 pm
Get a Link to this Property: Copy To Clipboard
Phone:
Payment Calculator
per month.
fixed.
% interest.
$
%
$
%
Principal & Interest
+ Home Insurance
+ Property Tax
+ HOA Fees
Total interest paid over s will be:
All estimates and provided for informational purposes only. Actual amounts may vary. The output of the tool is not a loan offer or solicitation, nor is it financial or legal advice.
Information, rates, programs and loan scenarios shown are for example only as of 15-Oct-2026 and are subject to change without notice.
Interest rates provided by the St. Louis Federal Reserve Economic Data (FRED).
All products are subject to credit and property approval. Not all products are available in all states or for all loan amounts. Other restrictions and limitations apply.
Contact your preferred lender for the pricing associated with your specific transaction.
Calculations are generated by Open Source mortgage calculation software tools using common mathematical formulas. All calculations should be independently verified.
Get Walk Score Content
Property History
Today
Property information last updated
Similar Properties
Listed by RE/MAX Results, 