
Start of property details
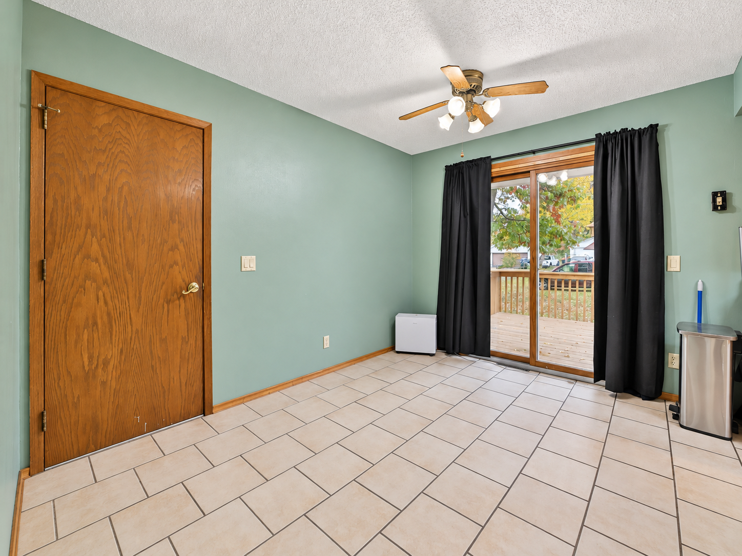
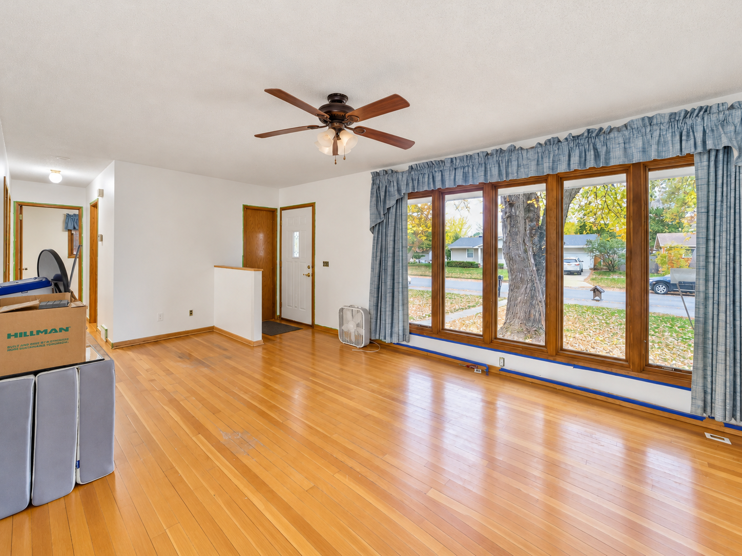
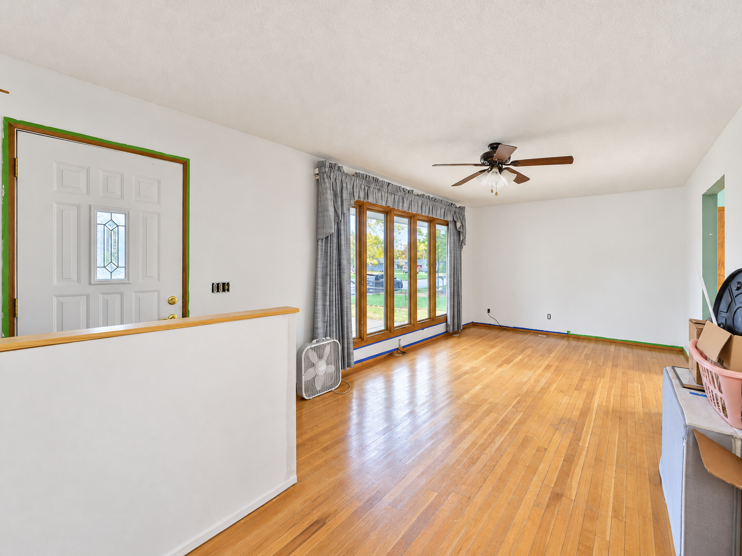
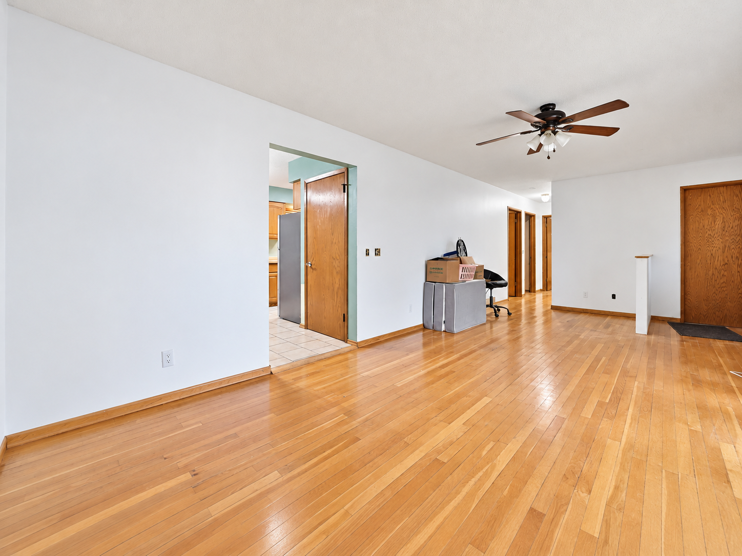
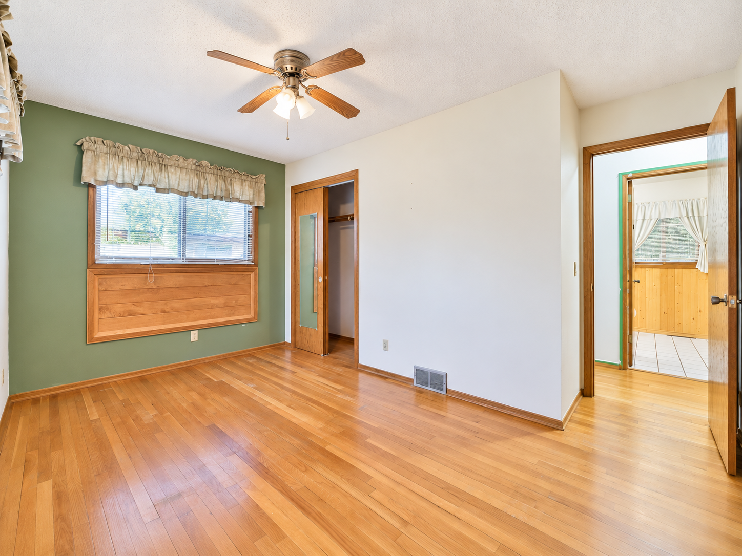
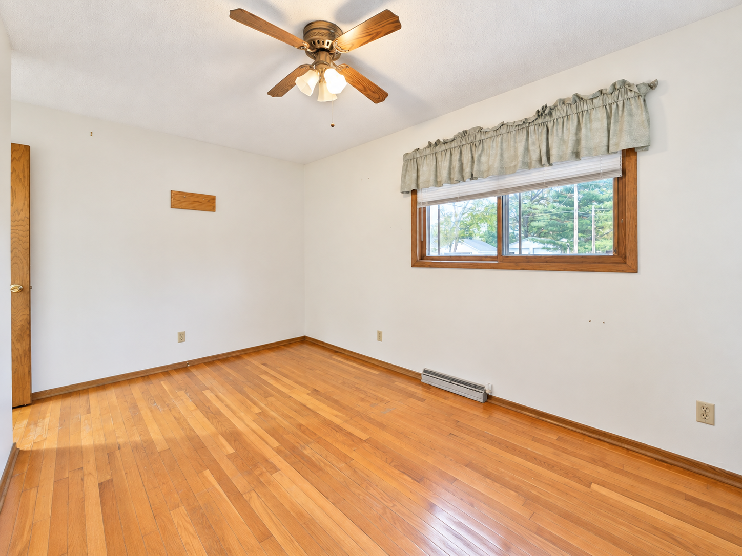
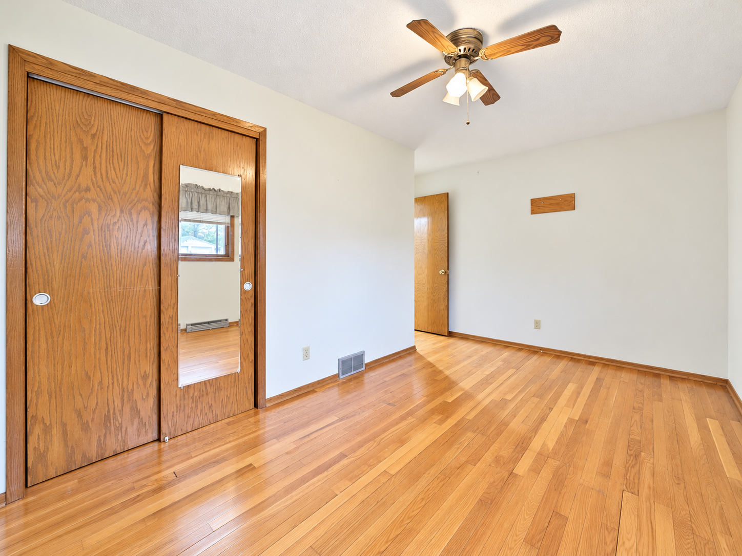
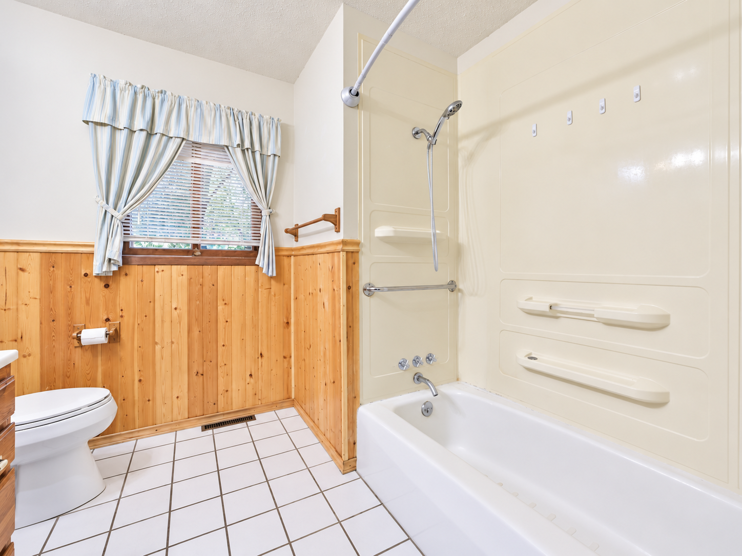
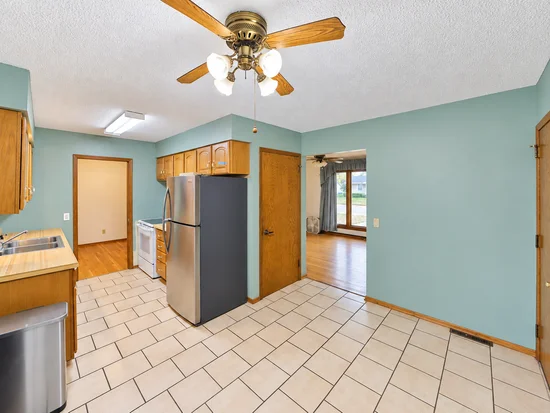
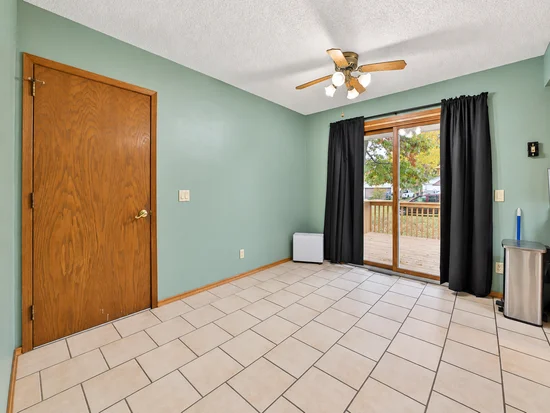
1 / 34
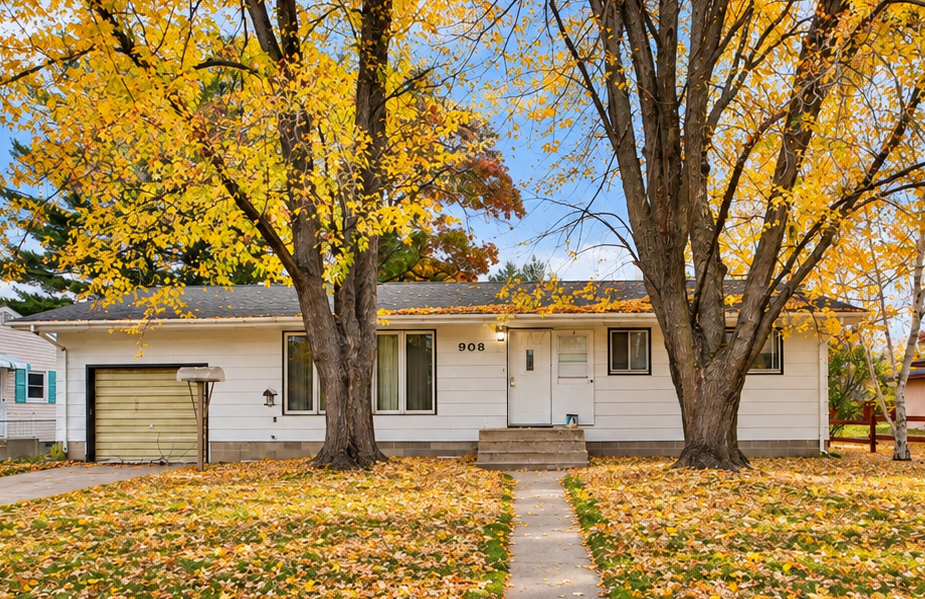
908 12th Avenue NE
Brainerd, MN 56401
COMING
SOON
$164,900
$146 / Sqft
3
Beds
2
Baths
1
Garage
1,128
Sqft 1968
Yr. Built
MLS# 7160066
Property Description
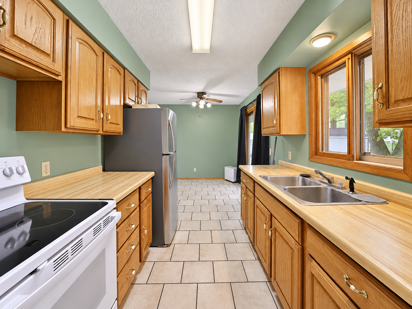
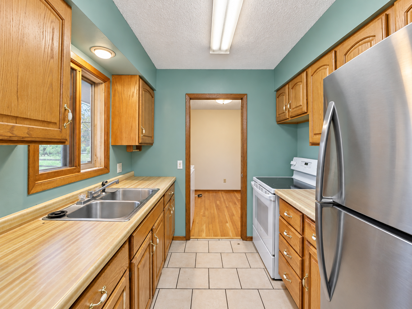
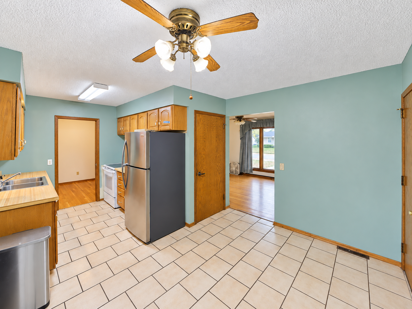
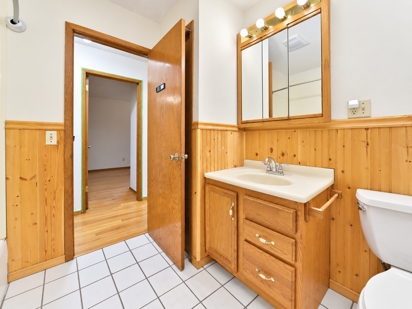
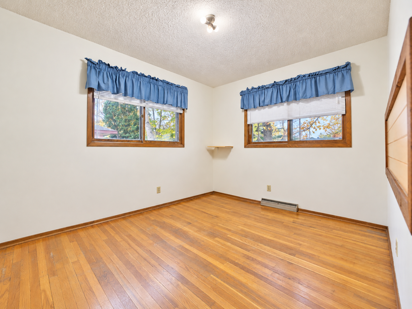
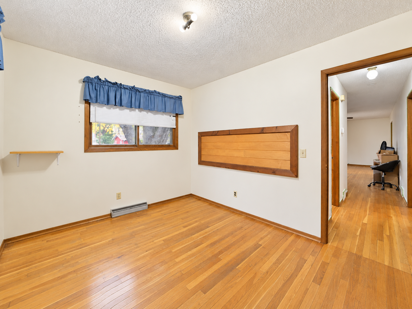
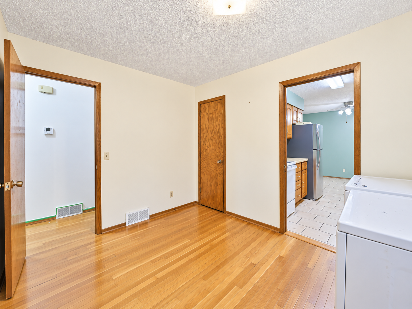
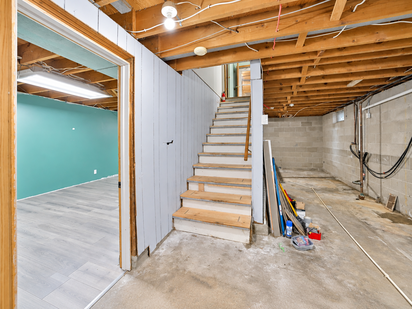
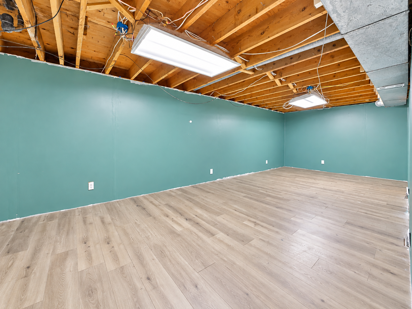
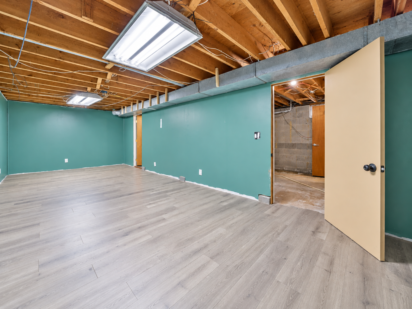
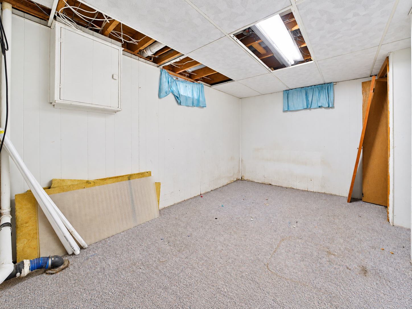
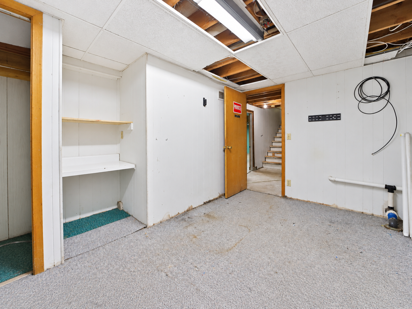
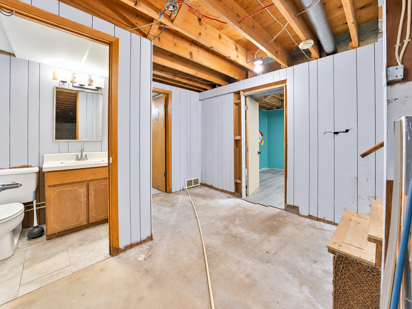
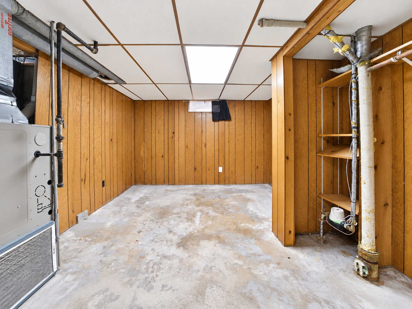
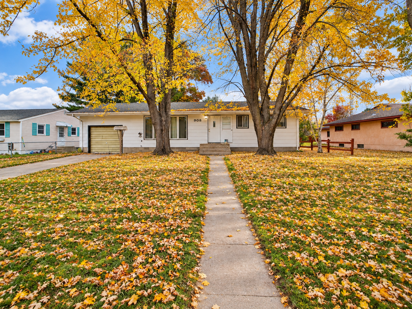
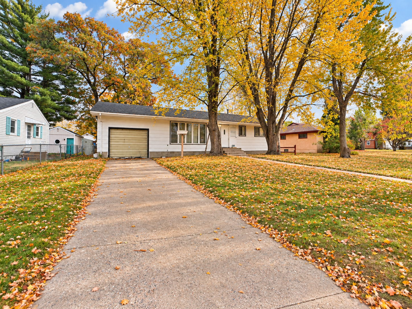
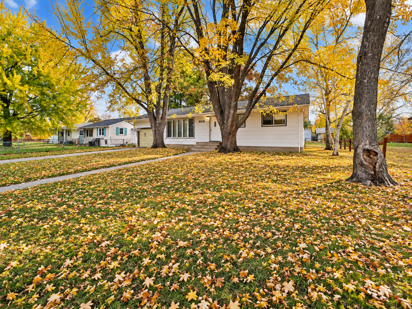
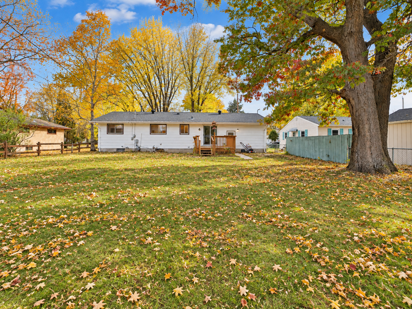
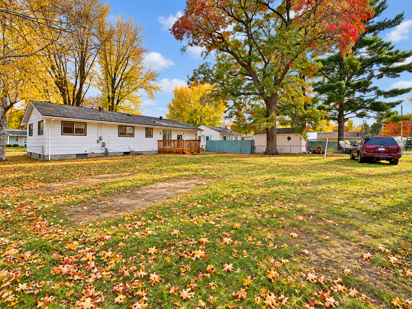
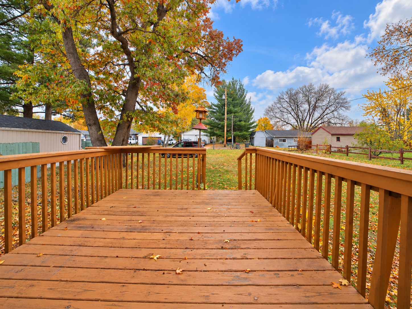
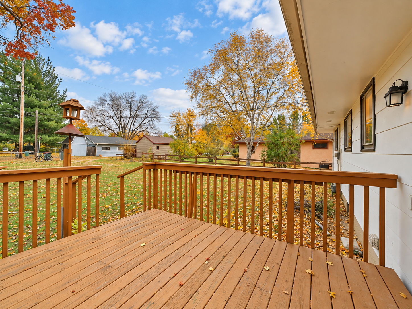
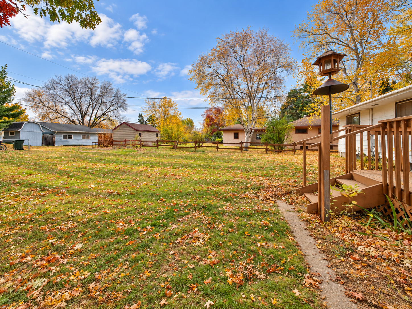
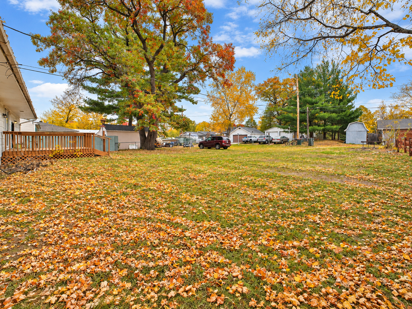
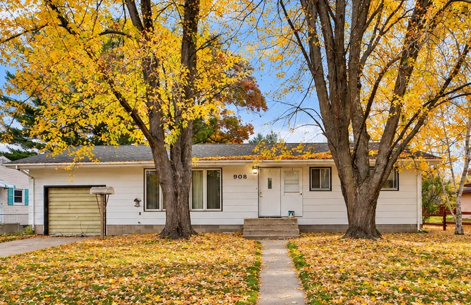
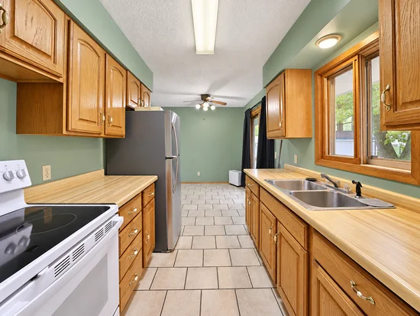
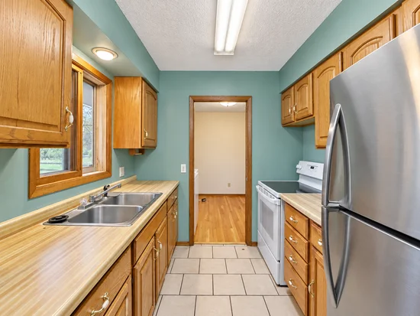
This 3 bedroom, 2 bath Brainerd home offers a comfortable layout and plenty of upside for the right buyer. The basement presents an exciting opportunity to add substantial finished square footage and build instant equity, whether you’re creating extra living space or increasing the home’s value. Out back, a great yard sets the stage for an awesome deck, perfect for morning coffee or weekend gatherings. Ideal for owner-occupants who want to add their personal touch or investors seeking a solid addition to their portfolio. Come see the potential for yourself!
Open House Announcements
Oct 17th
10:00am to 12:00pm
In person. Please join us!
Property Highlights
Property Type
Residential
Property Sub Type
Single Family
Bedrooms
3
Total Bathrooms
2
Living Area
1,128 Sqft
Price / Sqft
$146
Year Built
1968
Location
City/Township
Brainerd
Subdivision
St Paul Add The City Of Brainer
County
Crow Wing
Zoning Description
Residential-Single Family
Property Details
Price
$164,900
Property Type
Residential
Property Sub Type
Single Family
Building
Levels
One
Total Area
2,352
Community
Local Schools
School District
Brainerd
Interior Features
Bedrooms and Bathrooms
Total Bathrooms
2
Full Bathrooms
1
1/4 Bathrooms
1
Bedrooms
3
Rooms and Basement
Has Basement
Yes
Basement Features
Partially Finished
Area and Spaces
Living Area
1,128 Sqft
Above Grade Finished Area
1,128
Appliances
Appliances
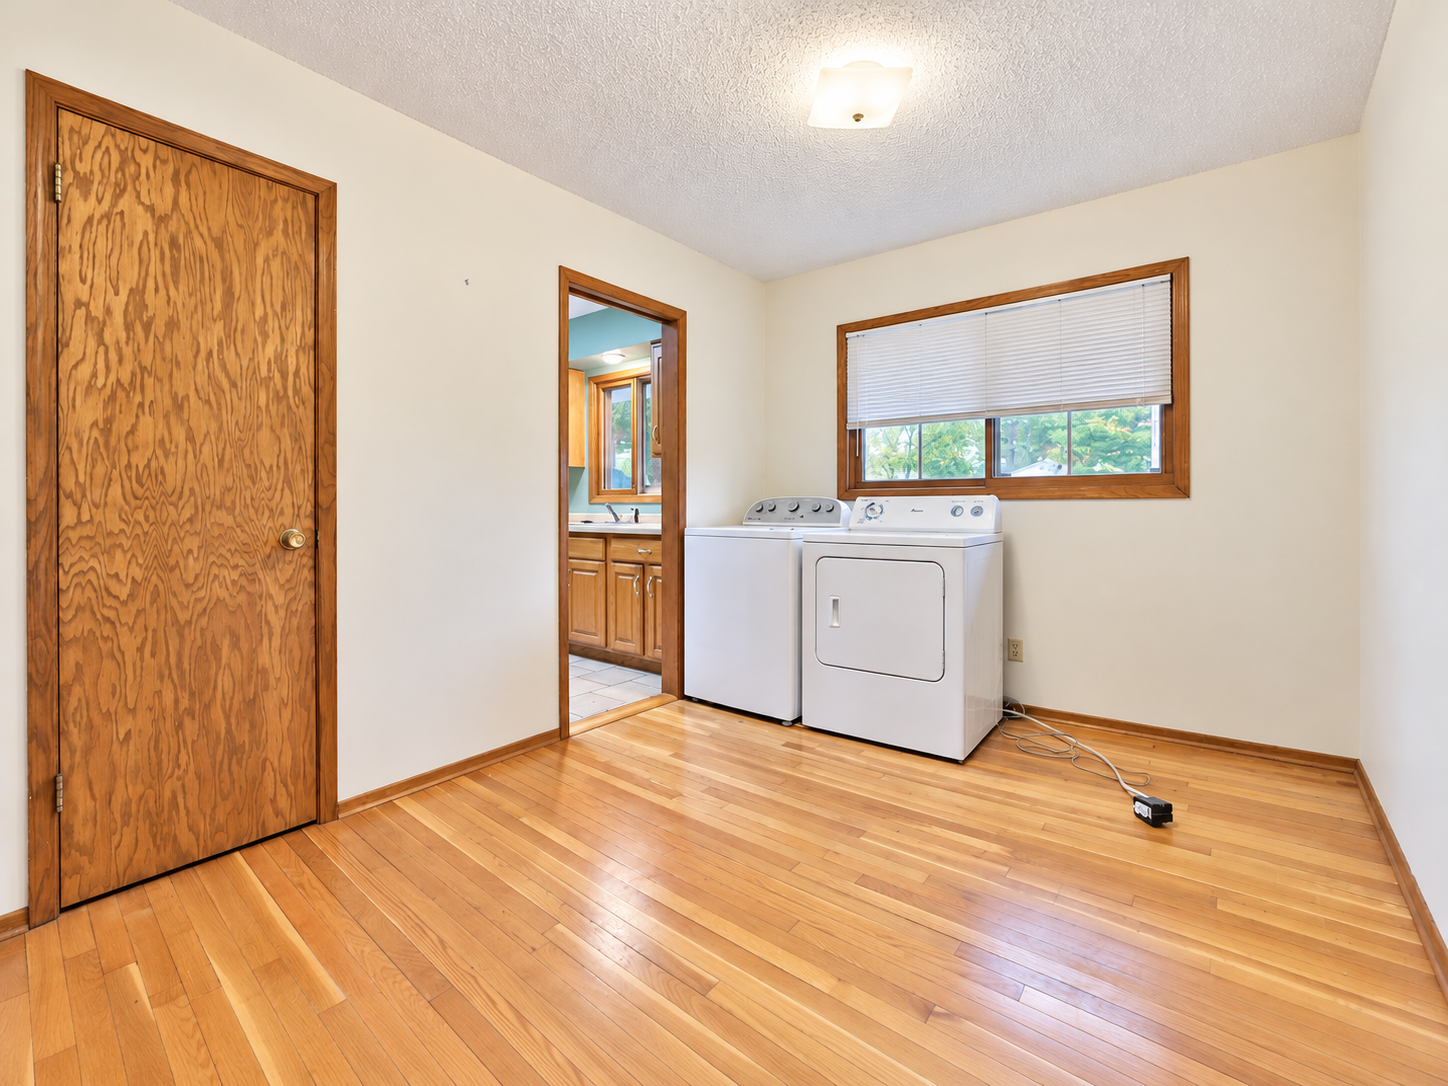
Dryer, Range, Washer
Interior Features
Laundry Features
In Basement, Electric Dryer Hookup, Upper Level, Washer Hookup
Accessibility Features
None
Electic
100 Amp Service
Heating and Cooling
Heating Features
Forced Air
Building Details
Construction
Year Built
1968
Foundations
Other
Materials
Roof
Age 8 Years or Less
Terms
Terms
Contingency
None
Taxes
Tax
Tax (Annual)
$1,503
Heating, Cooling & Utilities
Cooling Features
None
Utilities
Sewer
City Sewer/Connected
Water Source
City Water/Connected
Lot
Lot Size
0.25
Lot Dimensions
78x146x75x147
Lot Features
Tree Coverage - Medium
Road Frontage
City Street, Curbs
Exterior Features
Exterior Features
Cement Board, Fiber Board
Fencing
Chain Link, Wood
Parking
Garage Capacity
1
Parking Features
Attached Garage
Pool Features
Pool Features
None
Listed by eXp Realty, 2188314663
Listing Data last updated 10/15/2026 05:40 pm
Get a Link to this Property: Copy To Clipboard
Phone:
Payment Calculator
per month.
fixed.
% interest.
$
%
$
%
Principal & Interest
+ Home Insurance
+ Property Tax
+ HOA Fees
Total interest paid over s will be:
All estimates and provided for informational purposes only. Actual amounts may vary. The output of the tool is not a loan offer or solicitation, nor is it financial or legal advice.
Information, rates, programs and loan scenarios shown are for example only as of 15-Oct-2026 and are subject to change without notice.
Interest rates provided by the St. Louis Federal Reserve Economic Data (FRED).
All products are subject to credit and property approval. Not all products are available in all states or for all loan amounts. Other restrictions and limitations apply.
Contact your preferred lender for the pricing associated with your specific transaction.
Calculations are generated by Open Source mortgage calculation software tools using common mathematical formulas. All calculations should be independently verified.
Get Walk Score Content
Property History
Today
Property information last updated
Similar Properties
Listed by eXp Realty, 