
Start of property details
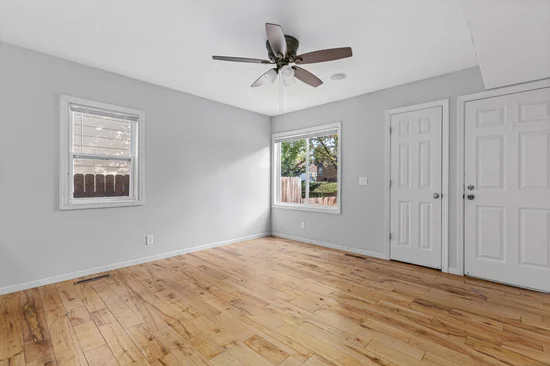
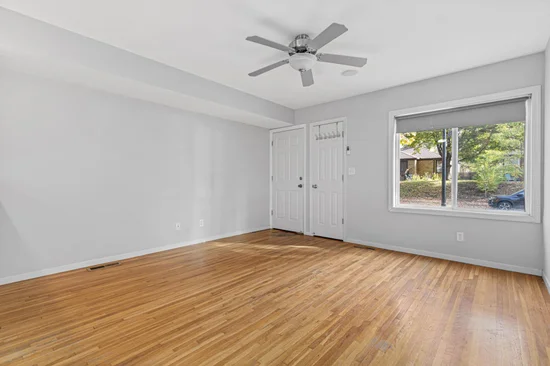
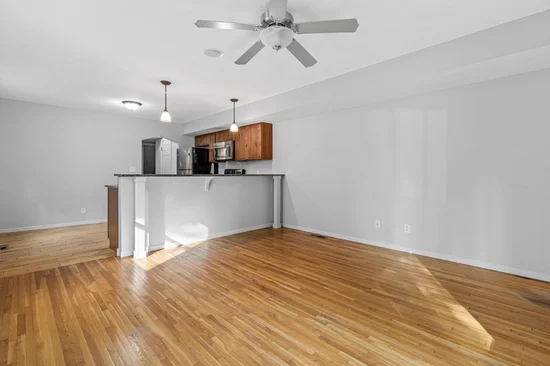
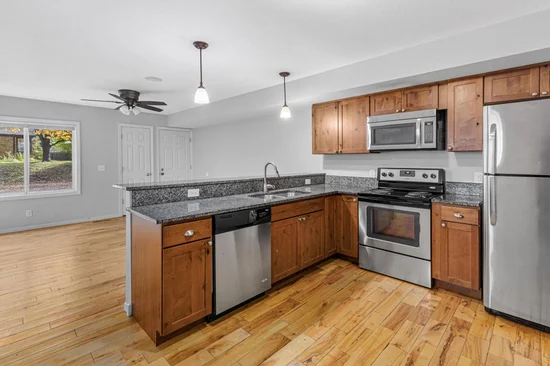
1 / 32
857 23rd Avenue SE
Minneapolis, MN 55414
COMING
SOON
$725,000
$185 / Sqft
10
Beds
4
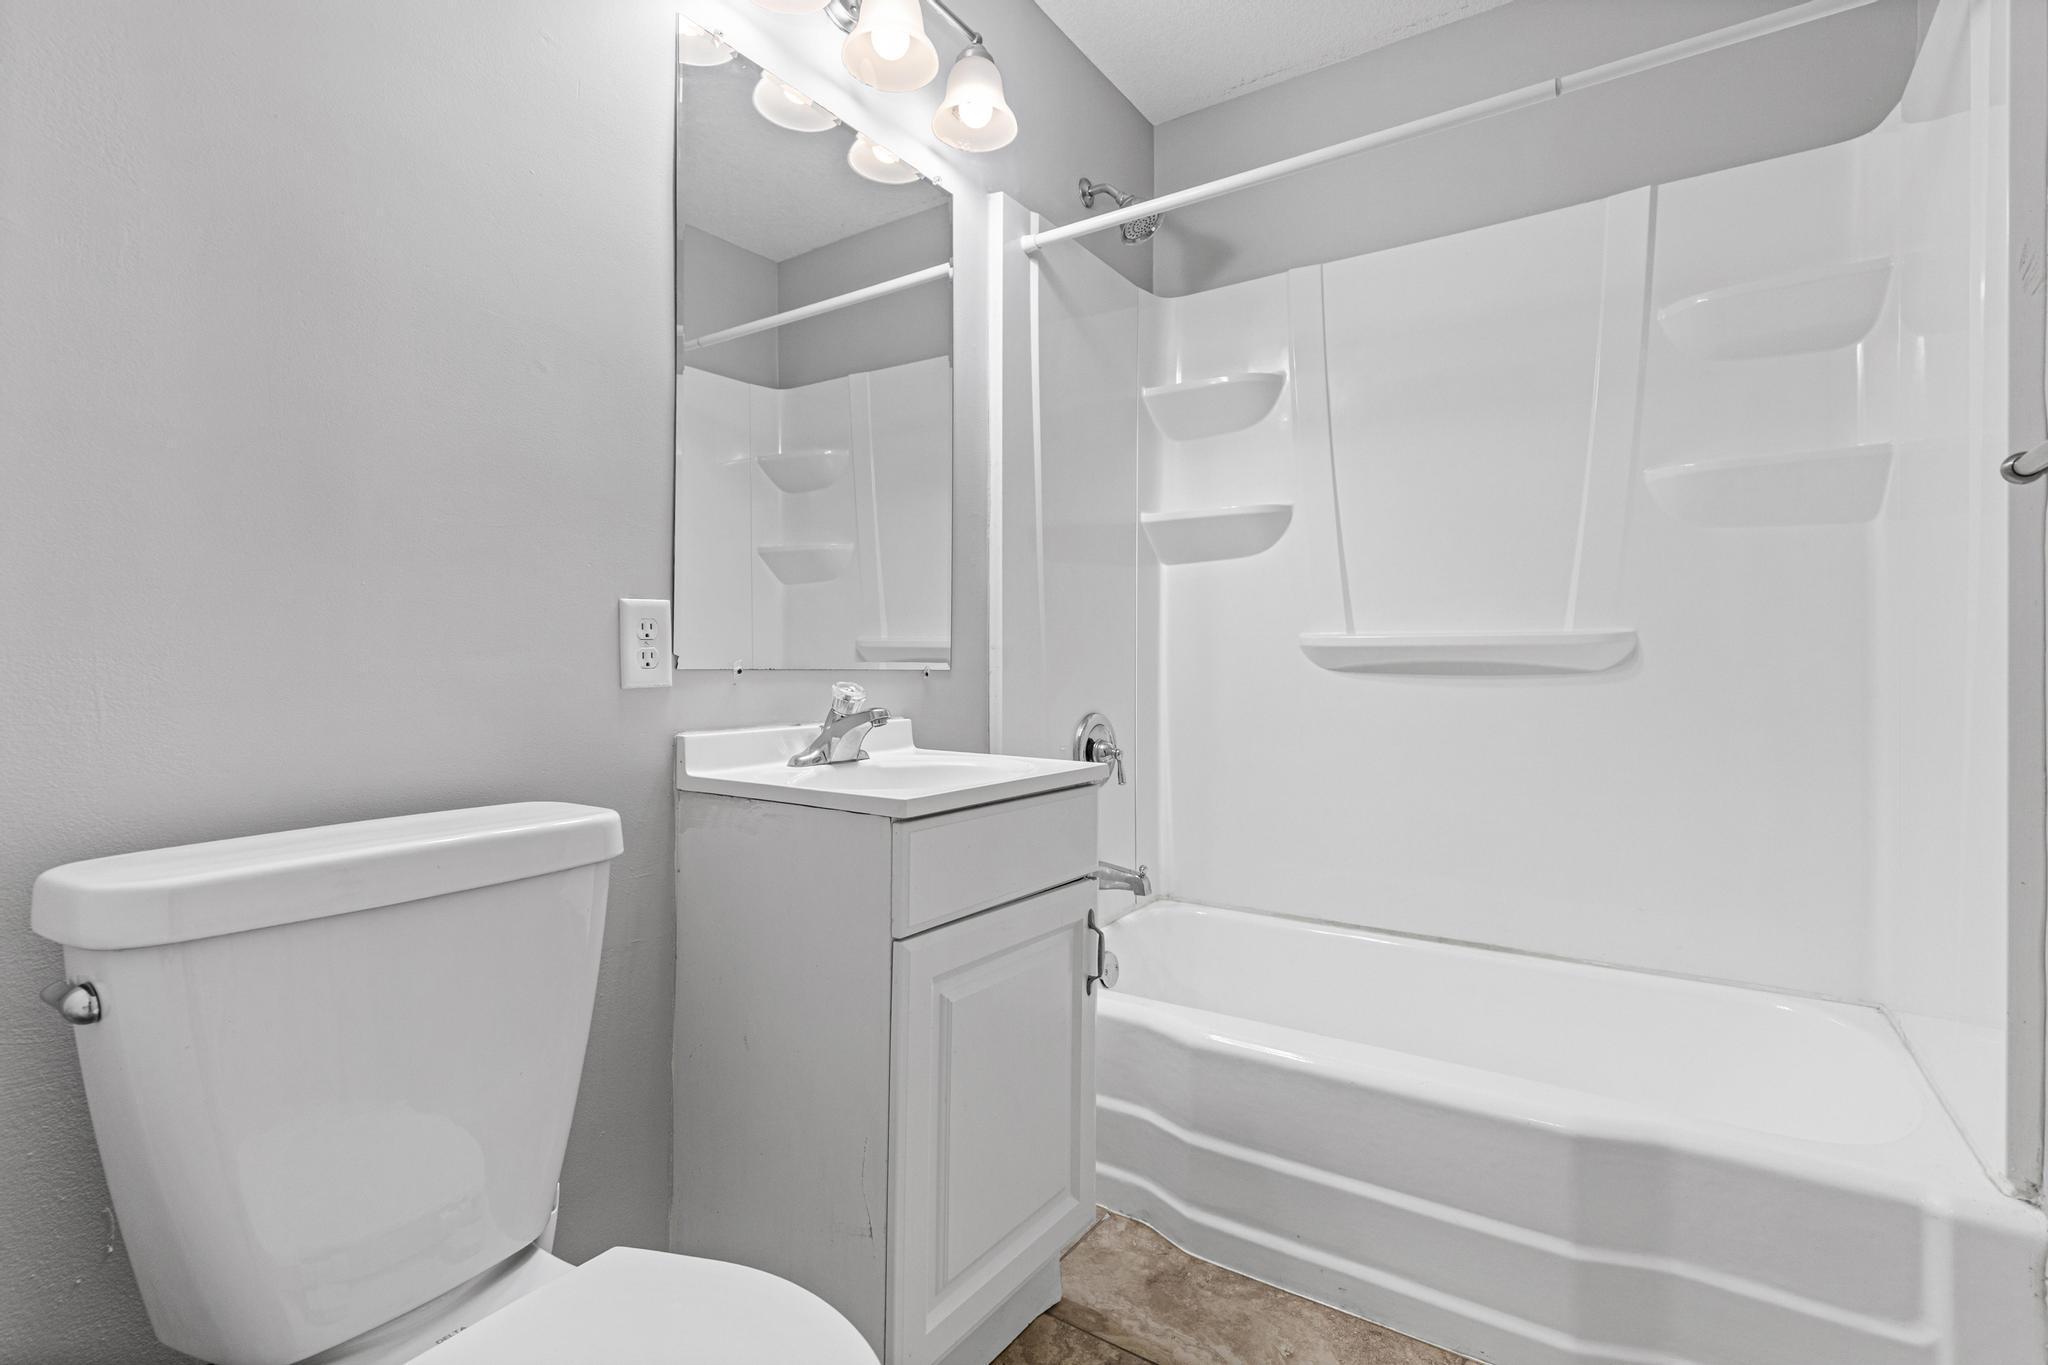
Baths
3,920
Sqft 1954
Yr. Built
MLS# 7160550
Property Description
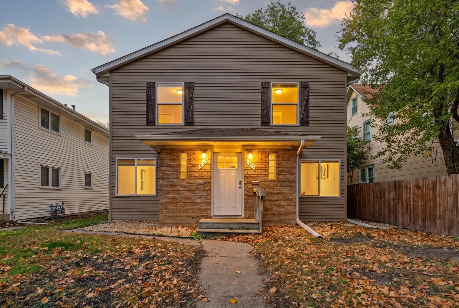
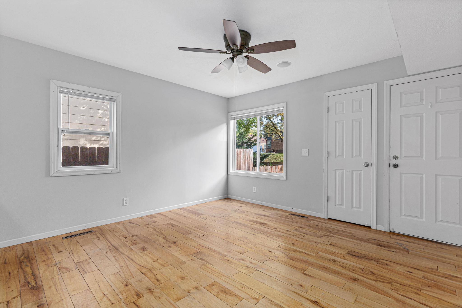
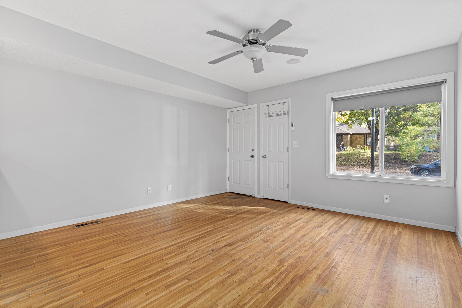
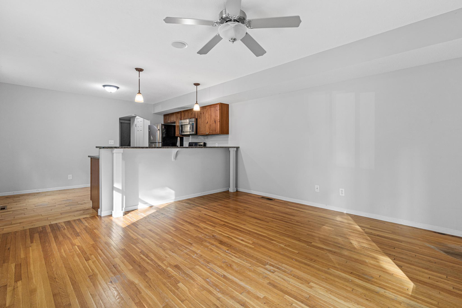
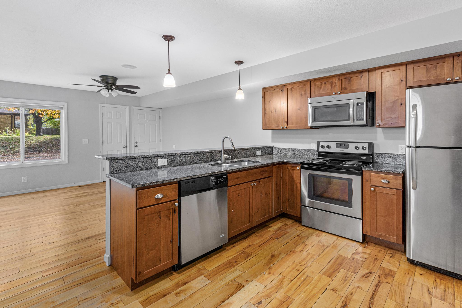
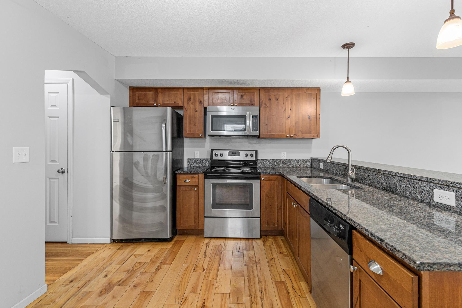
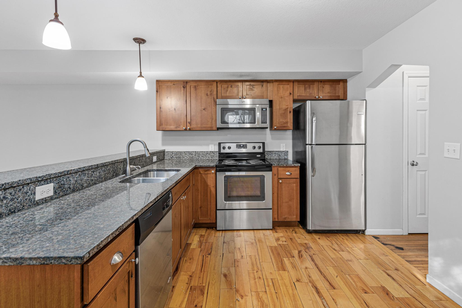
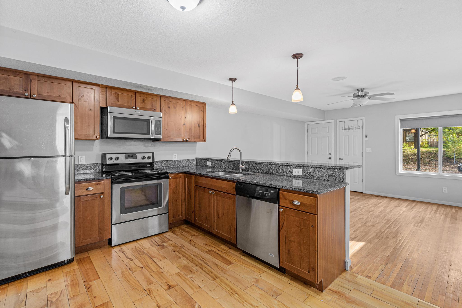
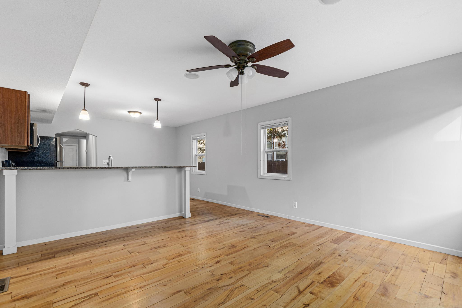
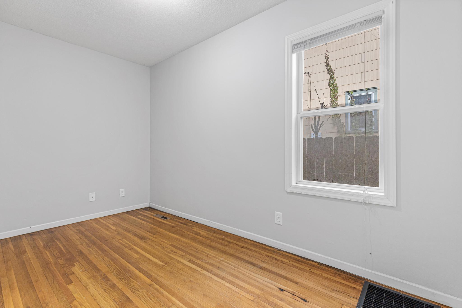
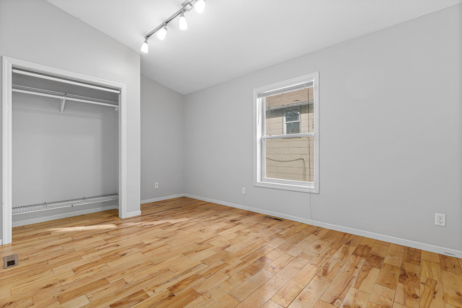
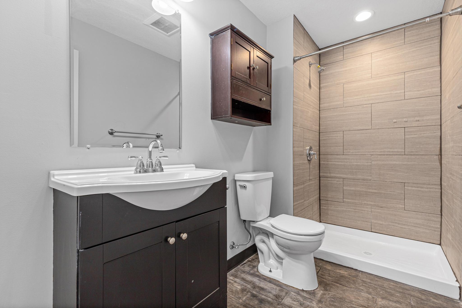
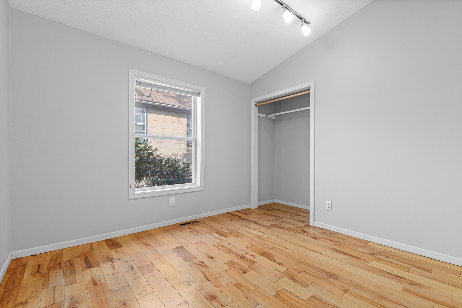
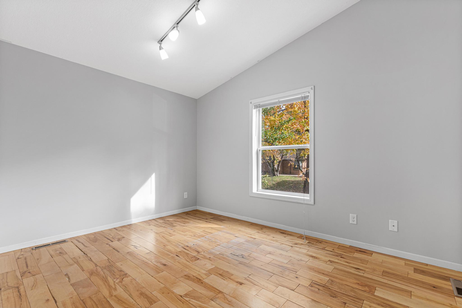
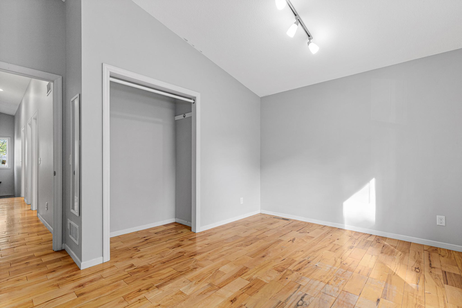
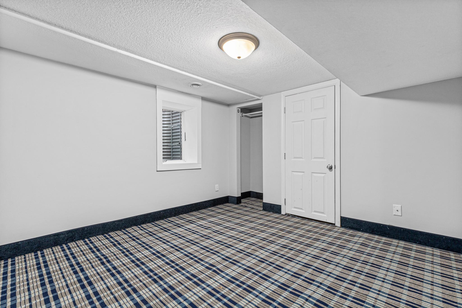
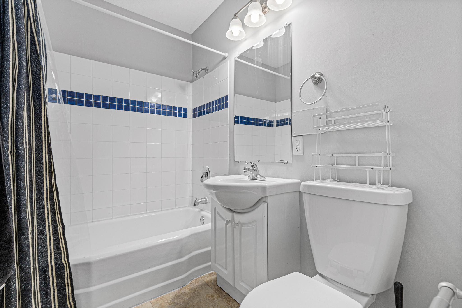
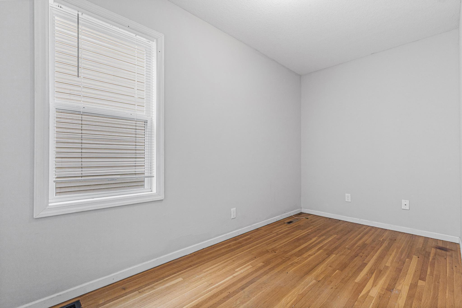
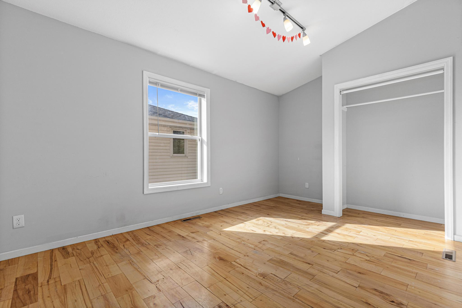
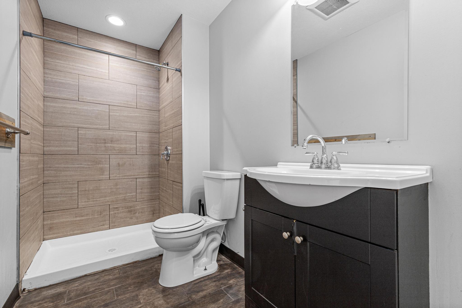
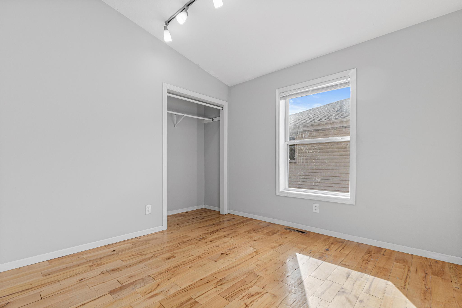
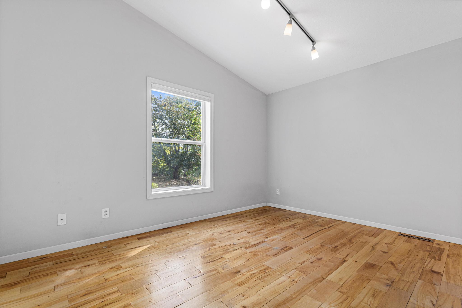
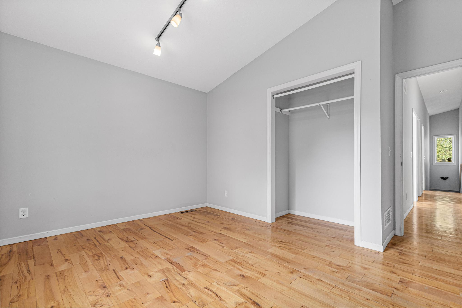
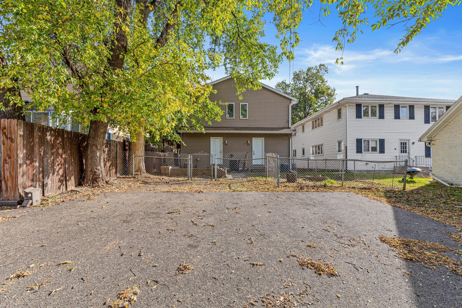
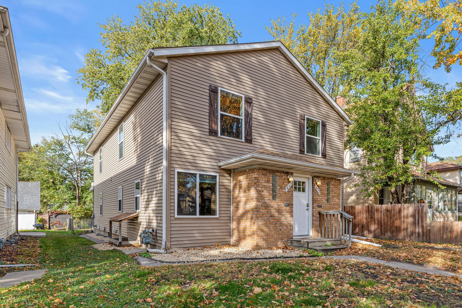
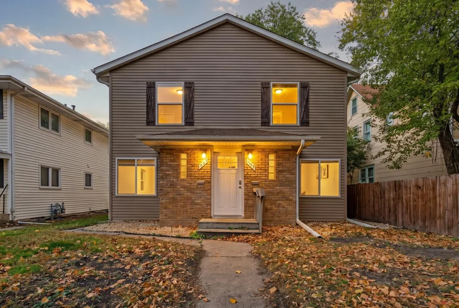
Check out this beautifully updated duplex near the University of Minnesota! Featuring modern updates, stainless steel appliances, and impressive 12-foot vaulted ceilings in the upstairs bedrooms. This property offers a unique blend of character, style, and functionality. With its desirable location near campus, restaurants, coffee shops, and local amenities, it’s an excellent opportunity for investors looking for strong rental potential and the ability to cash flow. Whether you're expanding your investment portfolio or looking for an owner-occupant opportunity, this duplex is one you won’t want to miss!
Property Highlights
Property Type
Residential Income
Property Sub Type
Duplex Side by Side
Bedrooms
10
Total Bathrooms
4
Living Area
3,920 Sqft
Price / Sqft
$185
Year Built
1954
Location
City/Township
Minneapolis
Subdivision
Cole & Weeks Add
County
Hennepin
Zoning Description
Residential-Multi-Family
Property Details
Price
$725,000
Property Type
Residential Income
Property Sub Type
Duplex Side by Side
Building
Levels
Two
Total Area
3,920
Community
Local Schools
School District
Minneapolis
Interior Features
Bedrooms and Bathrooms
Total Bathrooms
4
Bedrooms
10
Rooms and Basement
Has Basement
Yes
Basement Features
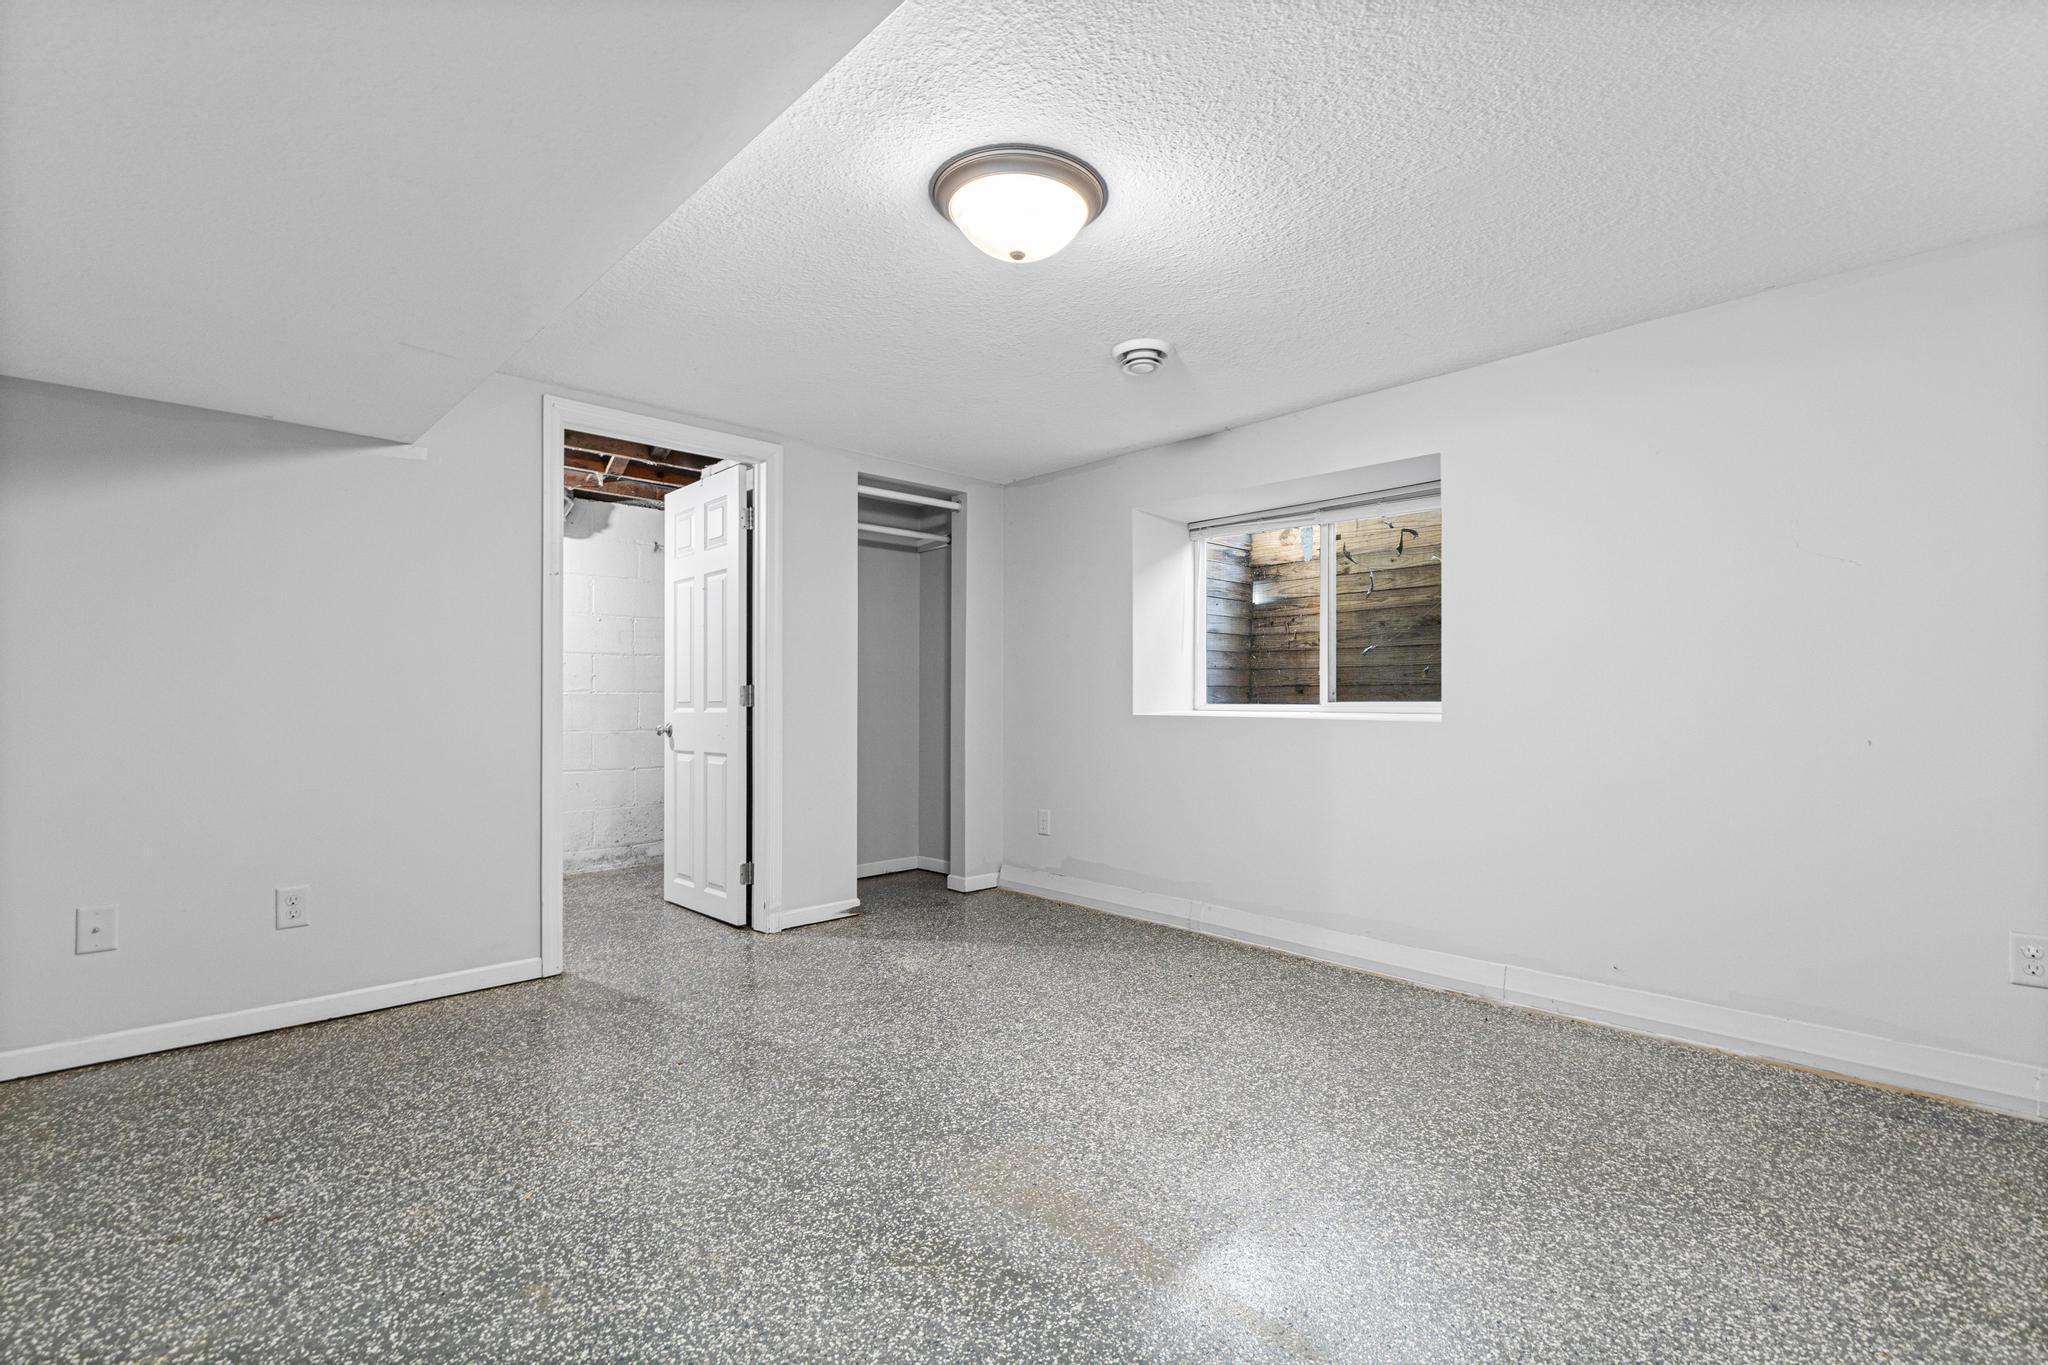
Block, Egress Window(s), Partial, Partially Finished, Storage Space, Sump Pump
Area and Spaces
Living Area
3,920 Sqft
Above Grade Finished Area
2,576
Below Grade Finished Area
1,344
Number of Units
2
Interior Features
Laundry Features
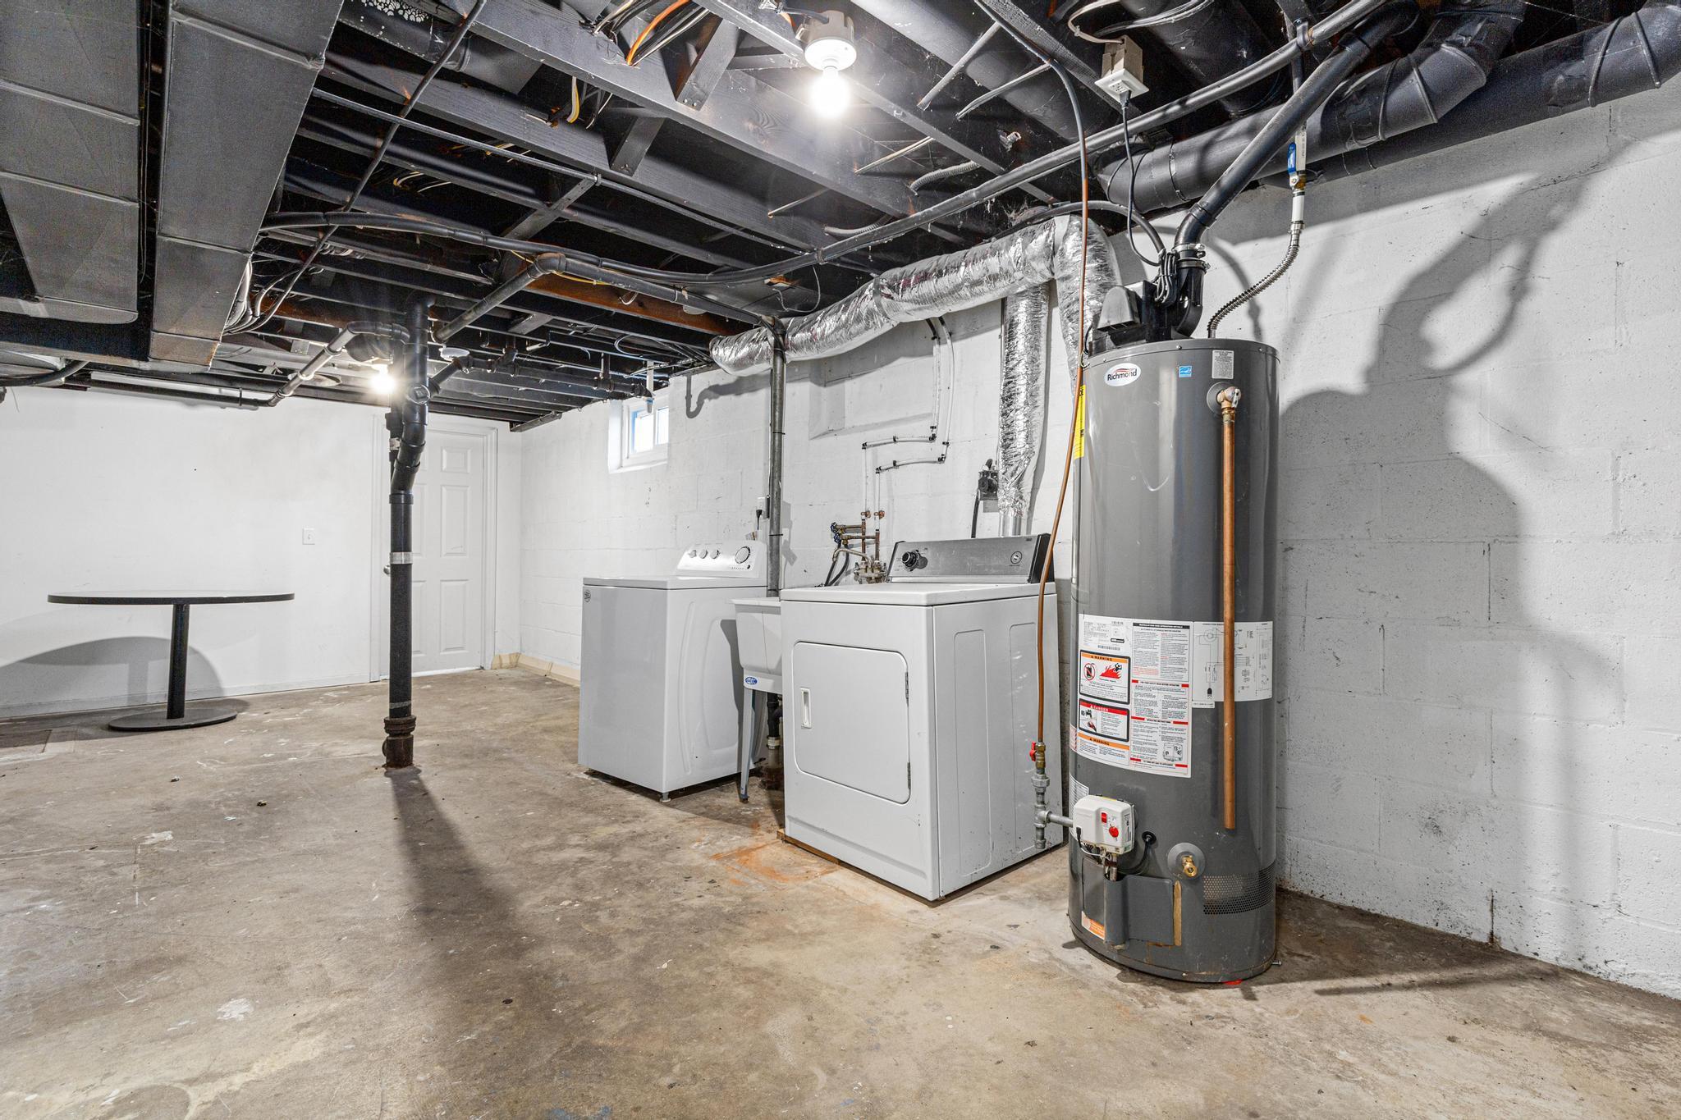
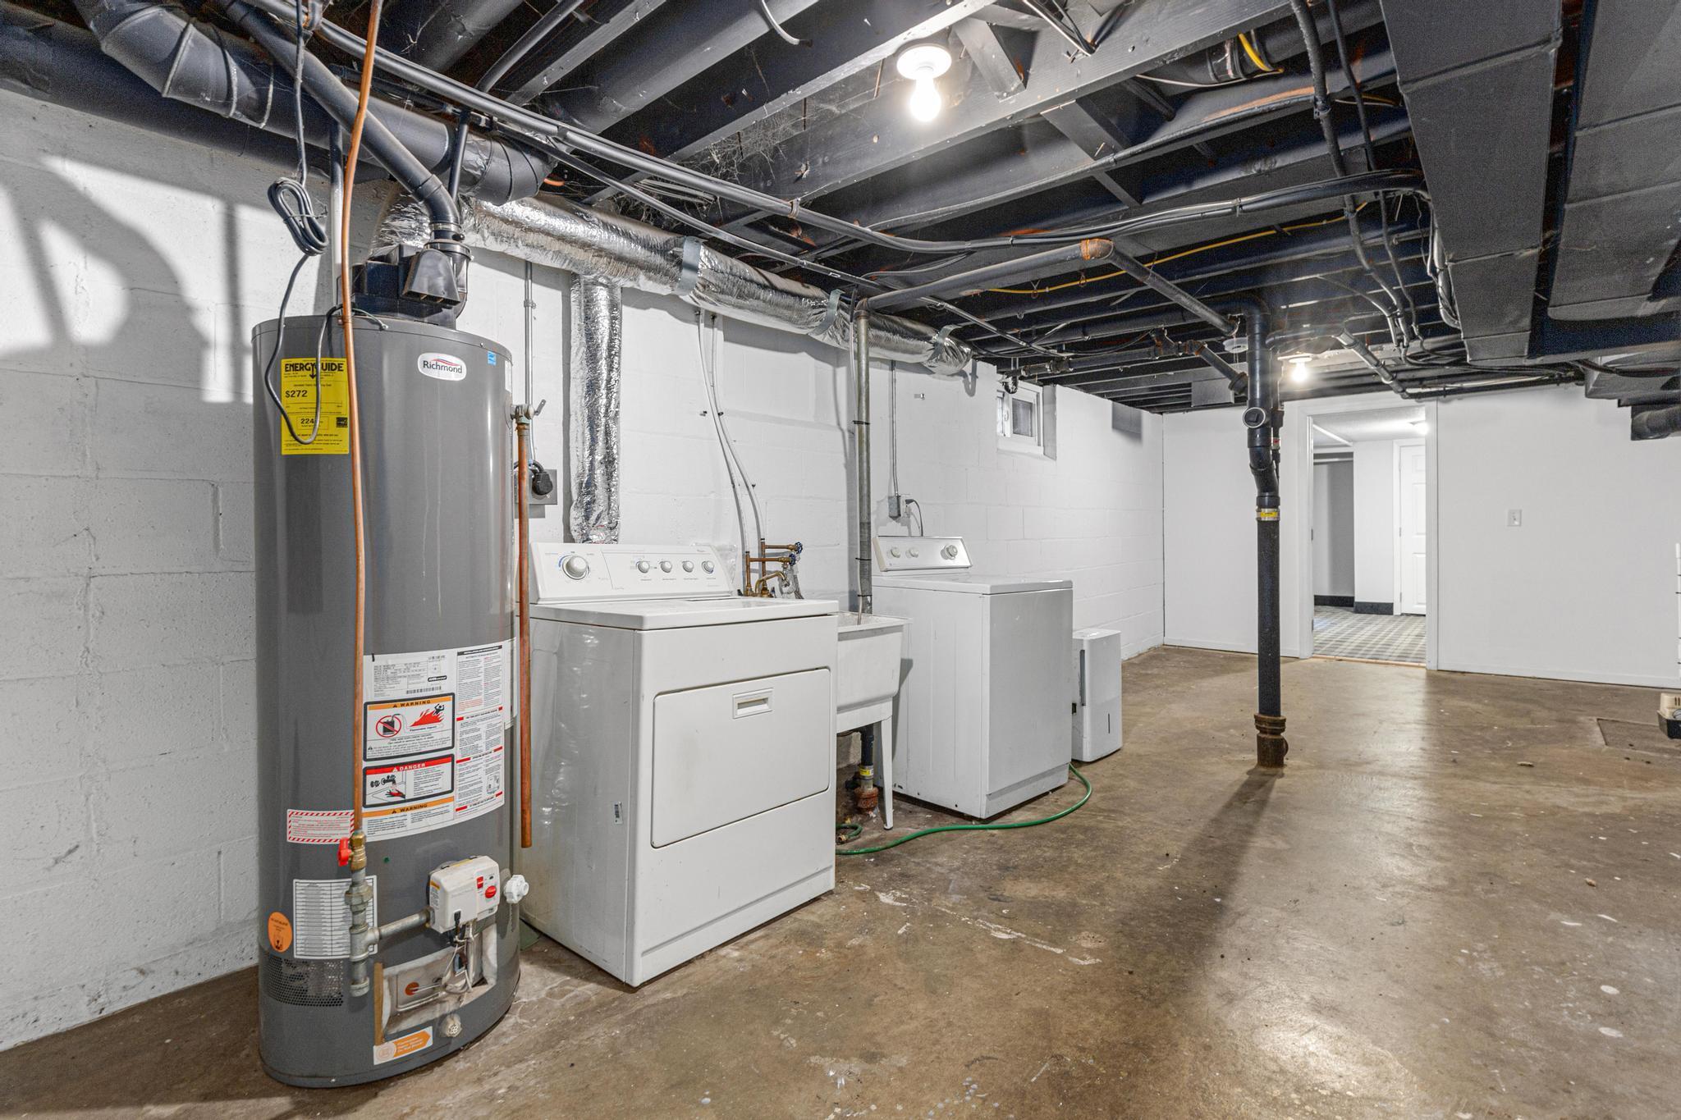
In Basement
Accessibility Features
None
Electic
Circuit Breakers
Heating and Cooling
Heating Features
Forced Air
Building Details
Construction
Year Built
1954
Foundations
Block
Materials
Construction Materials
Frame
Roof
Architectural Shingle
Terms
Terms
Contingency
None
Taxes
Tax
Tax (Annual)
$12,201
HOA
Association Ammenities
Patio
Heating, Cooling & Utilities
Utilities
Sewer
City Sewer/Connected
Water Source
City Water/Connected
Lot
Lot Size
0.12
Lot Dimensions
41 x 127
Lot Features
Tree Coverage - Light
Topography
Level
Road Frontage
City Street
Exterior Features
Exterior Features
Vinyl
Fencing
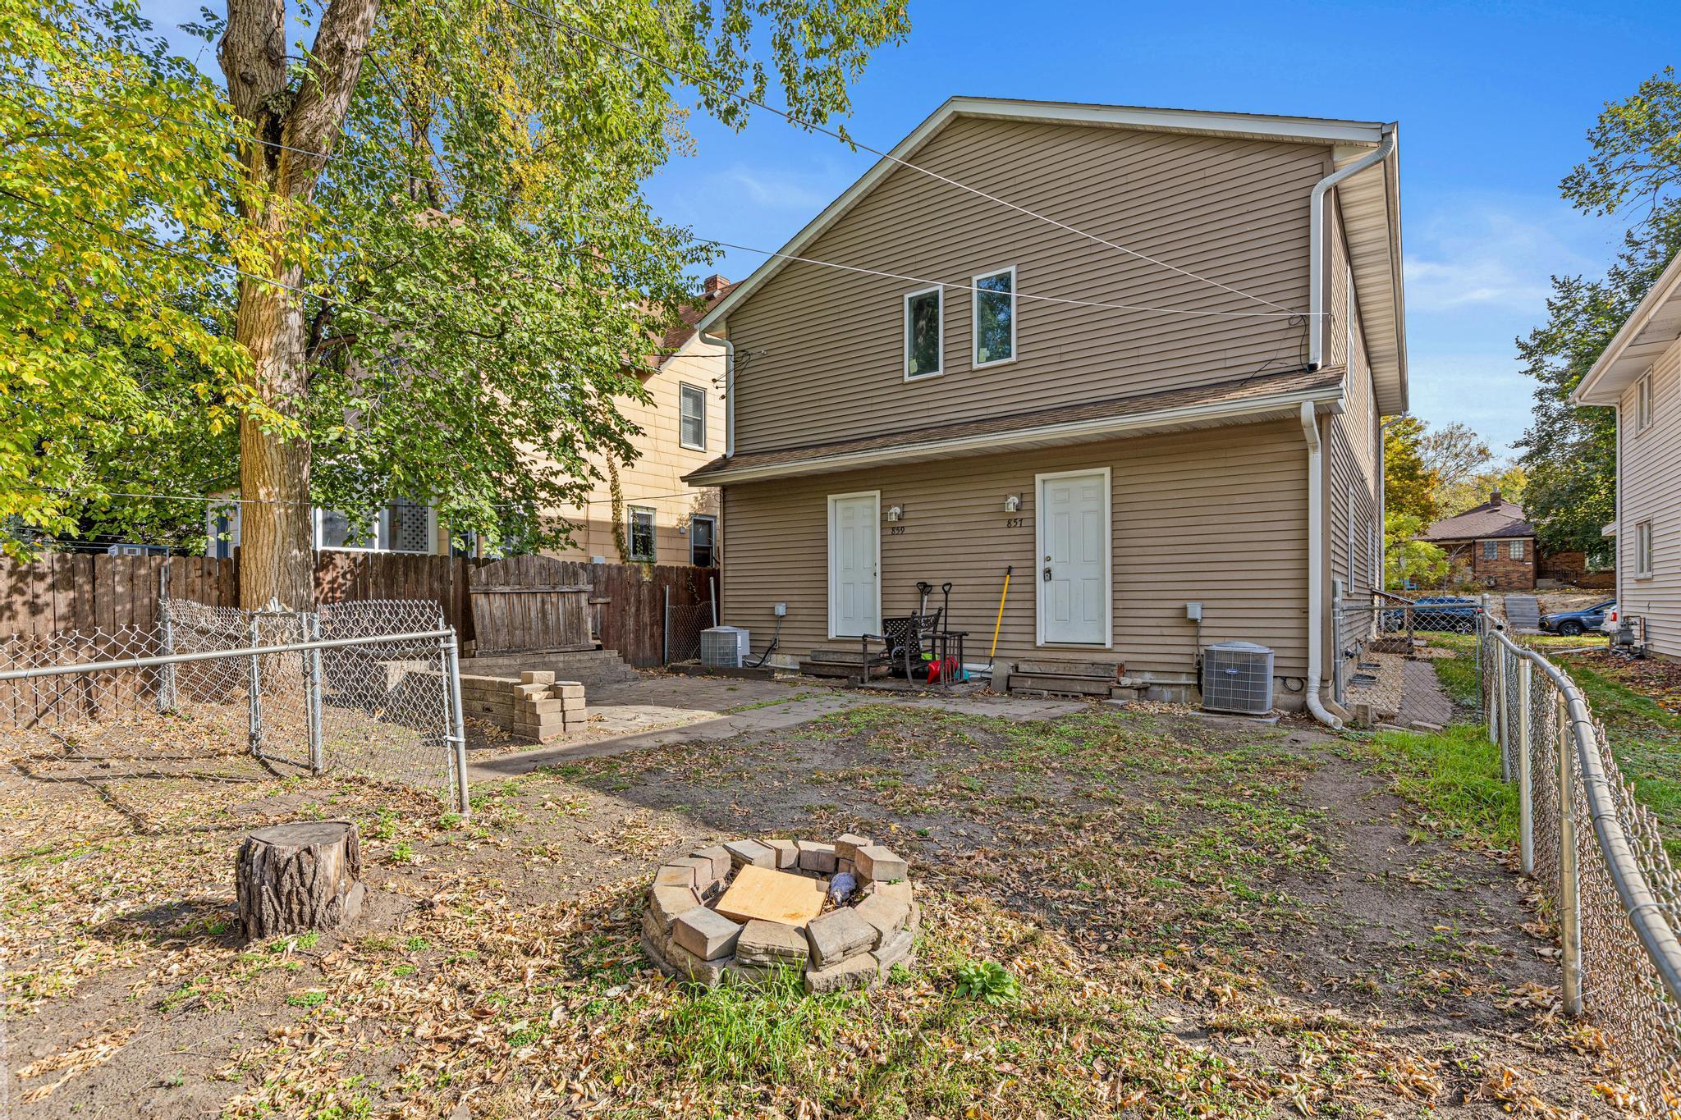
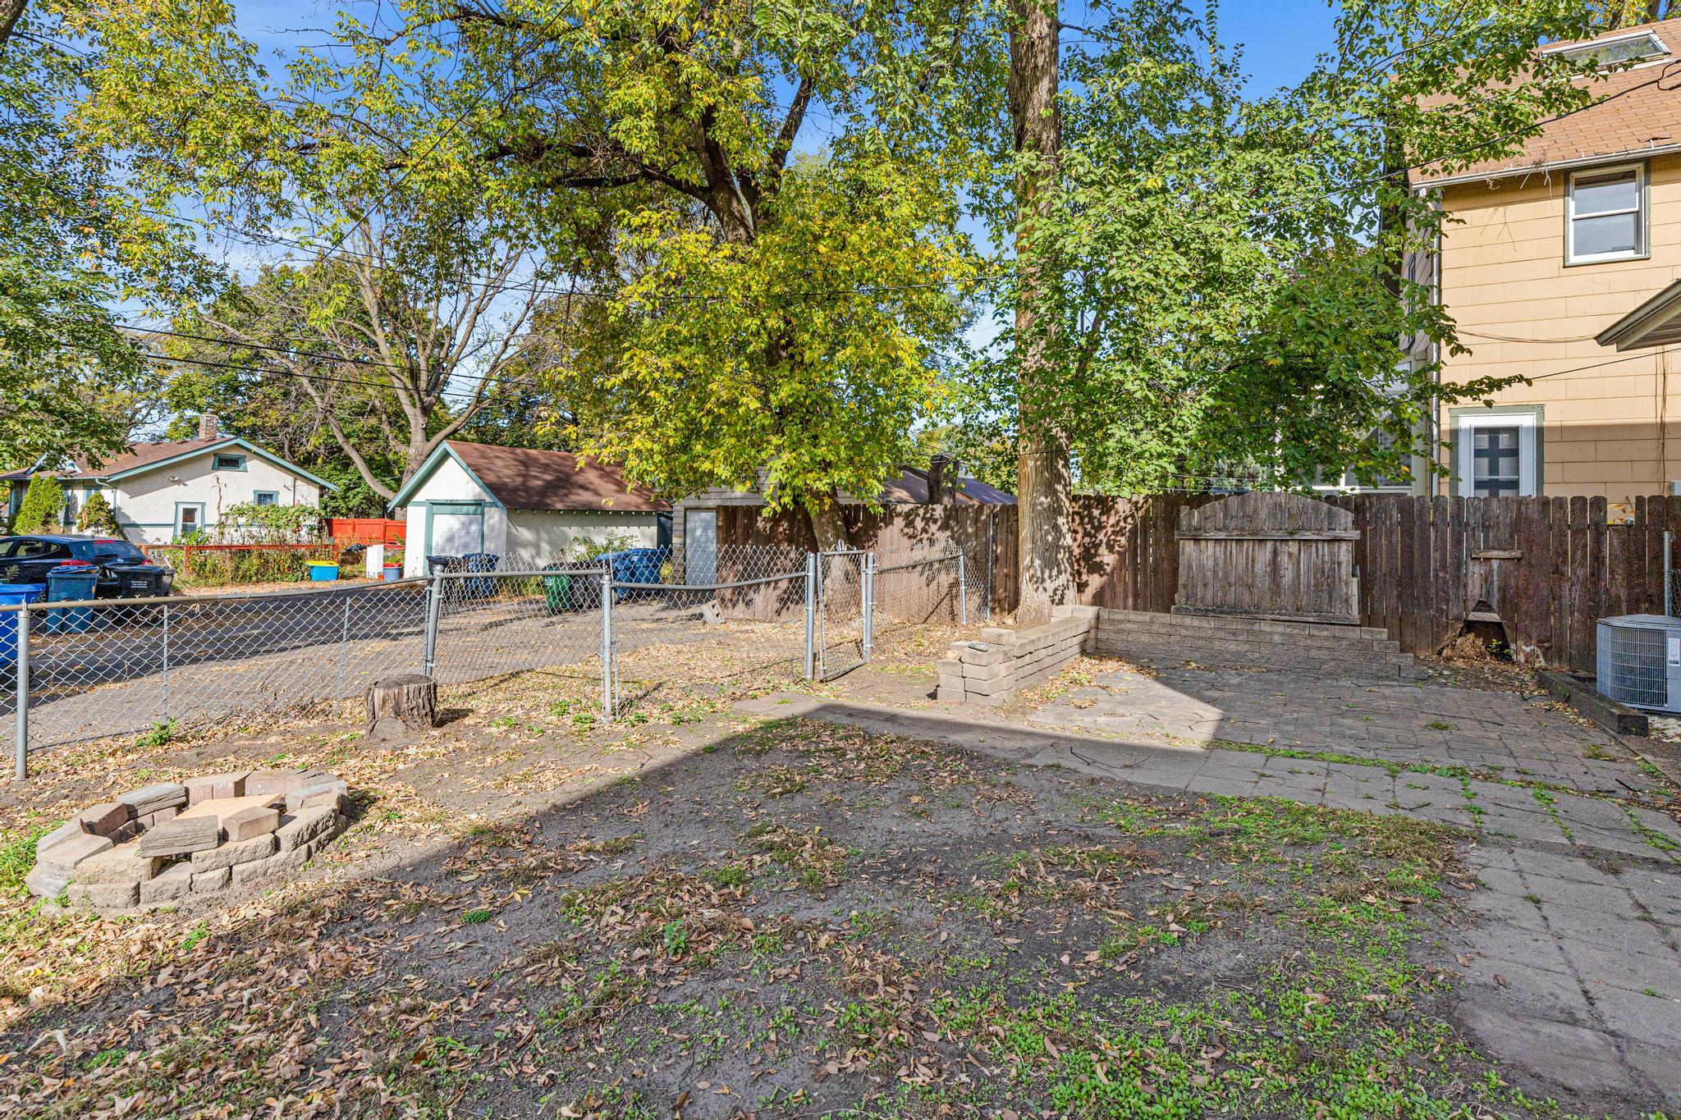
Chain Link
Parking
Parking Features
Shared Driveway
Pool Features
Pool Features
None
Listed by eXp Realty, 6513030955
Listing Data last updated 10/20/2026 10:20 pm
Get a Link to this Property: Copy To Clipboard
Phone:
Payment Calculator
per month.
fixed.
% interest.
$
%
$
%
Principal & Interest
+ Home Insurance
+ Property Tax
+ HOA Fees
Total interest paid over s will be:
All estimates and provided for informational purposes only. Actual amounts may vary. The output of the tool is not a loan offer or solicitation, nor is it financial or legal advice.
Information, rates, programs and loan scenarios shown are for example only as of 21-Oct-2026 and are subject to change without notice.
Interest rates provided by the St. Louis Federal Reserve Economic Data (FRED).
All products are subject to credit and property approval. Not all products are available in all states or for all loan amounts. Other restrictions and limitations apply.
Contact your preferred lender for the pricing associated with your specific transaction.
Calculations are generated by Open Source mortgage calculation software tools using common mathematical formulas. All calculations should be independently verified.
Get Walk Score Content
Similar Properties
Listed by eXp Realty, 