
Start of property details
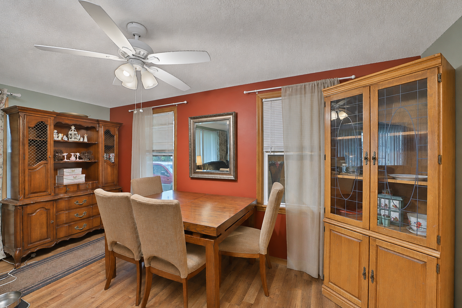
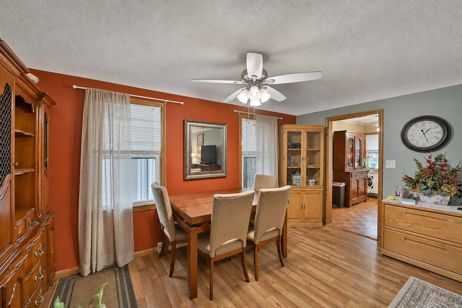
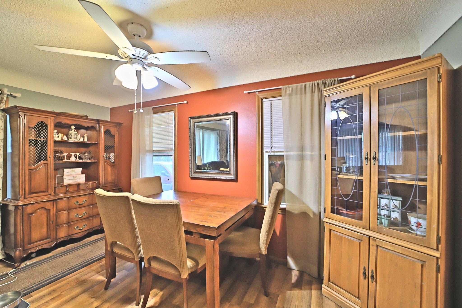
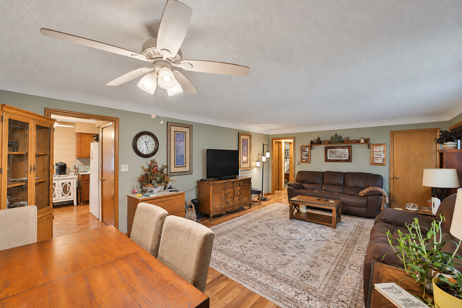
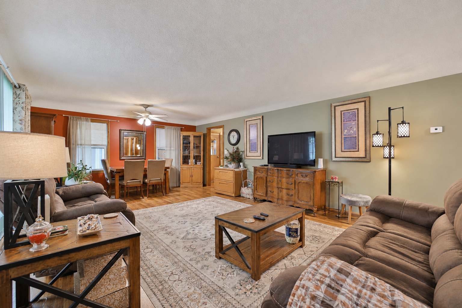
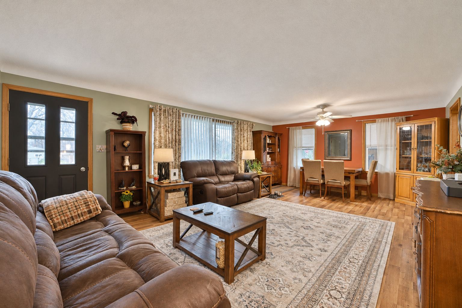
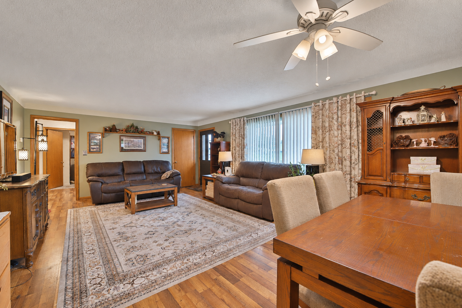
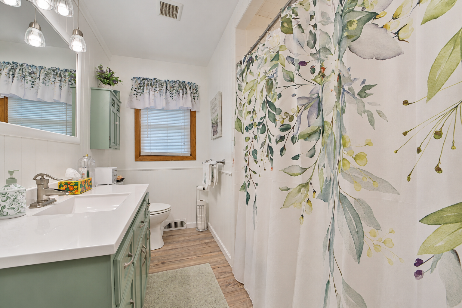
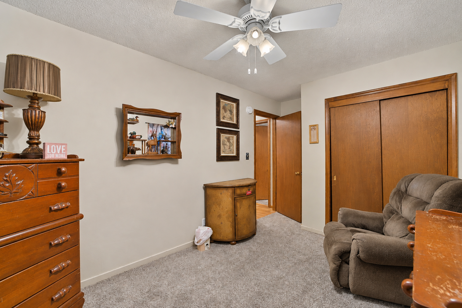
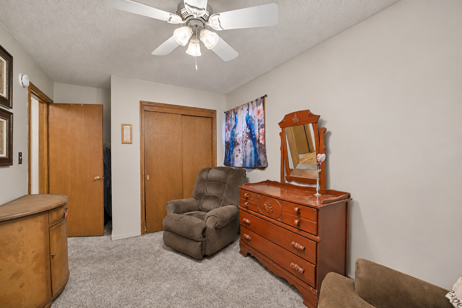
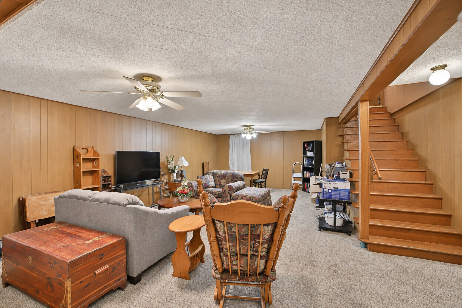
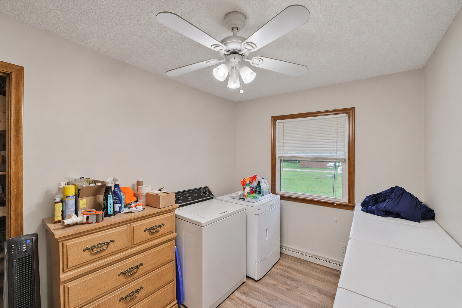
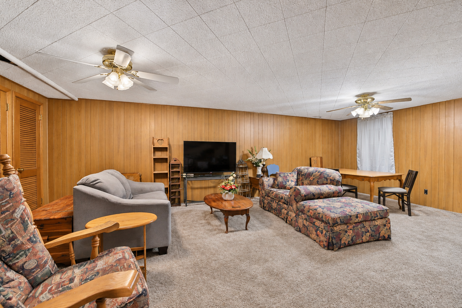
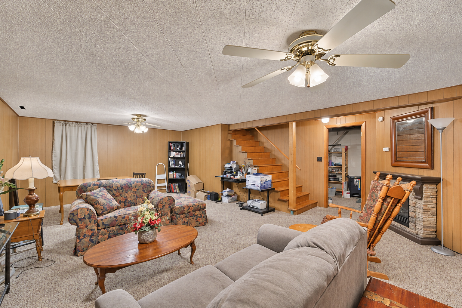
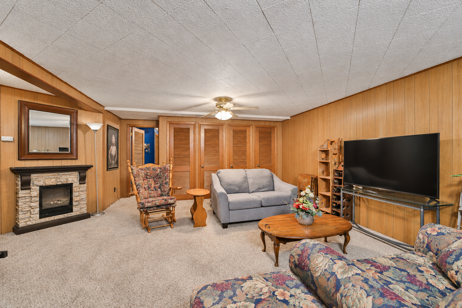
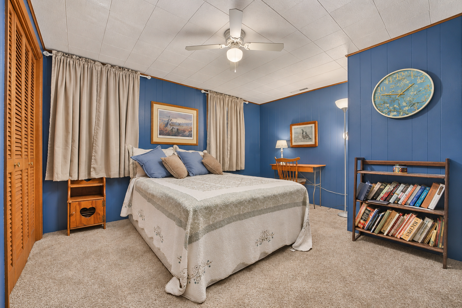
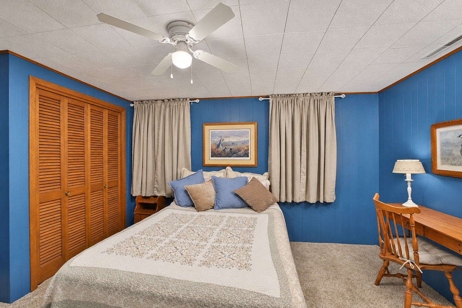
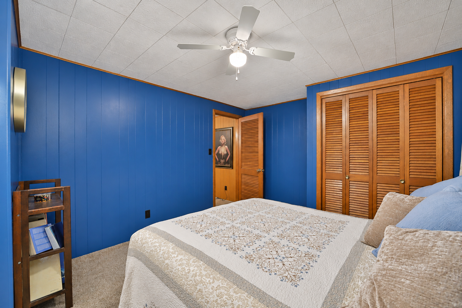
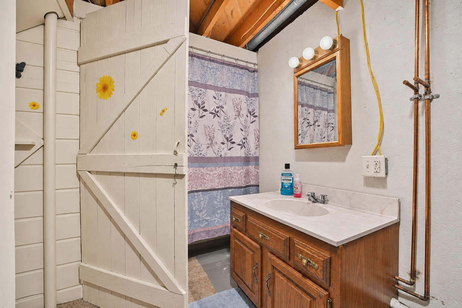
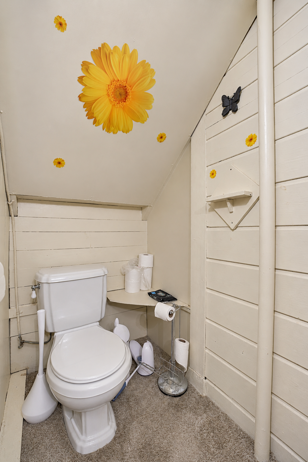
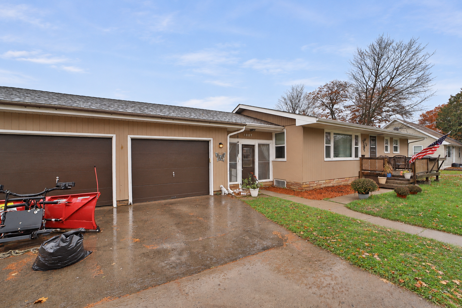
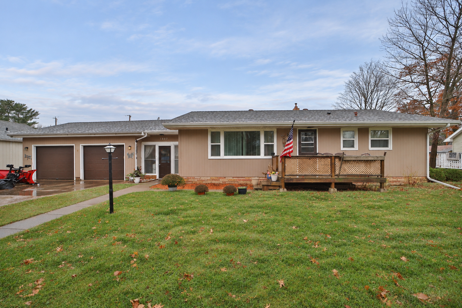
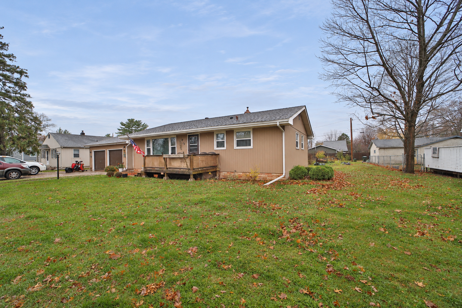
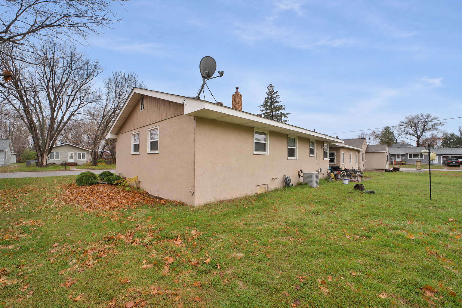
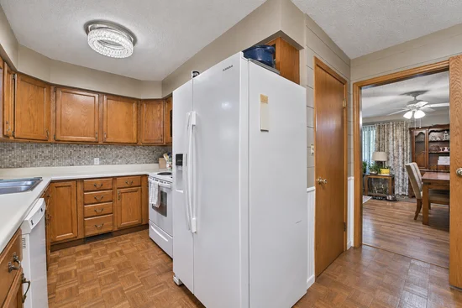
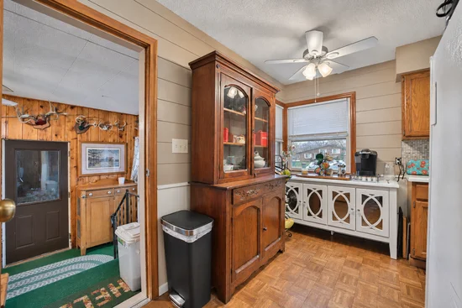
1 / 38
1007 13th Avenue NE
Brainerd, MN 56401
COMING
SOON
$259,900
$107 / Sqft
4
Beds
2
Baths
2
Garage
2,418
Sqft 1954
Yr. Built
MLS# 7166402
Property Description
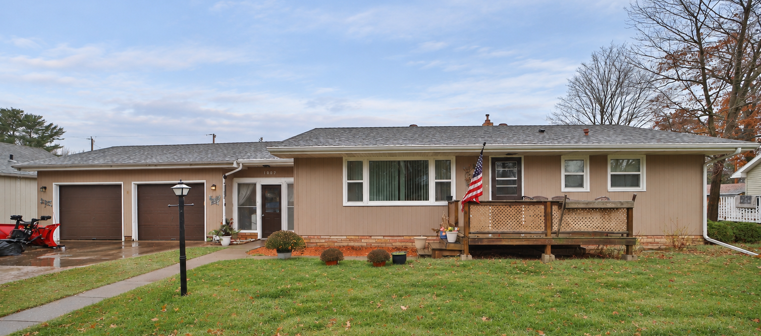
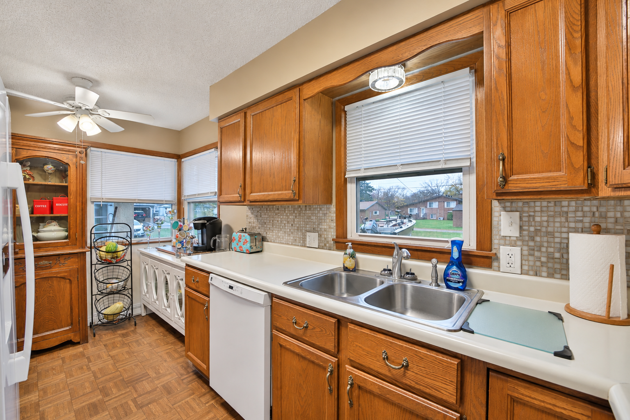
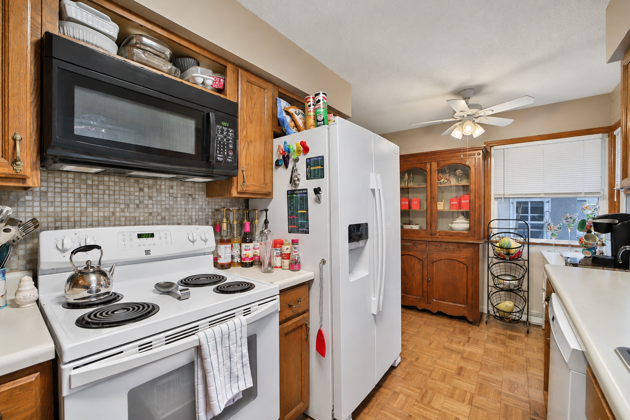
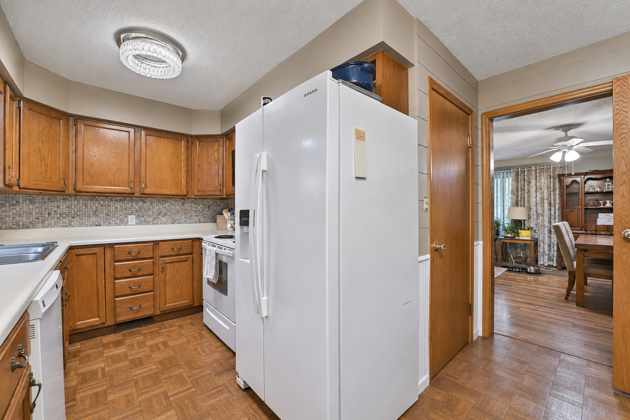
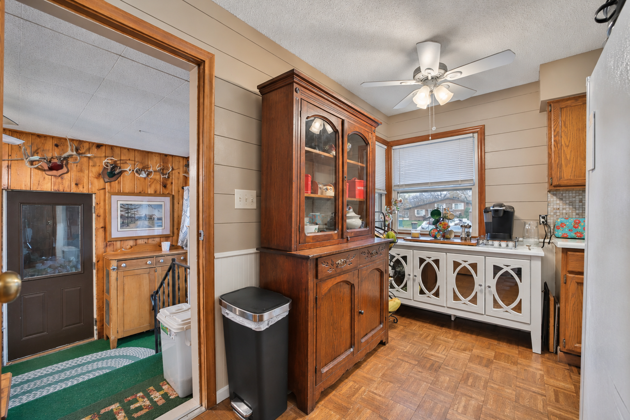
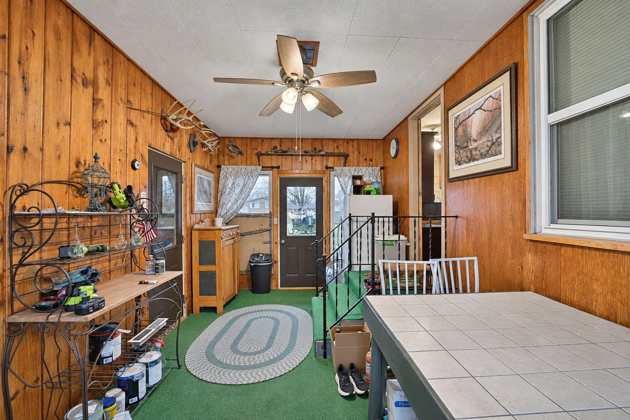
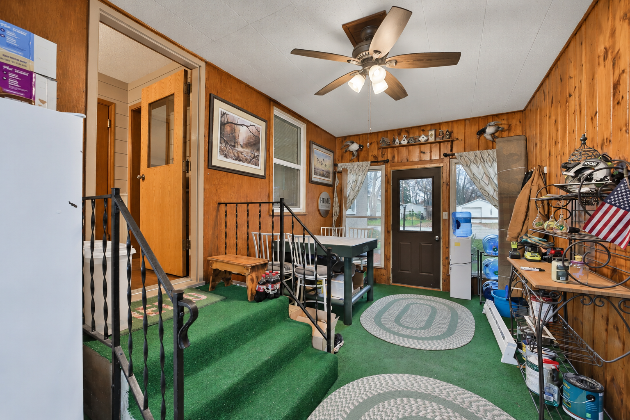
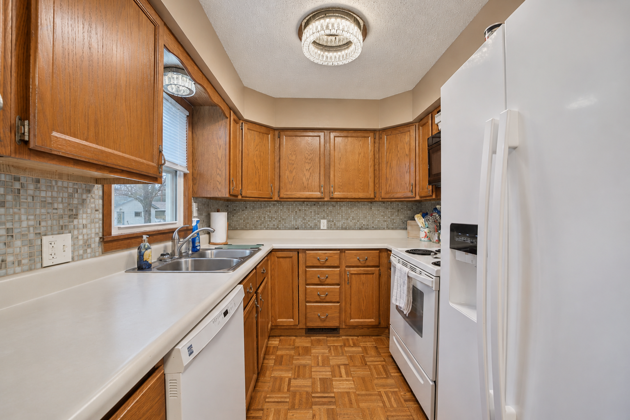
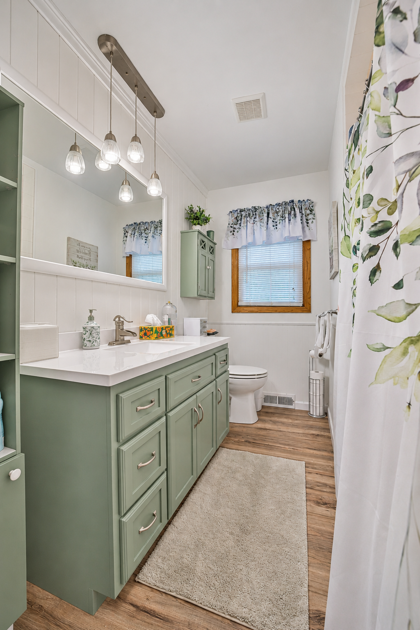
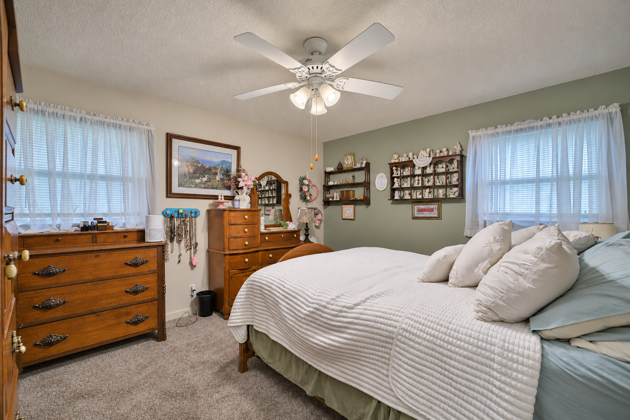
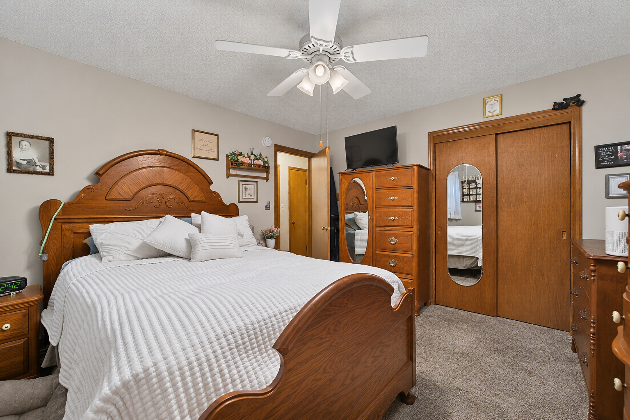
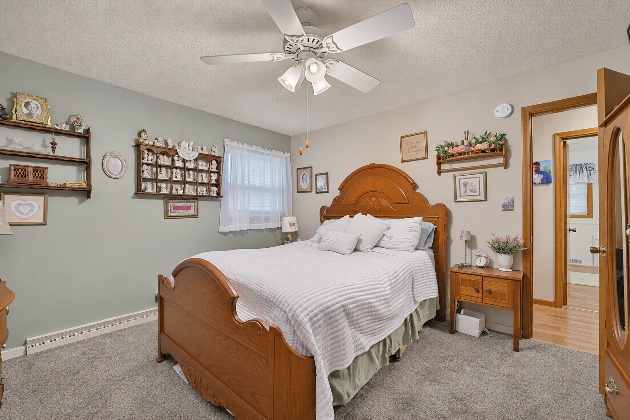
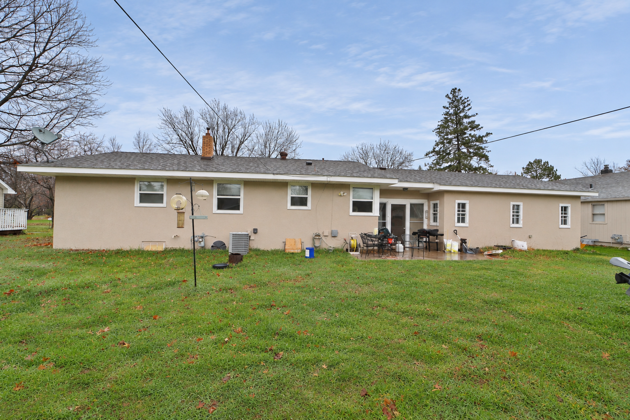
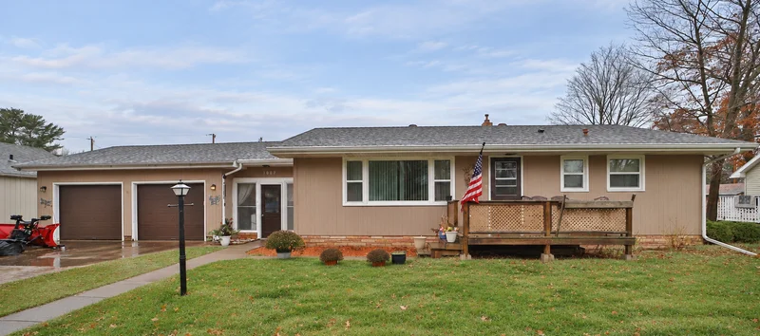
Don’t miss this four bedroom, two bath home in one of Brainerd’s great neighborhoods! This well-maintained property offers comfortable living with plenty of space for everyone, and so much more! Inside, you’ll find a layout that works for everyday life, with room to spread out and make it your own. The attached 2 stall garage adds convenience and keeps you out of the Minnesota winters. Pride of ownership shows throughout this home. This one will not be around long, Schedule Your Showing Today!
Open House Announcements
Nov 7th
10:00am to 12:00pm
In person. Please join us!
Property Highlights
Property Type
Residential
Property Sub Type
Single Family
Bedrooms
4
Total Bathrooms
2
Living Area
2,418
Price / Sqft
$107
Year Built
1954
Location
City/Township
Brainerd
County
Crow Wing
Zoning Description
Residential-Single Family
Property Details
Price
$259,900
Property Type
Residential
Property Sub Type
Single Family
Building
Levels
One
Total Area
2,418
Community
Local Schools
School District
Brainerd
Interior Features
Bedrooms and Bathrooms
Total Bathrooms
2
Full Bathrooms
1
1/2 Bathrooms
1
Bedrooms
4
Rooms and Basement
Has Basement
Yes
Basement Features
Finished
Area and Spaces
Living Area
2,418
Above Grade Finished Area
1,298
Below Grade Finished Area
1,120
Appliances
Appliances
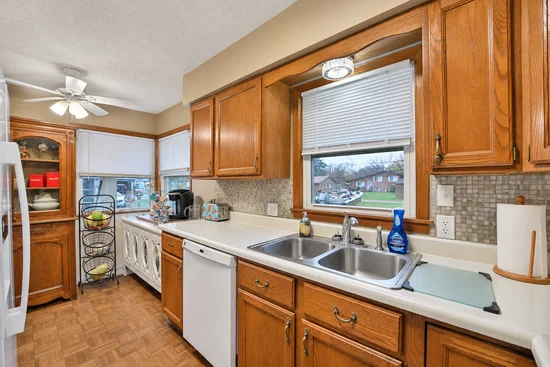
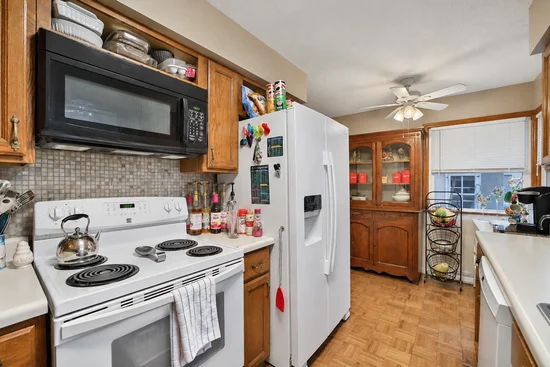
Dishwasher, Microwave, Range, Refrigerator
Interior Features
Laundry Features
In Basement, Electric Dryer Hookup, Main Level, Washer Hookup
Accessibility Features
None
Electic
Circuit Breakers, 100 Amp Service
Heating and Cooling
Heating Features
Forced Air
Building Details
Construction
Year Built
1954
Foundations
Block
Materials
Construction Materials
Concrete, Frame
Roof
Age Over 8 Years, Asphalt
Terms
Terms
Contingency
None
Taxes
Tax
Tax (Annual)
$1,727
Heating, Cooling & Utilities
Cooling Features
Central Air
Utilities
Sewer
City Sewer/Connected
Water Source
City Water - In Street
Lot
Lot Size
0.33
Lot Dimensions
100x140
Road Frontage
City Street
Exterior Features
Exterior Features
Stucco
Fencing
Partial
Parking
Garage Capacity
2
Parking Features
Attached Garage
Pool Features
Pool Features
None
Listed by eXp Realty, 2188314663
Listing Data last updated 11/03/2026 11:40 am
Get a Link to this Property: Copy To Clipboard
Phone:
Payment Calculator
per month.
fixed.
% interest.
$
%
$
%
Principal & Interest
+ Home Insurance
+ Property Tax
+ HOA Fees
Total interest paid over s will be:
All estimates and provided for informational purposes only. Actual amounts may vary. The output of the tool is not a loan offer or solicitation, nor is it financial or legal advice.
Information, rates, programs and loan scenarios shown are for example only as of 3-Nov-2026 and are subject to change without notice.
Interest rates provided by the St. Louis Federal Reserve Economic Data (FRED).
All products are subject to credit and property approval. Not all products are available in all states or for all loan amounts. Other restrictions and limitations apply.
Contact your preferred lender for the pricing associated with your specific transaction.
Calculations are generated by Open Source mortgage calculation software tools using common mathematical formulas. All calculations should be independently verified.
Get Walk Score Content
Similar Properties
Listed by eXp Realty, 